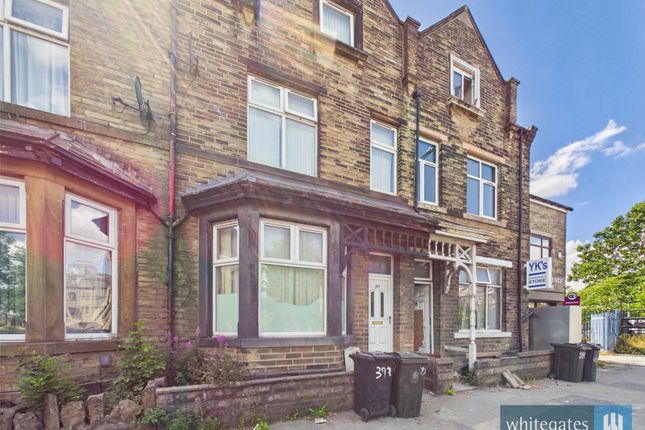
4-bedroom house · BD3 8HF
For saleReduced £50k (−14.3%) on 24 JunListed 356 days
Opportunity summary
See Archie’s verdict, returns by strategy and what to check before viewing.
About
Tucked away in a peaceful cul-de-sac, this extended and beautifully presented four-bedroom semi-detached home offers spacious, versatile family living across two floors.
Boasting three bathrooms, a modern open-plan kitchen, and a substantial rear garden with further development potential (subject to planning permission), this property perfectly combines comfort, practicality, and future opportunity.
Location Situated in a quiet residential cul-de-sac within the BD3 area of Bradford, this property enjoys a convenient position close to a range of local amenities, schools, and transport links.
The area is well served by nearby shops, supermarkets, and healthcare facilities, with both Leeds Road and Barkerend Road providing easy access to Bradford city centre and surrounding districts.
There are well-regarded primary and secondary schools within walking distance, along with local parks and community facilities that make the area ideal for family living.
For commuters, the property offers excellent connectivity-Bradford Interchange and Forster Square railway stations are just a short drive away, providing regular services to Leeds and beyond.
The M606 and M62 motorways are also easily accessible, ensuring smooth travel across West Yorkshire.
Ground floor The ground floor opens with a bright entrance porch leading into a welcoming hallway with laminate flooring.
To the front of the home is a spacious bay-fronted lounge, filled with natural light and finished in neutral tones, offering an inviting family living area.
The modern kitchen and dining space is a standout feature, fitted with stylish wood-effect cabinets, laminate worktops, tiled flooring, and a central island with bar stools-perfect for both everyday dining and entertaining.
A practical utility room leads to a fully tiled wet room with shower, WC, and basin, designed for accessibility.
To the rear, a large conservatory currently used as a playroom provides additional flexible living space and opens directly to the garden.
Completing the ground floor is a generously sized double bedroom, ideal for guests, a home office, or multi-generational living.
First floor Upstairs, the master bedroom is a comfortable double room featuring built-in storage and carpeted flooring.
The second bedroom is also a spacious double with the benefit of a modern tiled en suite, including a WC, basin, and corner shower.
The third bedroom offers further double accommodation, also carpeted and tastefully presented. A fully tiled family bathroom serves the floor, complete with a bathtub, WC, and wash basin.
Outside To the front of the property, a driveway provides off-street parking for two vehicles.
The rear garden is particularly impressive-an expansive space with a combination of patio and lawn areas, bordered by mature hedges for privacy.
A gated section at the rear offers additional enclosed land, creating potential for further extension, landscaping, or even development (subject to planning permission).
The outdoor space provides an ideal setting for family activities and entertaining, while also offering excellent long-term potential.
Brochure details Hardisty and Co prepared these details, including photography, in accordance with our estate agency agreement.
Services – Disclosure of Financial Interests Unless instructed otherwise, the company would normally offer all clients, applicants, and prospective purchasers its full range of estate agency services, including the valuation of their present property and sales service.
We also intend to offer clients, applicants and prospective purchasers' mortgage and financial services advice through our association with Mortgage Advice Bureau.
We will also offer to clients and prospective purchasers the services of our panel solicitors, removers, and contactors.
We would normally be entitled to commission or fees for such services and disclosure of all our financial interests can be found on our website.
Mortgage services We are whole of market and would love to help with your purchase or remortgage. Call to book your appointment today option 4.
Value & comps
No previous sales on record.
Returns
Set an offer; the calculator follows it.
We're still gathering serviced-accommodation data for this area.
Archie refurb estimate: a Pro feature
0.0% below asking
This is not financial or investment advice. Prop AI Deals is not authorised by the Financial Conduct Authority (FCA) to provide investment advice.
All investment calculators, property analyses, and AI-generated insights are for informational purposes only. Property investment carries risk and may result in financial loss. All calculations should be independently verified and you should consult with FCA-authorised financial advisers before making any investment decisions.
Past performance does not guarantee future results. Tax implications vary by individual circumstances.
Deal
Properties like this can earn 2–3x BTL yields when converted to HMO, with retrofit costs around £10k/room. Sign in to see the full tier, yield projection, and cost breakdown.
Commercial properties like this can earn 30-50% higher yields when converted to residential under Class MA / Q / P / PA, with prior approval costing ~GBP 96/unit. Sign in to see the recommended route, yield uplift, and cost breakdown.
BRRR-suited properties can recycle 80-100% of investor capital on refi, leaving a high-yielding rental with most of the money out. Sign in to see the refurb cost stack, ARV projection, and refinance maths.
Detached + large garden = sub-division play. Pro tier unlocks the tier badge, plot size, uplift estimate, and regional land benchmark.
Short-lease flats trade at deep discount, but extending under the 1993 Act often costs far less than the discount. Pro tier unlocks the tier badge, premium breakdown, long-lease ARV and arbitrage maths.
See projected short-stay revenue vs a vanilla BTL for this property.
See real sub-let margins (HMO room rates & SA nightly rates) vs the landlord rent.
Area
Agent & docs

FAQ
About 21, Charles Avenue, West Yorkshire
Explore nearby