3-bedroom detached house · LA3 2TH
Under offerListed 107 days
Opportunity summary
See Archie’s verdict, returns by strategy and what to check before viewing.
About
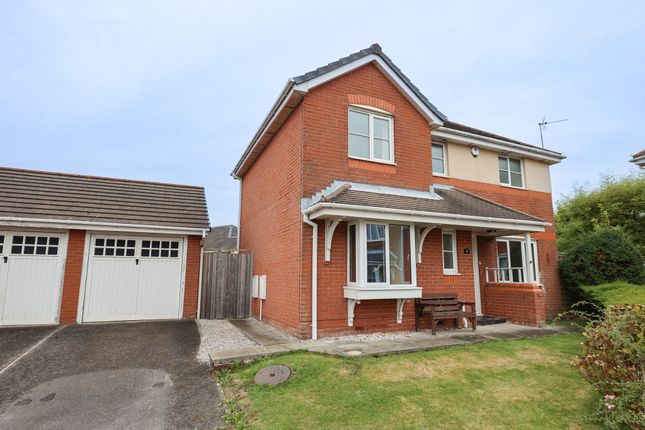
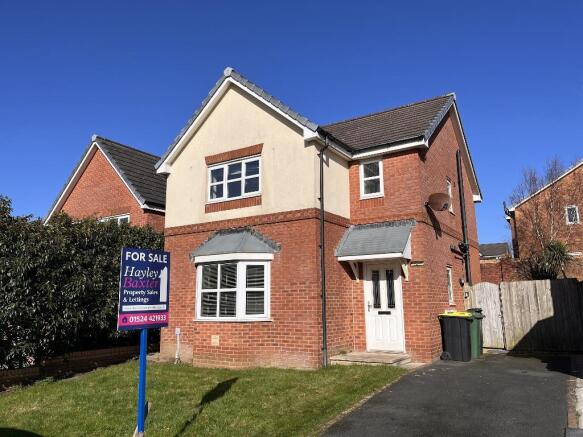
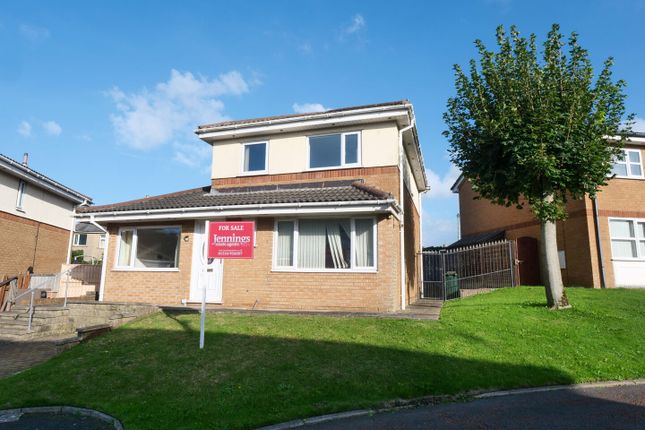
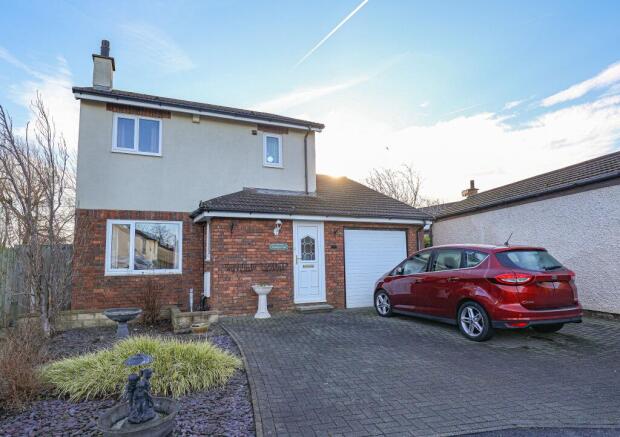
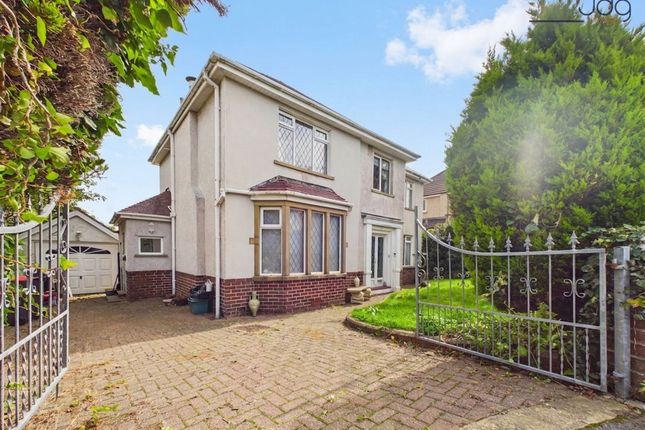
Nestled in the desirable area of Viking Way, Heysham, Morecambe, this charming detached house offers a perfect family home in a sought-after location.
Built in 2001, the property spans an impressive 990 square feet, providing ample space for comfortable living.
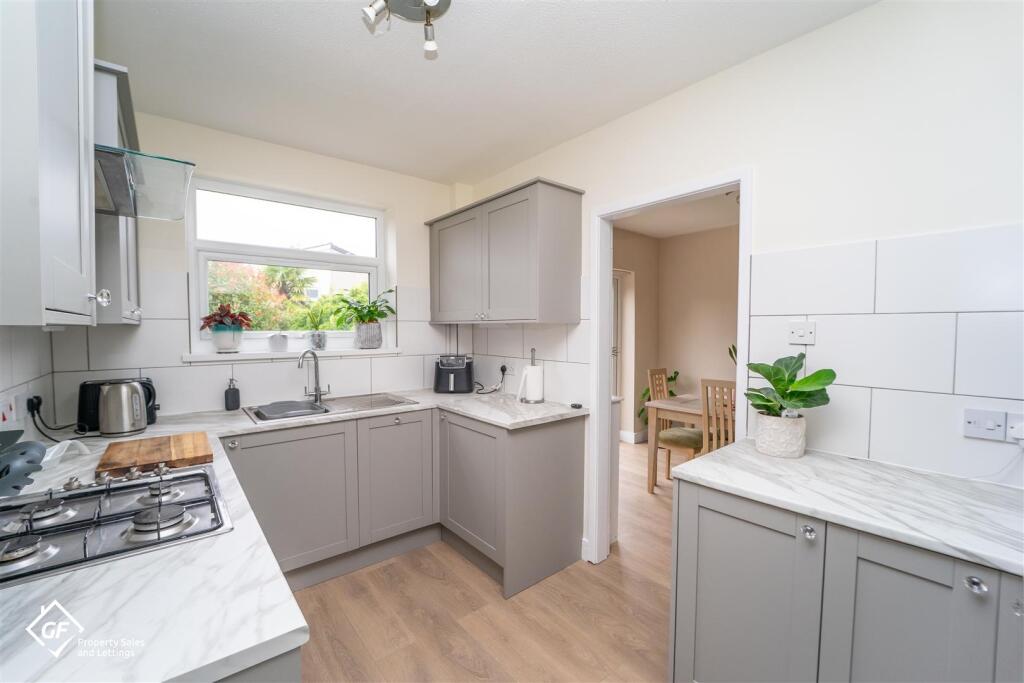
As you enter, you are welcomed by two inviting reception rooms, ideal for both relaxation and entertaining. The fitted kitchen is well-equipped, making meal preparation a delight.
A convenient downstairs w/c adds to the practicality of the layout, ensuring ease for family and guests alike.
The first floor boasts three generously sized double bedrooms, each offering a peaceful retreat. The main bedroom features an en suite bathroom, providing a private sanctuary for the homeowners.
The modern three-piece bathroom serves the other bedrooms, combining style and functionality.
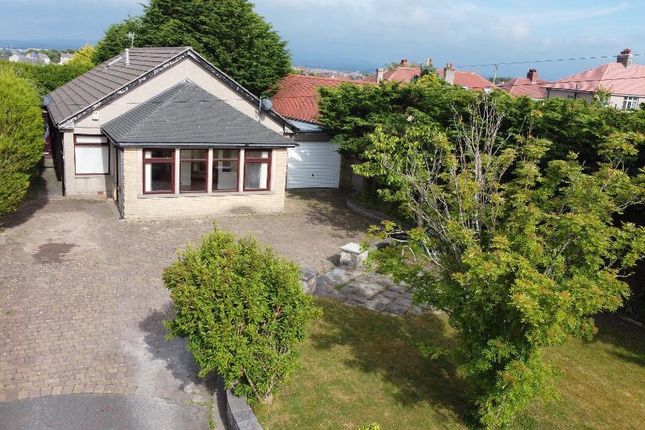
Outside, the property benefits from a garage and off-street parking, a valuable asset in this popular area.
The location is further enhanced by excellent transport links and proximity to reputable schools, making it an ideal choice for families.
This delightful home is not just a property; it is a place where memories can be made.
With its modern amenities and spacious design, it is sure to appeal to those seeking a comfortable and convenient lifestyle in Morecambe.
Do not miss the opportunity to make this lovely house your new home.
*To comply with the Money Laundering, Terrorist Financing and Transfer of Funds (Information on the Payer) Regulations 2017, when an offer is accepted, all legal purchasers will be required to complete an anti-money laundering and ID check.
Our partner, Thirdfort, will carry out the initial checks on our behalf. The individual cost is £75 inclusive of VAT and will be charged before the offer can be officially accepted.
Hall - Central heating radiator, coving, smoke alarm, door to WC, cupboard, doors to reception room 1, kitchen, stairs to first floor, lino floor.
Wc - UPVC double glazed frosted window, central heating radiator, half tiled walls, dual flush WC, vanity top sink with mixer tap, tile floor.
Reception Room 1 - UPVC double glazed bay window, central heating radiator, fireplace, granite surround, coving, French doors to reception 2.
Reception Room 2 - Central heating radiator, laminate floor, UPVC double glazed sliding door to conservatory, door to kitchen.
Kitchen - UPVC double glazed window, central heating radiator, range of wall, drawer and base units, laminate worktops, tiled splash back, extractor hood, AEG 4 ring electric hob, double high rise Neff oven, stainless steel sink with mixer tap, Vaillant combi boiler, plumbing for dishwasher, integral fridge freezer, tile floor, UPVC double glazed frosted door to driveway.
Conservatory - 8 x UPVC double glazed windows, central heating radiator, laminate floor, UPVC double glazed French doors to rear.
Landing - UPVC double glazed window, central heating radiator, smoke alarm, loft access, doors to bedrooms 1,2 & 3, cupboard, stairs to ground floor.
Bathroom - UPVC double glazed frosted window, central heating radiator, slate tiling to 3 sides, 6 x spot light points, dual flush WC, pedestal bath with mixer tap, P-Shape panelled bath with mixer tap and overhead direct feed shower, tiled floor.
En-Suite - UPVC double glazed frosted window, central heating towel radiator, extractor fan, dual flush WC, vanity top sink with mixer tap, single direct feed shower cubicle with lino floor.
Bedroom 1 - UPVC double glazed window, central heating radiator, built-in storage cupboard. Bedroom 2 - UPVC double glazed window, central heating radiator, built-in wardrobes.
Bedroom 3 - UPVC double glazed window, central heating radiator. Front - Lawn, paving, block paved drive leading to garage. Garage - South Facing Rear - Paving, stones, flowerbeds, shed.
Value & comps
No previous sales on record.
Returns
Set an offer; the calculator follows it.
We're still gathering serviced-accommodation data for this area.
Archie refurb estimate: a Pro feature
0.0% below asking
This is not financial or investment advice. Prop AI Deals is not authorised by the Financial Conduct Authority (FCA) to provide investment advice.
All investment calculators, property analyses, and AI-generated insights are for informational purposes only. Property investment carries risk and may result in financial loss. All calculations should be independently verified and you should consult with FCA-authorised financial advisers before making any investment decisions.
Past performance does not guarantee future results. Tax implications vary by individual circumstances.
Deal
Properties like this can earn 2–3x BTL yields when converted to HMO, with retrofit costs around £10k/room. Sign in to see the full tier, yield projection, and cost breakdown.
Commercial properties like this can earn 30-50% higher yields when converted to residential under Class MA / Q / P / PA, with prior approval costing ~GBP 96/unit. Sign in to see the recommended route, yield uplift, and cost breakdown.
BRRR-suited properties can recycle 80-100% of investor capital on refi, leaving a high-yielding rental with most of the money out. Sign in to see the refurb cost stack, ARV projection, and refinance maths.
Detached + large garden = sub-division play. Pro tier unlocks the tier badge, plot size, uplift estimate, and regional land benchmark.
Short-lease flats trade at deep discount, but extending under the 1993 Act often costs far less than the discount. Pro tier unlocks the tier badge, premium breakdown, long-lease ARV and arbitrage maths.
See projected short-stay revenue vs a vanilla BTL for this property.
See real sub-let margins (HMO room rates & SA nightly rates) vs the landlord rent.
Area
Agent & docs

FAQ
About Viking Way, Heysham, Morecambe
Explore nearby