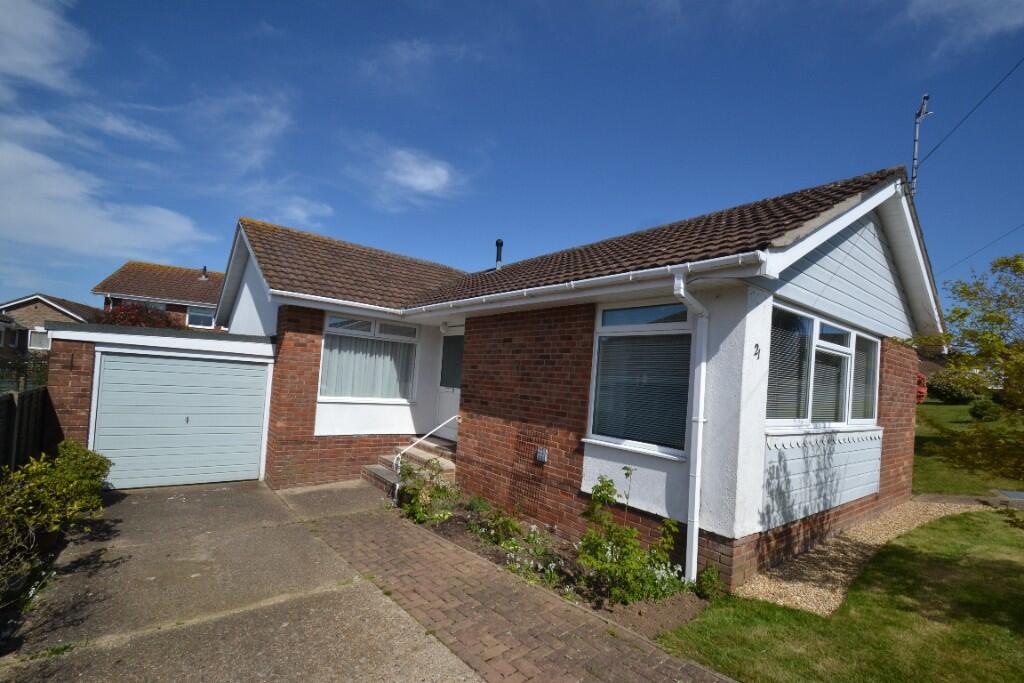
3-bedroom bungalow · PO33 3AW
Sold STCListed 7 days
Opportunity summary
See Archie’s verdict, returns by strategy and what to check before viewing.
About
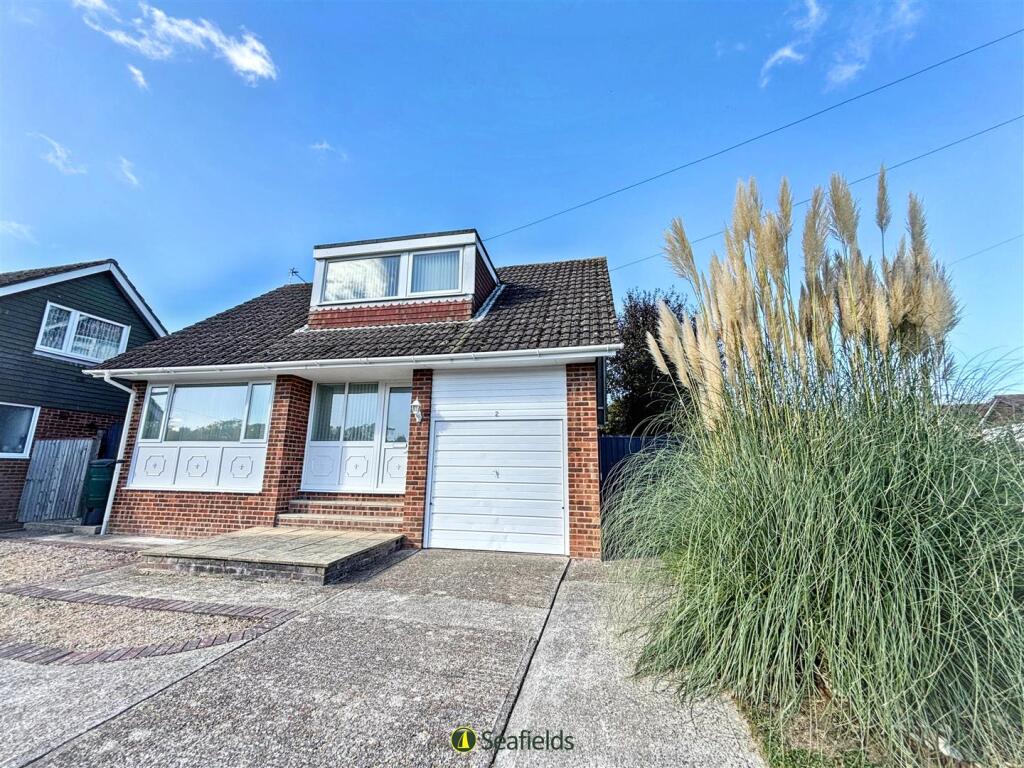
Welcome to 2 Spencer Close Tucked away on a private lane just off historic Spencer Road, 2 Spencer Close is an exceptionally well-kept detached bungalow where light, space and understated contemporary style come together beautifully.
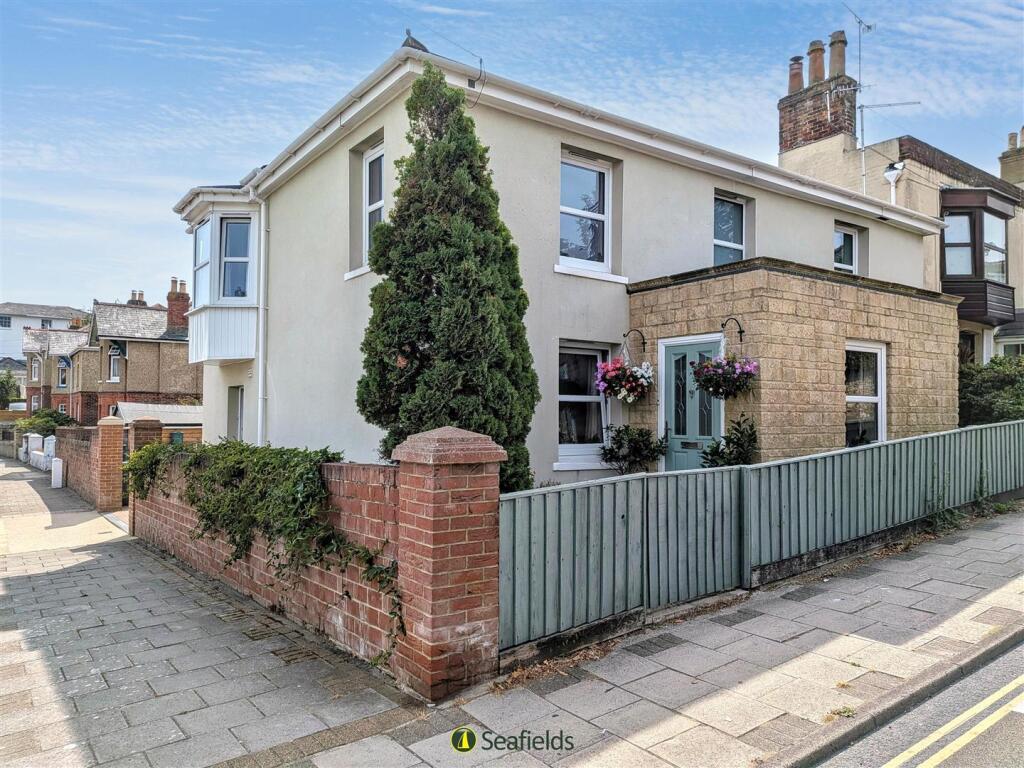
Its attractive exterior combines warm brickwork, cream render and weatherboarding with soft green windows and doors, setting the tone for interiors finished in a calm, neutral palette.
At the centre of the home is a wonderfully sociable open-plan living space, where a generous lounge and dining area flow naturally into a sleek modern kitchen and out through French doors to the garden.
Three comfortable double bedrooms are complemented by two impressively finished bath and shower rooms, while excellent storage and a separate cloakroom add everyday practicality.
Outside, carefully landscaped gardens provide inviting places to dine and relax, with plentiful driveway parking and a substantial garage completing this easy-to-enjoy home.
Spencer Close occupies a wonderfully peaceful position just off Spencer Road, one of Ryde’s most established and desirable residential settings.
The area offers an appealing balance between town and coast, with leafy walks leading towards the shoreline and the much-loved Ladies Walk route continuing through the local golf club towards historic Quarr Abbey.
Ryde itself offers an excellent mix of independent shops, cafés, restaurants and everyday amenities on Union Street and the High Street, while its expansive sandy beaches and Esplanade are within convenient reach.
Families are well served by nearby schools, including independent Ryde School, and mainland travel is particularly straightforward with high-speed passenger ferry connections from Ryde and the vehicle ferry from nearby Fishbourne.
For walking, cycling, sailing or simply enjoying an easy coastal lifestyle, the location offers an enviable combination of tranquillity and convenience.
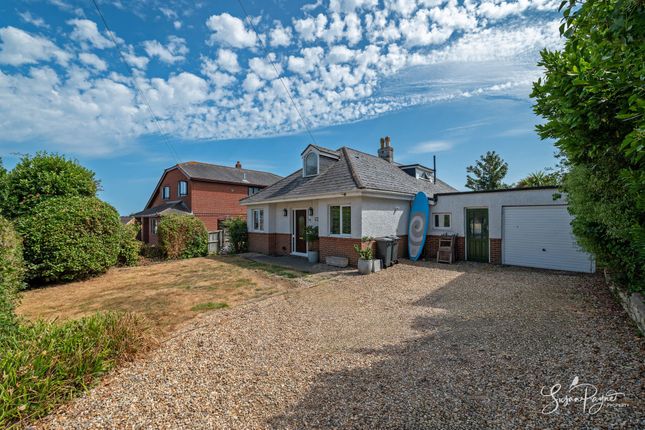
The Approach Set back from the lane behind an expansive gravelled frontage, the bungalow has an immediately welcoming presence.
A softly landscaped, low-maintenance garden leads towards the front entrance, where pale render, yellow brick, horizontal weatherboarding and muted green windows and doors give the façade a stylish, individual character.
The generous frontage also creates a pleasing sense of space and privacy on arrival.
The Accommodation The accommodation is arranged entirely across one generously proportioned level, beginning with a bright entrance hall finished in soft neutral tones and practical LVT flooring.
From here, the layout divides naturally between the bedrooms and bathrooms on one side and the principal living accommodation beyond, creating a particularly comfortable arrangement for everyday life.
The real centrepiece is the impressive open-plan lounge, dining area and kitchen.
This substantial space feels wonderfully light, with broad windows across the front and rear elevations and French doors opening directly onto the terrace.
The lounge provides generous space for relaxed seating, while the dining area sits naturally beside the garden doors, creating an easy connection between indoor entertaining and summer dining outside.
Sleek cabinetry and carefully integrated storage give the room a clean contemporary feel without compromising its warmth.
Open to the living space, the kitchen is exceptionally well presented and designed with both style and practicality in mind.
Gloss cabinetry provides plentiful storage, including deep pan drawers and tall units, while streamlined work surfaces, integrated appliances and extensive glazing keep the overall appearance crisp and uncluttered.
Its open relationship with the dining and sitting areas makes this a genuinely sociable kitchen rather than a separate working space.
Three double bedrooms occupy one side of the bungalow, each well proportioned and benefiting from useful fitted wardrobe storage.
Their restrained décor, plush carpeting and large windows continue the calm, polished feel found throughout the home.
The generous family bathroom has been finished to an impressive standard, with contemporary marble-effect tiling, a panelled bath, modern sanitaryware and useful fitted storage.
Laundry appliances are discreetly concealed within a dedicated cupboard, keeping the room particularly streamlined.
A separate shower room provides an equally smart finish with a generous glazed enclosure, while the additional cloakroom is conveniently positioned just off the entrance hall.
A substantial loft area also provides a valuable amount of additional storage.
EPC Rating: D Garden The gardens have been thoughtfully arranged to provide attractive outdoor space without demanding excessive upkeep.
To the front, gravel, contemporary planting and sculptural landscaping complement the bungalow's façade and create an inviting first impression.
To the rear is a particularly appealing and well-maintained garden designed around relaxed outdoor living.
French doors from the dining area open directly onto a paved sun and dining terrace, making the transition outside effortless during warmer months.
Beyond lies a broad level lawn framed by smart contemporary fencing and neatly arranged raised planting areas, with clipped greenery providing an attractive sense of privacy.
Additional gravelled areas create further low-maintenance seating and planting space, while a substantial garden shed provides useful storage.
The overall effect is clean, private and beautifully ordered, offering plenty of room for dining, entertaining or simply enjoying the sunshine.
Parking - Driveway The gravelled and block-paved frontage provides ample off-road parking, with straightforward access from the private lane.
Parking - Garage A substantial attached garage sits alongside the bungalow and offers excellent additional practicality.
Its generous proportions make it suitable for vehicle parking, workshop use or extensive storage, with lighting, shelving space and direct access to the rear garden.
Disclaimer Agent's Note: These particulars are for general guidance only and do not form part of any offer or contract.
While reasonable care has been taken to ensure accuracy, information supplied by sellers or third parties may not have been independently verified.
Buyers should ask their solicitor or conveyancer to verify legal matters and any information important to them. Measurements are approximate.
Appliances, services and systems have not necessarily been tested and no warranty is given as to their condition or operation.
Photographs may be digitally enhanced or retouched for presentation but should not be relied upon as an exact representation of the property's appearance or condition.
Susan Payne Property Ltd | Company No. 10753879
Value & comps
No previous sales on record.
Returns
Set an offer; the calculator follows it.
We're still gathering serviced-accommodation data for this area.
Archie refurb estimate: a Pro feature
0.0% below asking
This is not financial or investment advice. Prop AI Deals is not authorised by the Financial Conduct Authority (FCA) to provide investment advice.
All investment calculators, property analyses, and AI-generated insights are for informational purposes only. Property investment carries risk and may result in financial loss. All calculations should be independently verified and you should consult with FCA-authorised financial advisors before making any investment decisions.
Past performance does not guarantee future results. Tax implications vary by individual circumstances.
Deal
Properties like this can earn 2–3x BTL yields when converted to HMO, with retrofit costs around £10k/room. Sign in to see the full tier, yield projection, and cost breakdown.
Commercial properties like this can earn 30-50% higher yields when converted to residential under Class MA / Q / P / PA, with prior approval costing ~GBP 96/unit. Sign in to see the recommended route, yield uplift, and cost breakdown.
BRRR-suited properties can recycle 80-100% of investor capital on refi, leaving a high-yielding rental with most of the money out. Sign in to see the refurb cost stack, ARV projection, and refinance maths.
Detached + large garden = sub-division play. Pro tier unlocks the tier badge, plot size, uplift estimate, and regional land benchmark.
Short-lease flats trade at deep discount, but extending under the 1993 Act often costs far less than the discount. Pro tier unlocks the tier badge, premium breakdown, long-lease ARV and arbitrage maths.
See projected short-stay revenue vs a vanilla BTL for this property.
See real sub-let margins (HMO room rates & SA nightly rates) vs the landlord rent.
Area
Agent & docs

FAQ
About 2, Spencer Close, Ryde
Explore nearby