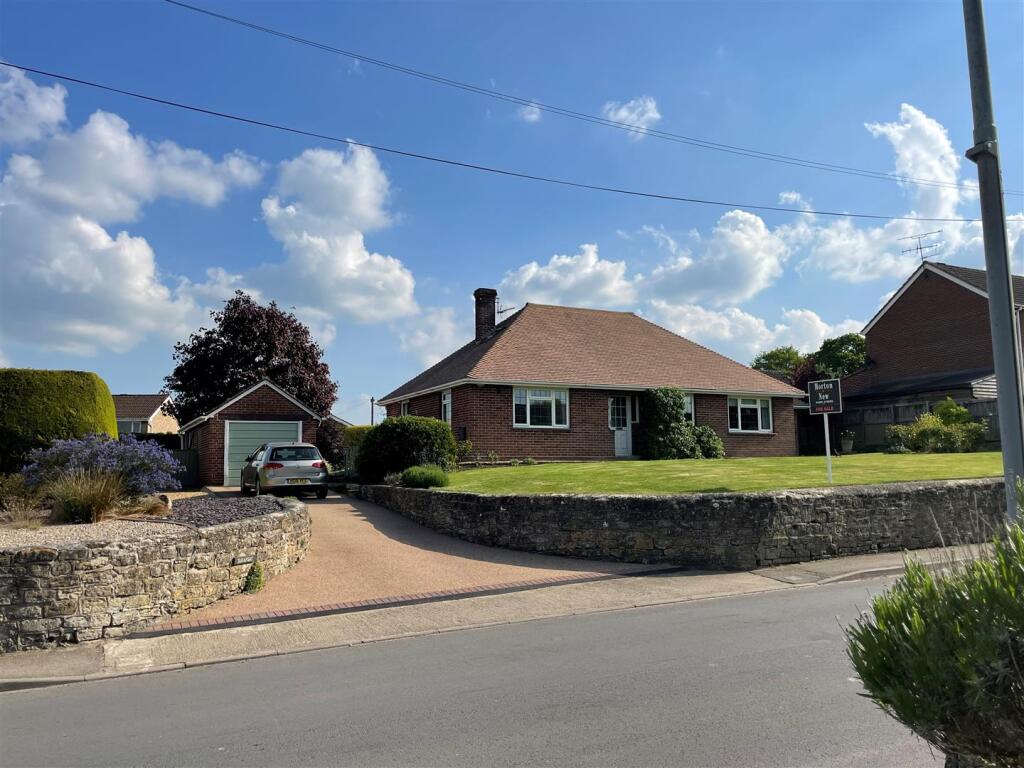
4-bedroom detached house · DT10 2PZ
Listing removedReduced £25k (−4.5%) on 30 JulListed 263 days
Opportunity summary
See Archie’s verdict, returns by strategy and what to check before viewing.
About
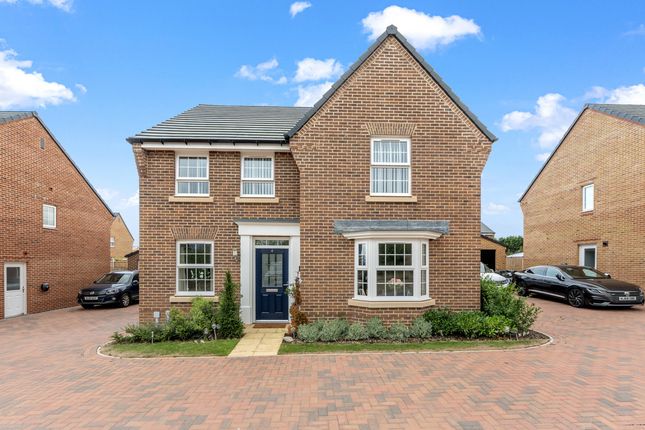
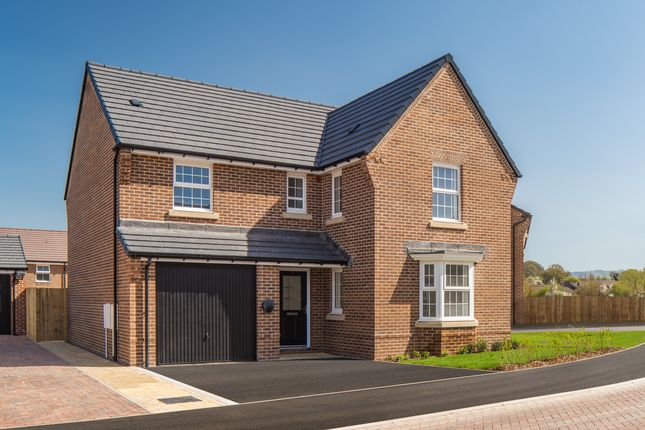
A detached four bedroom family home set within a quiet private road on the edge of the popular Dorset town of Stalbridge.
Occupying a generous corner plot, the property offers well-proportioned and versatile accommodation including three reception rooms and a notably large and bright entrance hall that creates an immediate sense of space on arrival.
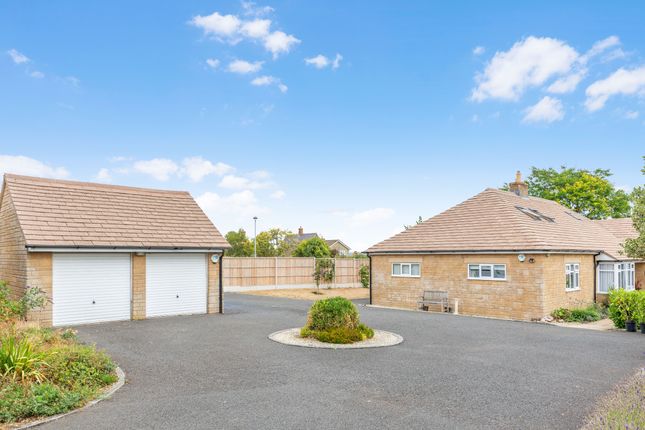
Externally, the home benefits from wrap-around gardens and a double garage, with off-road parking, making it ideal for families or those seeking generous living both inside and out.
The property has been owned by the same family since new in 1999 and, while now in need of general updating, presents an excellent opportunity for a buyer to modernise and personalise a substantial home to suit their own tastes and requirements.
The layout lends itself well to reconfiguration if desired, and the corner plot position enhances both privacy and potential.
The property also benefits from the addition of fully owned solar panels to the back of the property.
Situated within walking distance of Stalbridge’s amenities yet enjoying a peaceful edge-of-town setting, the property combines convenience with a more private residential feel.
This is a rare opportunity to acquire a spacious detached home in a sought-after location, offering significant potential for improvement and long-term value.
Accomodation Inside The accommodation is arranged over two floors and is well balanced, offering generous and versatile living space throughout.
The property is entered via a spacious and bright entrance hall which immediately creates a welcoming first impression and provides access to the principal ground floor rooms.
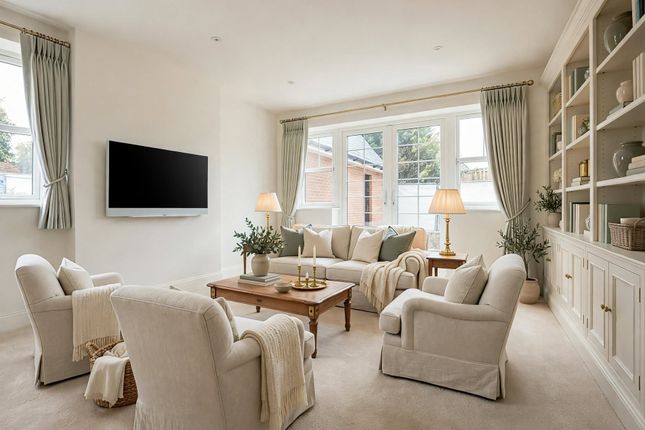
The sitting room is a comfortable and well proportioned space, featuring a focal point electric fireplace and enjoying a natural flow through to the dining room.
This connection between the two rooms creates an ideal arrangement for both everyday living and entertaining, while allowing each space to retain its own identity.
The dining room enjoys pleasant views over the garden and provides a practical link between the living accommodation and the kitchen.
The kitchen is a generous sized kitchen diner, offering ample worktop and storage space along with room for a dining table, making it a practical and sociable area for family use.
From the kitchen, there is access to a separate utility room which provides space for appliances and additional storage.
Off the utility room is a useful ground floor cloakroom, as well as internal access into the double garage, adding to the everyday convenience of the layout.
To the first floor, there are four bedrooms, including a main bedroom with en suite shower room.
The remaining bedrooms are well proportioned and flexible in use, suitable for family accommodation, guests or home working, and are served by a family bathroom.
Outside The property occupies a generous corner plot with wrap-around gardens that provide a good degree of privacy and flexibility for outdoor use.
The gardens are predominantly laid to lawn and bordered by mature hedging, creating a pleasant and established setting.
With a south-westerly orientation, the garden enjoys good levels of sunlight throughout the day and offers ample scope for further landscaping, planting or the creation of additional seating areas to suit individual preferences.
To the front of the property is a paved driveway providing off-road parking for multiple vehicles and access to the double garage.
The garage benefits from electric up-and-over doors and also offers internal access from the house, adding to the overall practicality of the home.
The combination of driveway parking, garage space and wrap-around gardens makes the property particularly well suited to family living, while the quiet private road setting enhances the sense of privacy and appeal.
Useful Information Heating: Gas Central Heating (Boiler Replaced December 2024) Drainage: Mains Windows: UPVC EPC Rating: C Council Tax Band: F Tenure: Freehold Onward Chain: No Please note that there has been movement to the conservatory since it was fitted in 2014.
Potential purchasers are advised to make their own enquiries and are welcome to have their surveyor inspect this as part of their due diligence.
Further information is available from the agent upon request.
Location And Directions Stalbridge Is A Well-Served Dorset Town Offering A Range Of Amenities Including Independent Shops, A Supermarket, Primary School, Doctors’ Surgery, Public Houses And Cafés.
The Town Is Surrounded By Attractive Countryside And Offers Easy Access To Sherborne, Gillingham And Mainline Rail Services Beyond. What3words: ///helping.nerve.convinces Postcode: DT10 2PZ
Value & comps
No previous sales on record.
Returns
Set an offer; the calculator follows it.
We're still gathering serviced-accommodation data for this area.
Archie refurb estimate: a Pro feature
0.0% below asking
This is not financial or investment advice. Prop AI Deals is not authorised by the Financial Conduct Authority (FCA) to provide investment advice.
All investment calculators, property analyses, and AI-generated insights are for informational purposes only. Property investment carries risk and may result in financial loss. All calculations should be independently verified and you should consult with FCA-authorised financial advisers before making any investment decisions.
Past performance does not guarantee future results. Tax implications vary by individual circumstances.
Deal
Properties like this can earn 2–3x BTL yields when converted to HMO, with retrofit costs around £10k/room. Sign in to see the full tier, yield projection, and cost breakdown.
Commercial properties like this can earn 30-50% higher yields when converted to residential under Class MA / Q / P / PA, with prior approval costing ~GBP 96/unit. Sign in to see the recommended route, yield uplift, and cost breakdown.
BRRR-suited properties can recycle 80-100% of investor capital on refi, leaving a high-yielding rental with most of the money out. Sign in to see the refurb cost stack, ARV projection, and refinance maths.
Detached + large garden = sub-division play. Pro tier unlocks the tier badge, plot size, uplift estimate, and regional land benchmark.
Short-lease flats trade at deep discount, but extending under the 1993 Act often costs far less than the discount. Pro tier unlocks the tier badge, premium breakdown, long-lease ARV and arbitrage maths.
See projected short-stay revenue vs a vanilla BTL for this property.
See real sub-let margins (HMO room rates & SA nightly rates) vs the landlord rent.
Area
Agent & docs
FAQ
About 1, The Paddocks, Lower Road, Stalbridge
Explore nearby