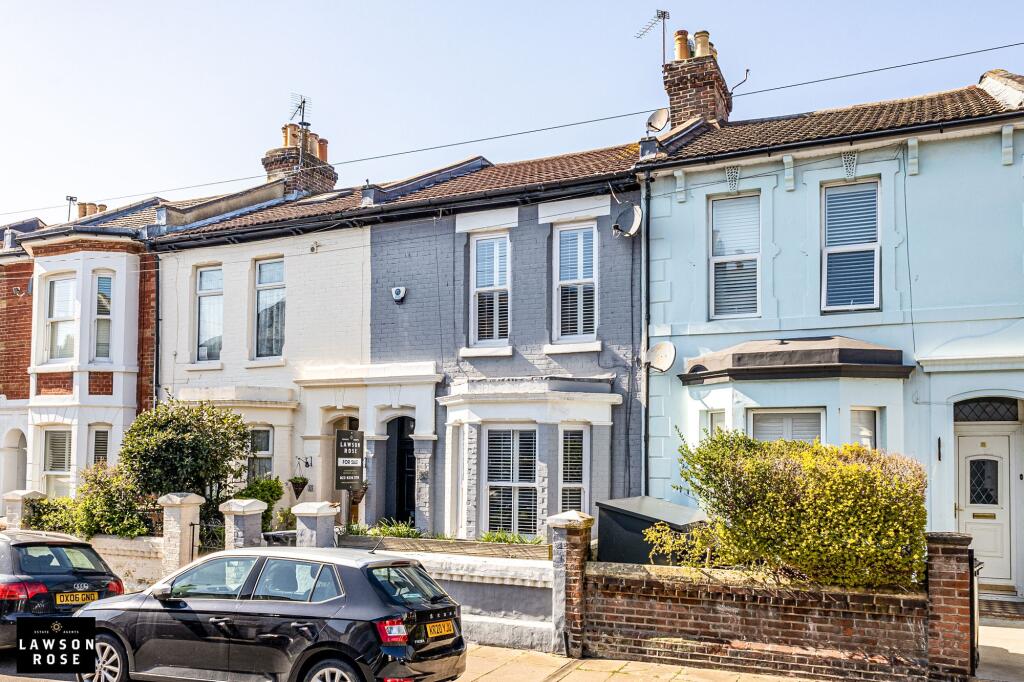
5-bedroom terraced house · PO5 3DT
Sold STCListed 153 days
Opportunity summary
See Archie’s verdict, returns by strategy and what to check before viewing.
About
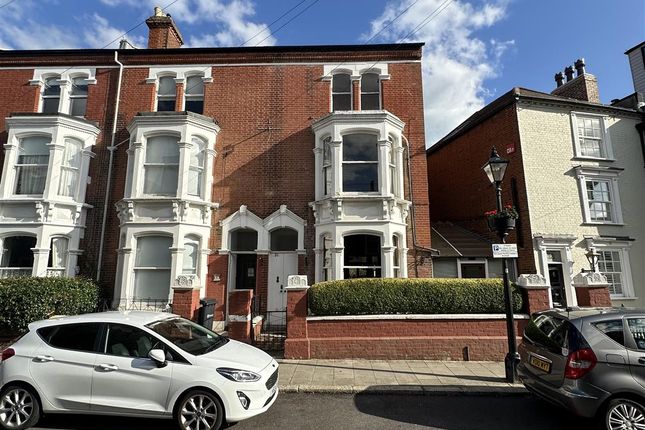
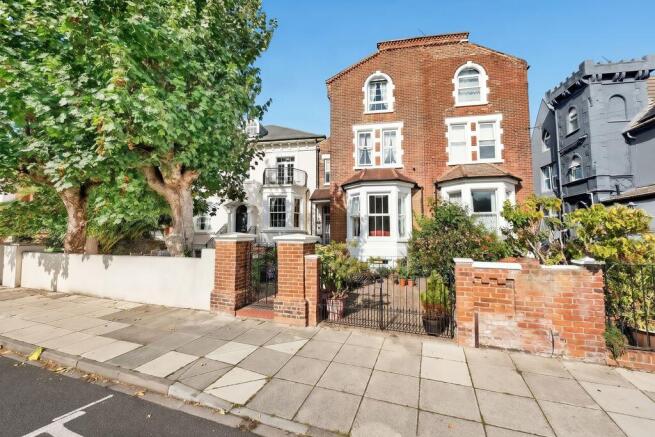
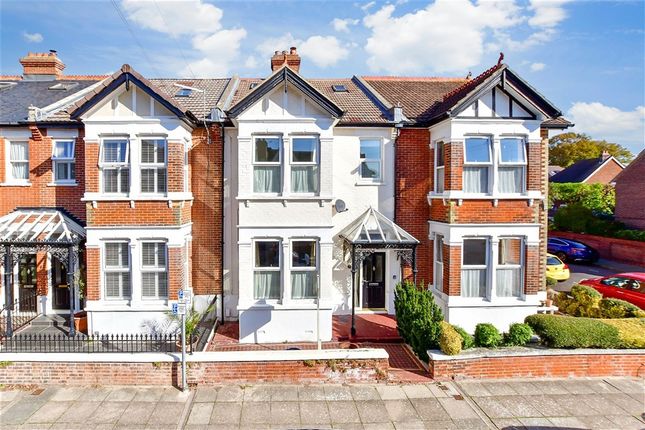
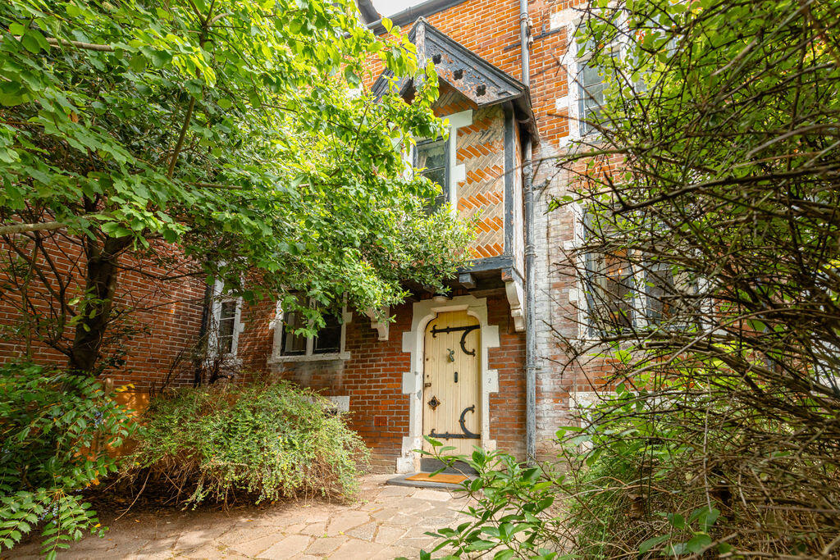
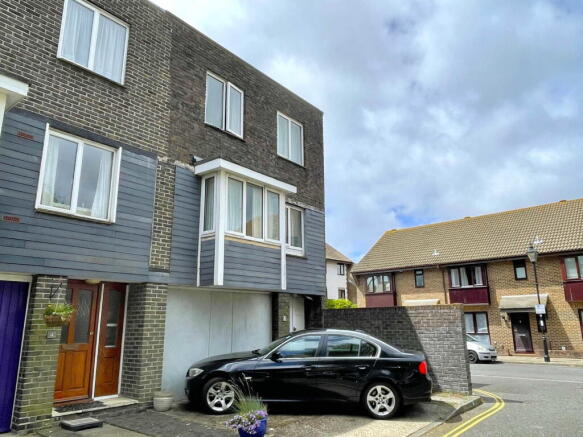
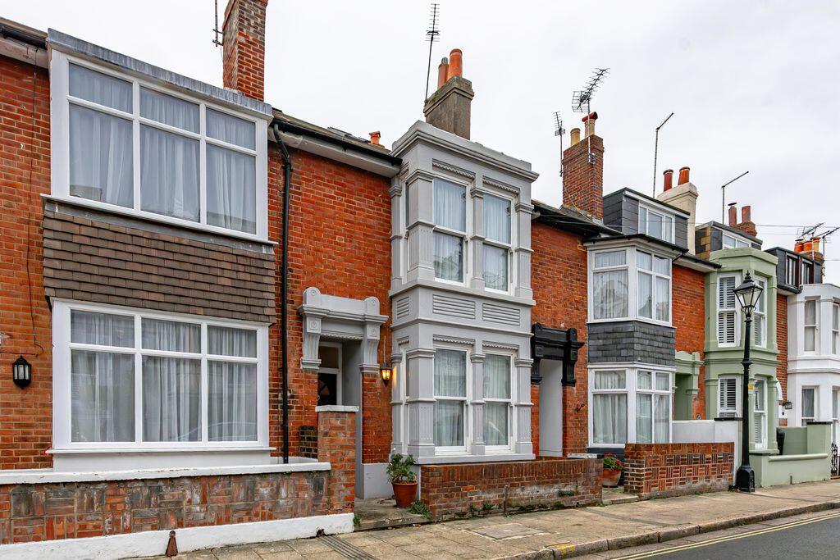
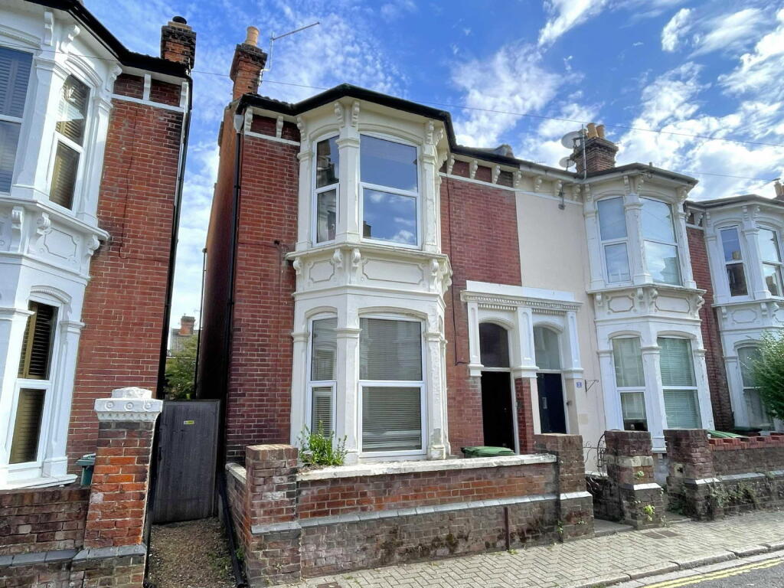
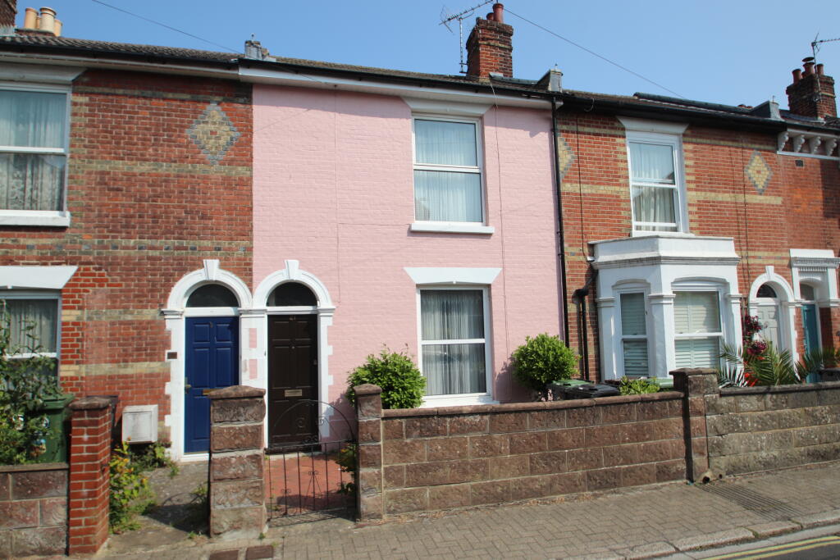
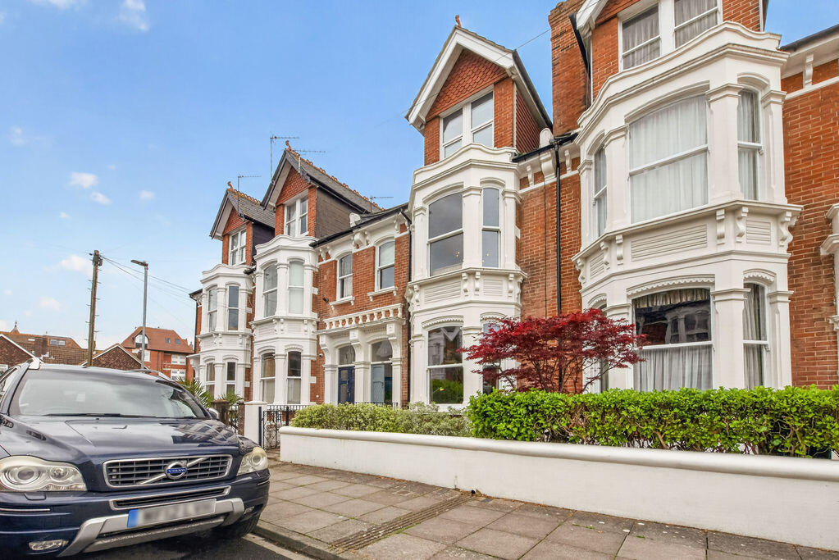
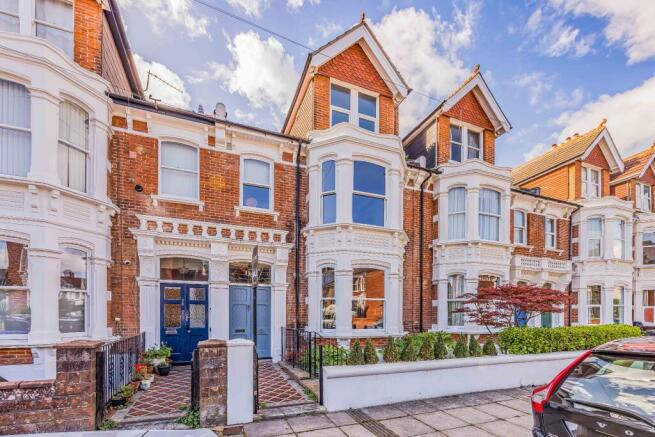
Situated on the ever-popular Pelham Road in the heart of Southsea, this impressive double bay and forecourt period terrace offers beautifully proportioned accommodation arranged over split levels, combining classic period character with stylish modern living.
The property retains a wealth of original features throughout, including ornate cornicing, marble fireplaces, high ceilings and generous room proportions, creating a home of both charm and presence.
Upon entering, a welcoming hallway leads to a magnificent open-plan lounge and dining room, a superb entertaining space enhanced by the property's striking bay windows and period detailing.
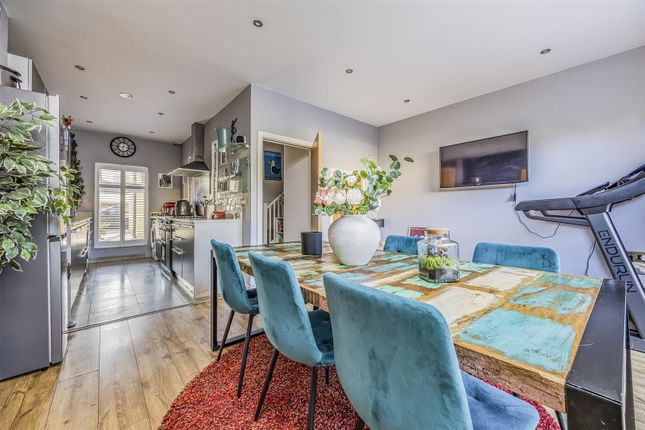
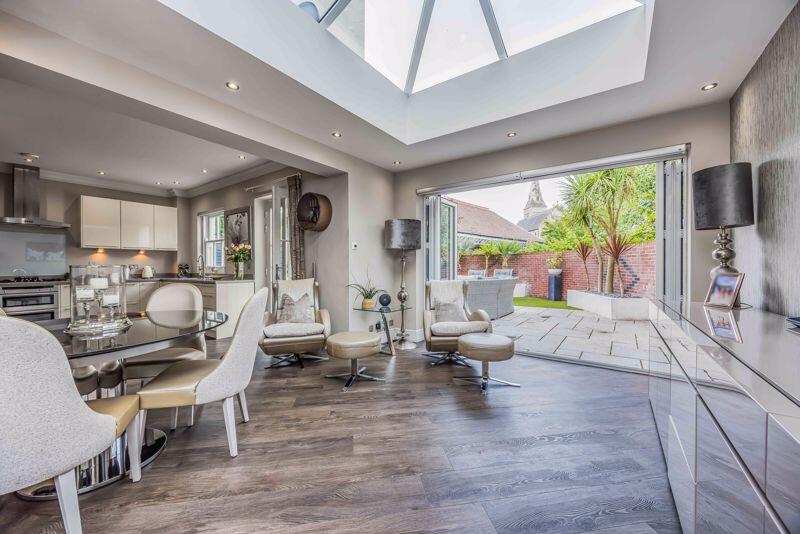
To the rear of the ground floor is a beautifully designed kitchen / breakfast / family room fitted with a solid wood kitchen by Victoriana, offering extensive storage and solid wood work surfaces.
Large bi-folding doors open directly onto the garden, and tall picture windows on the side flood the space with natural light, providing seamless indoor-outdoor living during the warmer months.
A useful WC / utility room completes the ground floor accommodation.
The upper floors are arranged over attractive split levels and provide five well-proportioned bedrooms, each benefitting from its own walk-in wardrobe.
The grand principal suite is particularly impressive, featuring a fully bespoke curved-wall dressing room and an elegant en suite shower room. A spacious family bathroom serves the remaining bedrooms.
Externally, the property enjoys a tall walled west-facing garden, offering a wonderful degree of privacy along with mature trees and planting, creating a peaceful and established outdoor space ideal for relaxing or entertaining.
This substantial and characterful home offers a rare opportunity to acquire a beautifully presented period property in one of Southsea's most sought-after residential locations, within easy reach of local amenities, seafront walks and excellent schools.
ENTRANCE HALL : Ornate cornicing, tall column radiator, stairs to first floor, high skirting boards, door under stairs leading to cellar, fitted carpet.
LOUNGE : Ornate cornicing, inset spotlights, double glazed sash bay window, column radiator, wood burner set in fireplace with marble surround, high skirting boards, exposed floorboards, open to: DINING ROOM : Ornate cornicing, inset spotlights, double glazed window, column radiator, recessed shelving, feature curved wall, high skirting boards, exposed floorboards.
WC / UTILITY : Inset spotlights, WC, wash hand basin, extractor fan, space and plumbing for washing machine and tumble dryer, work surface.
KITCHEN / BREAKFAST / FAMILY ROOM : Inset spotlights, three double glazed tall picture windows to side, double glazed bi-folding doors onto rear garden, column radiator, tall column radiator, fitted solid wood Victoriana kitchen with solid wood work surfaces over including island breakfast bar units, inset ceramic double butler sink with mixer tap over, integrated induction hob, concealed ceiling extractor, integrated high level electric oven, space for fridge freezer and dishwasher, vinyl flooring.
LANDING : Split level landing, inset spotlights, column radiator, storage cupboard housing gas boiler, fitted carpet.
BEDROOM 2 : Inset spotlights, double glazed window and doors onto Juliet balcony overlooking rear garden, column radiator, walk in wardrobe, fitted carpet.
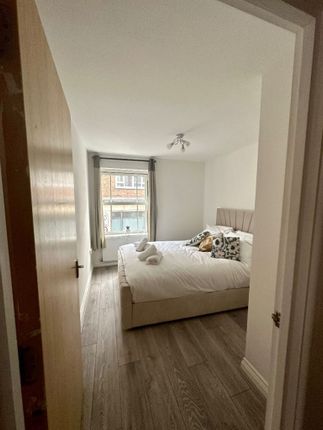
BEDROOM 3 : Inset spotlights, double glazed window, column radiator, walk in wardrobe, fitted carpet.
BATHROOM : Inset spotlights, double glazed window, panelled bath vanity unit with large wash hand basin with drawers beneath, WC, tall ladder radiator, part tiled walls, vinyl flooring.
BEDROOM 1 : Ornate cornicing, double glazed bay window, two column radiators, tiled fire place with marble surround, bespoke feature curved wall dressing room, exposed floorboards.
ENSUITE SHOWER ROOM : Inset spotlights, extractor fan, large walk-in shower, vanity unit with large wash hand basin and drawers beneath, WC, tall ladder radiator, recessed shelving, part tiled walls, vinyl flooring.
LANDING : Inset spotlights, two Velux windows, loft access, fitted carpet. BEDROOM 4 : Inset spotlights, column radiator, double glazed window, walk-in wardrobe, exposed floorboards.
BEDROOM 5 : Inset spotlights, column radiator, double glazed window, walk-in wardrobe, borrowed light window to landing, crawl space to loft access, fitted carpet.
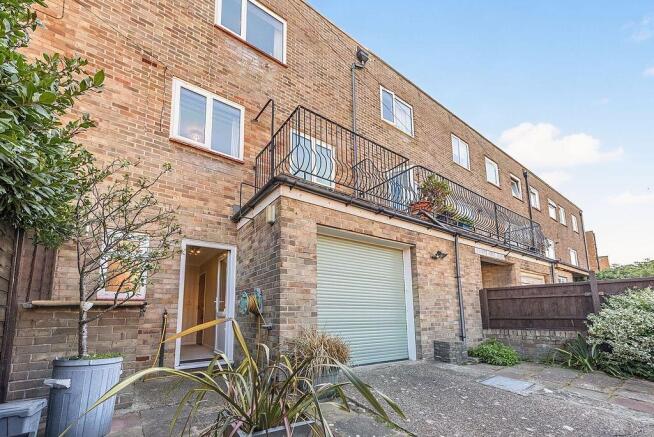
OUTSIDE : Front - Deep forecourt with low retainer wall. Rear - West-facing, tall walled garden, mature trees and shrubs, decking, shingle.
COUNCIL TAX Portsmouth City Council TAX BAND D £2,291.71 for the year 2026/2027.
Value & comps
No previous sales on record.
Returns
Set an offer; the calculator follows it.
We're still gathering serviced-accommodation data for this area.
Archie refurb estimate: a Pro feature
0.0% below asking
This is not financial or investment advice. Prop AI Deals is not authorised by the Financial Conduct Authority (FCA) to provide investment advice.
All investment calculators, property analyses, and AI-generated insights are for informational purposes only. Property investment carries risk and may result in financial loss. All calculations should be independently verified and you should consult with FCA-authorised financial advisors before making any investment decisions.
Past performance does not guarantee future results. Tax implications vary by individual circumstances.
Deal
Properties like this can earn 2–3x BTL yields when converted to HMO, with retrofit costs around £10k/room. Sign in to see the full tier, yield projection, and cost breakdown.
Commercial properties like this can earn 30-50% higher yields when converted to residential under Class MA / Q / P / PA, with prior approval costing ~GBP 96/unit. Sign in to see the recommended route, yield uplift, and cost breakdown.
BRRR-suited properties can recycle 80-100% of investor capital on refi, leaving a high-yielding rental with most of the money out. Sign in to see the refurb cost stack, ARV projection, and refinance maths.
Detached + large garden = sub-division play. Pro tier unlocks the tier badge, plot size, uplift estimate, and regional land benchmark.
Short-lease flats trade at deep discount, but extending under the 1993 Act often costs far less than the discount. Pro tier unlocks the tier badge, premium breakdown, long-lease ARV and arbitrage maths.
See projected short-stay revenue vs a vanilla BTL for this property.
See real sub-let margins (HMO room rates & SA nightly rates) vs the landlord rent.
Area
Agent & docs
FAQ
About Pelham Road, Southsea
Explore nearby