We've tightened what earns a Pursue. A home now needs a published valuation, a strategy that still makes money after real running costs and lender stress tests, and no listing problems that would stop a mortgage. You'll see fewer Pursues, and each one has been checked harder.
See how verdicts work3-bedroom semi-detached house · CM12 0HT
For saleListed 70 days
Opportunity summary
See Archie’s verdict, returns by strategy and what to check before viewing.
About
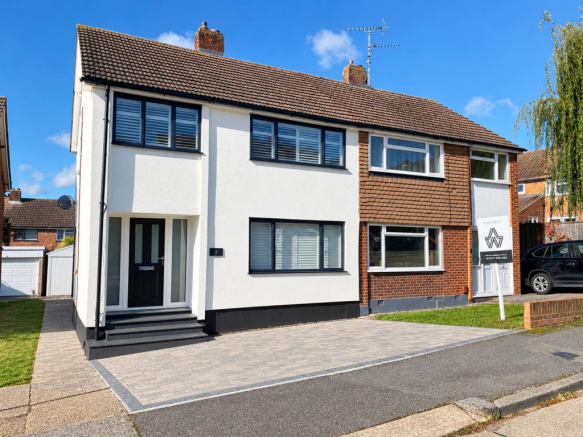
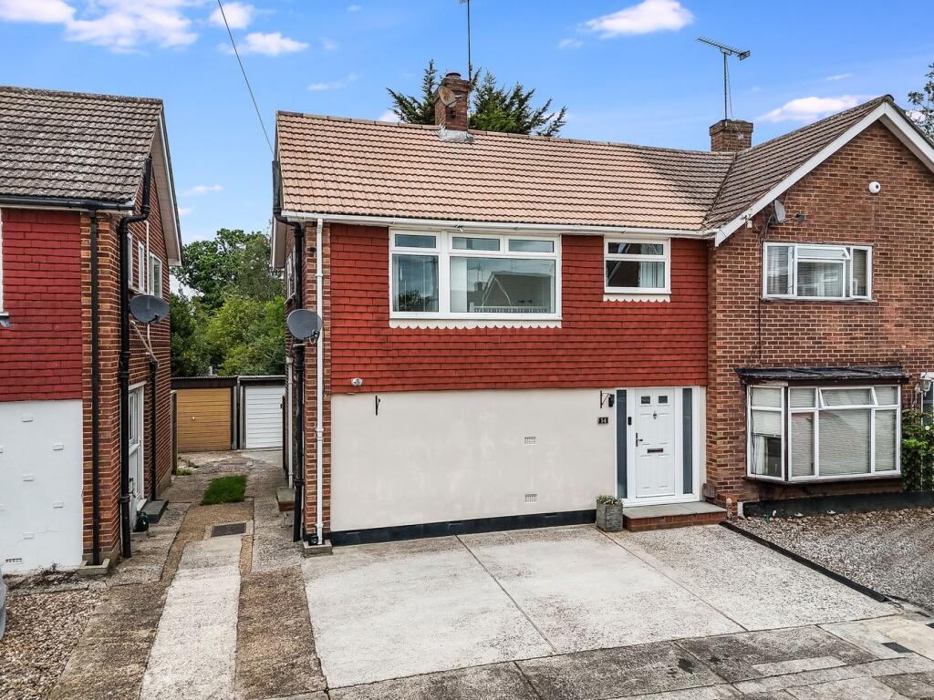
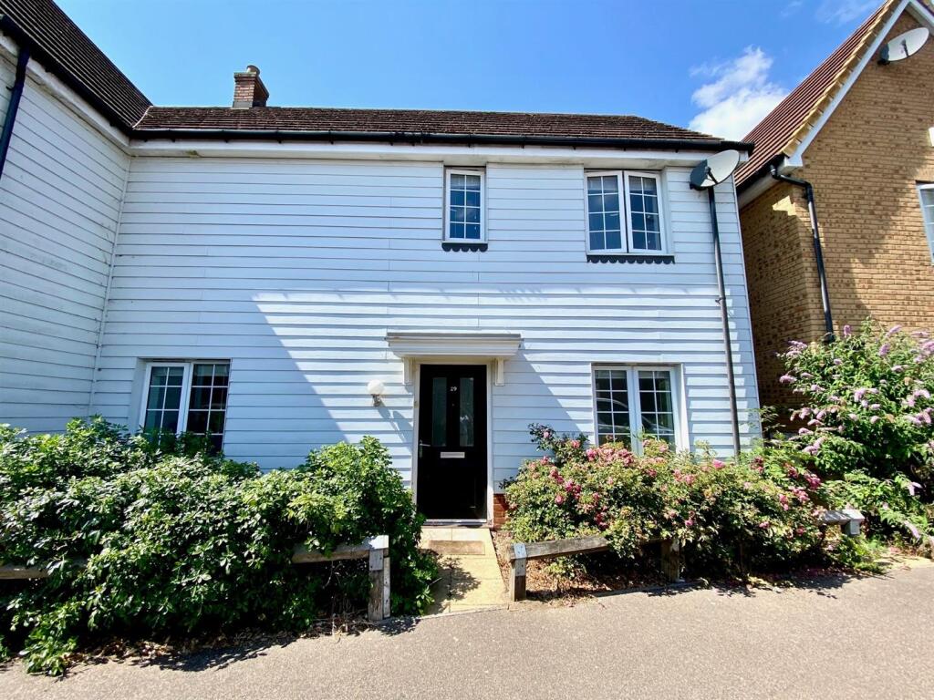
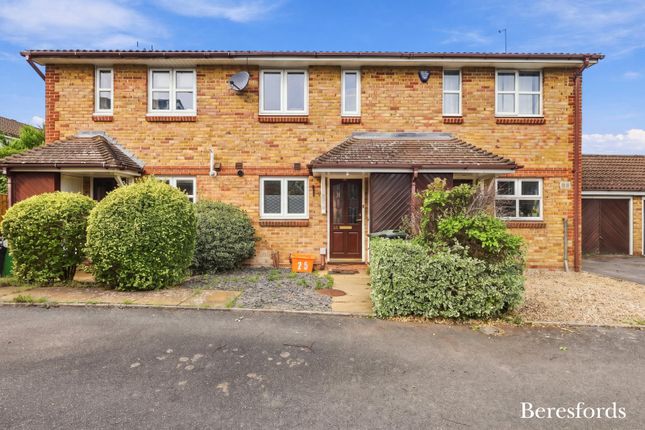
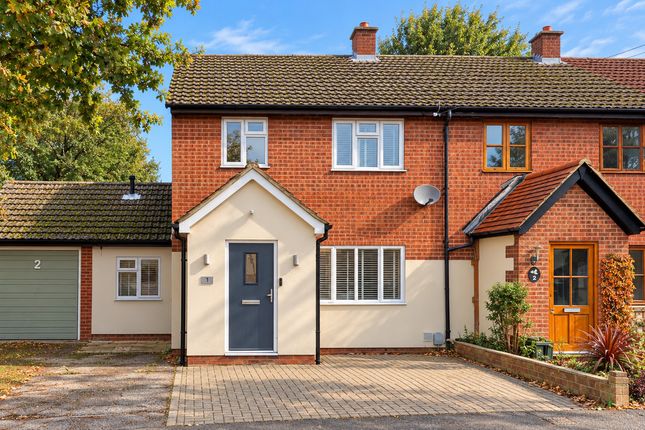
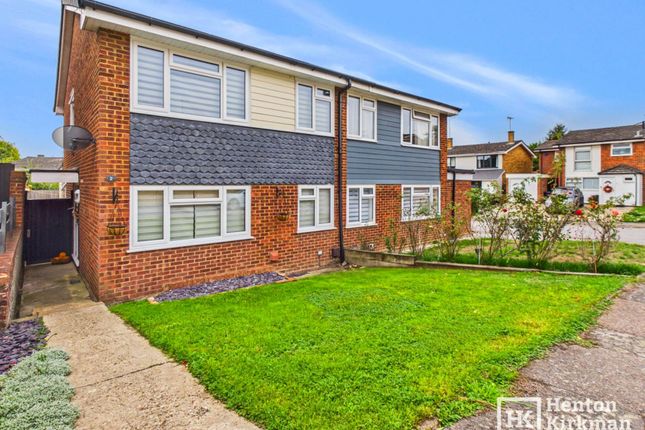
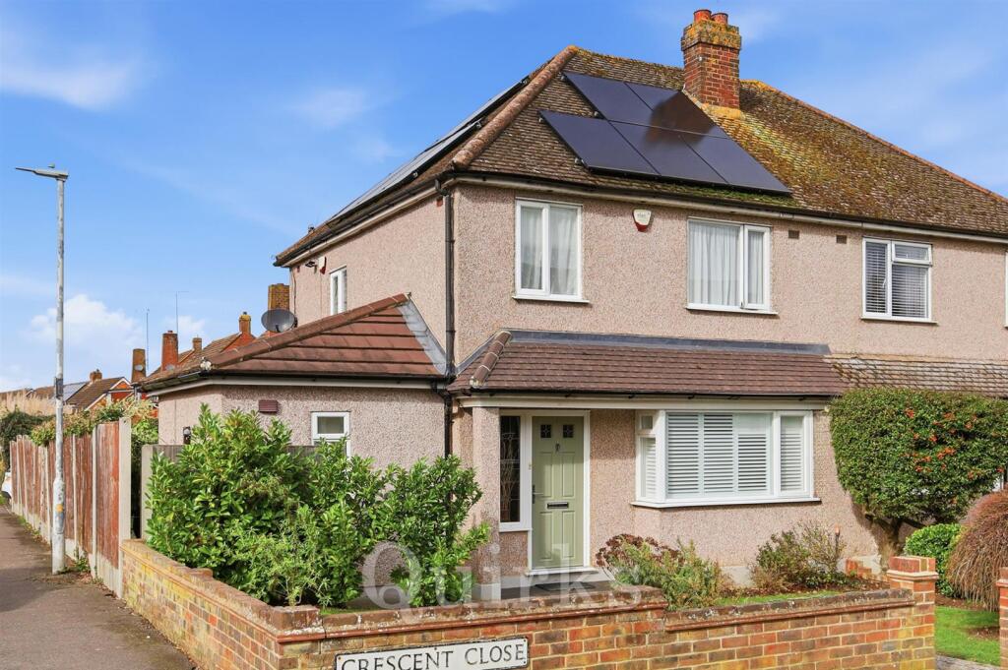
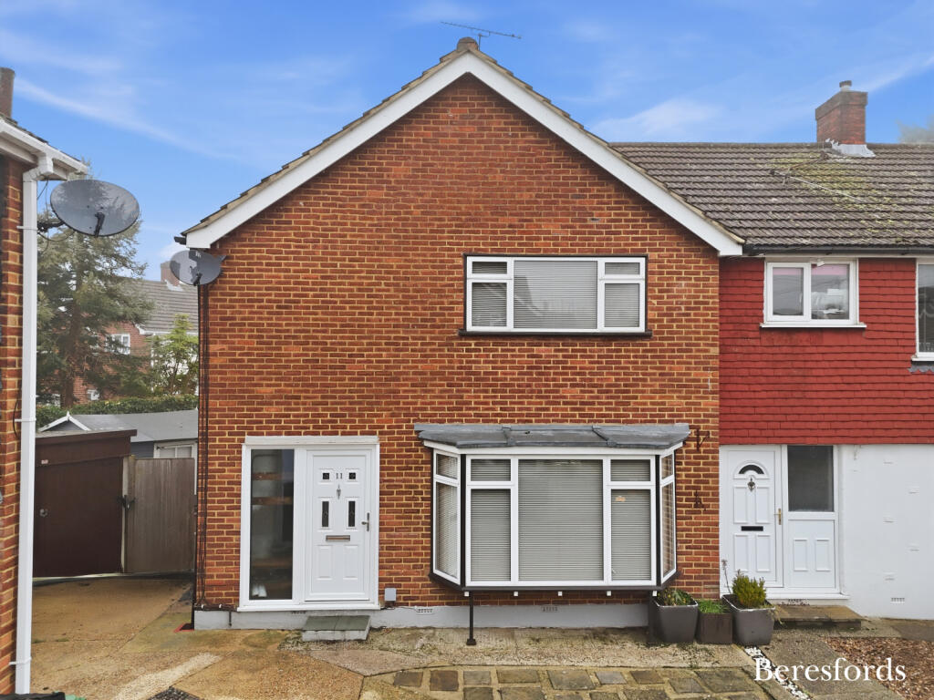
A very well presented three bedroom semi-detached house with A huge garage (via private rear access) & no onward chain !
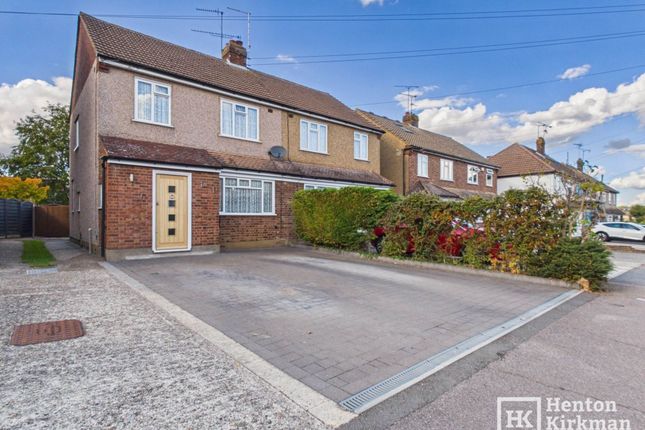
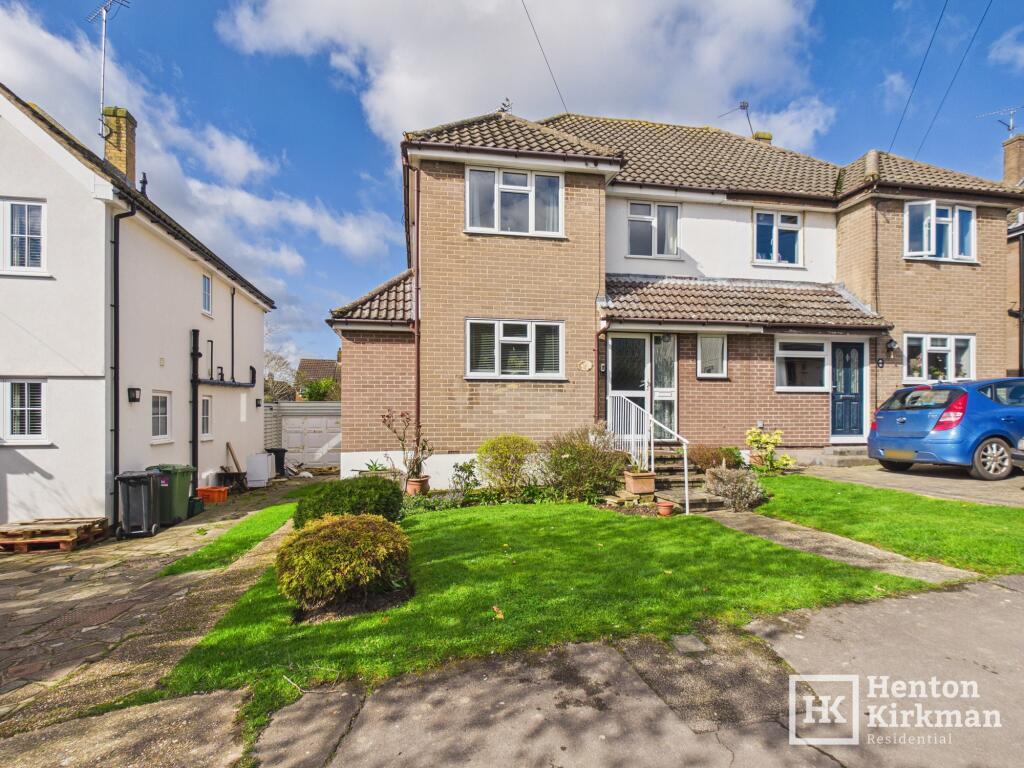
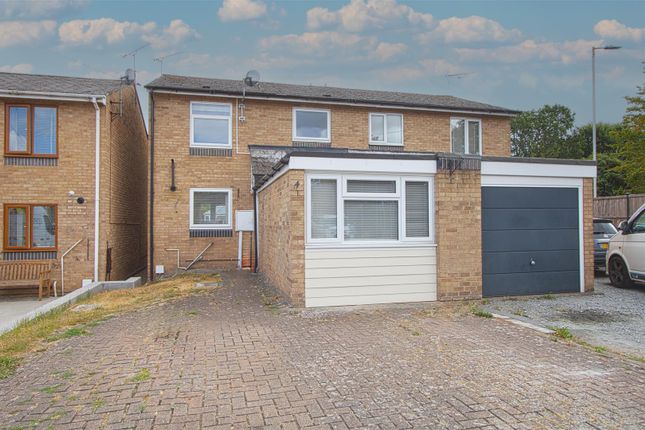
This beautifully presented Three Bedroom Semi occupies a particularly attractive position, set back from the road along a quiet pedestrian walkway with no passing traffic immediately in front of the house.
But perhaps its biggest surprise is to the rear, where a private service road leads around to a substantial 20ft 3' x 10ft (6.17m x 3.05m) garage considerably larger than the average garage and easily big enough to drive into with plenty of room to spare around the car.
With power, lighting and its own consumer unit, it offers excellent storage, workshop or hobby space as well as secure parking.
Inside, the house is presented to a very high standard, combining a warm, characterful feel with stylish modern touches.
The attractive bay-fronted Lounge retains its original fireplace/chimney breast (currently closed up), while the separate Dining Room opens directly onto the garden.
The well-appointed Kitchen provides plenty of storage and worktop space, and upstairs are Three genuinely good size bedrooms together with a beautifully refitted Victorian-inspired Shower Room.
Outside, the 41ft rear garden is designed for minimum maintenance and maximum relaxation and has a rear gate going out to the service road.
There is also scope to reposition the rear boundary in line with the back of the Garage, to create an additional off road parking area alongside the garage.
Location-wise, this house is exceptionally convenient.
- Billericay Station is just 0.6 mile (12 minutes walkaway), while local shops including a Sainsbury's Local and the popular 'Inn on the Green' pub/restaurant are less than 300m away barely four minutes on foot.
Brightside Primary School is approximately 0.4 mile (8 minutes walk), Lake Meadows Park is just four minutes away, and Lidl at Queens Park Shopping Centre is around 0.3 mile (8 minute walk/1 minute drive!).
Billericay High Street itself is also only 0.7 mile (15 minutes) away.
So, presented beautifully, superbly positioned, offering unusually good parking and offered with no onward chain this is one that deserves a closer look.
The Accommodation in more detail: Hall 11ft 9' x 5ft 5' (3.58m x 1.65m) 'White Oak' effect laminate flooring flows through into the Kitchen and there is also a useful under-stairs storage housing the electrical consumer unit and gas meter.
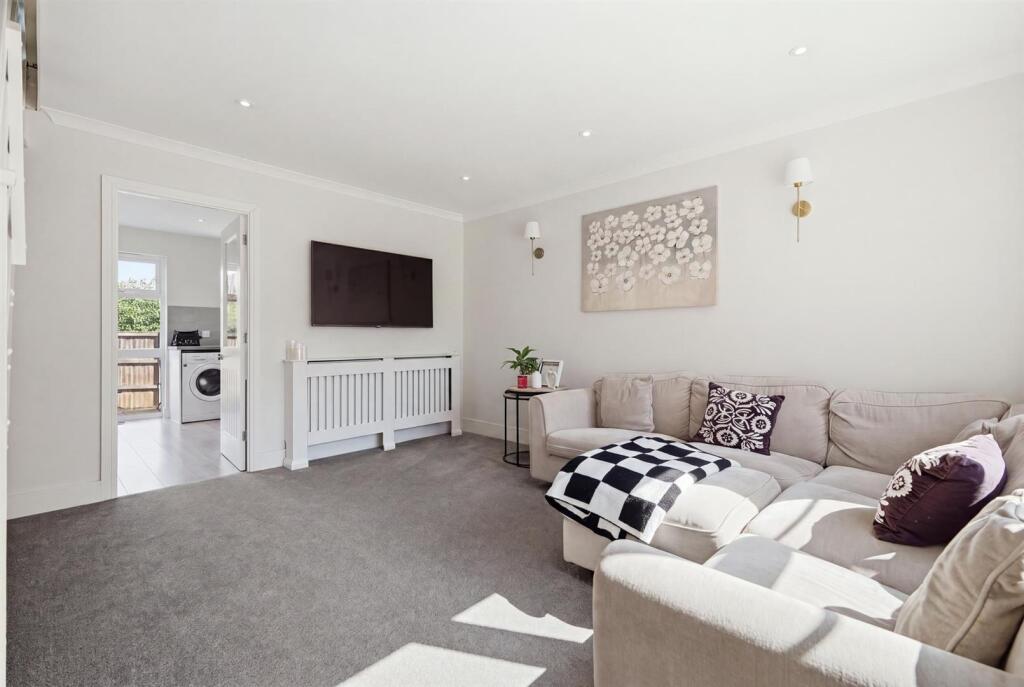
Lounge 13ft 6' x 11ft 9' (4.11m x 3.58m) A particularly attractive and cosy front room with a large bay window maximising natural light.
The original chimney breast remains, complete with marble panel and hearth within a wood surround.
Dining room 11ft 1' x 9ft 7' (3.38m x 2.92m) A lovely-sized second reception room with sliding patio doors opening directly onto the garden.
Kitchen 11ft x 7ft 6' (3.35m x 2.29m) Fitted with an attractive range of light grey 'Shaker' style units with granite-effect worktops, spaces for the usual appliances and a built-in Hob with an Oven/Grill below and Chimney-style Extractor above.
A Glow-worm Energy 730 C combination boiler is located in the corner, while a glazed rear door and window overlook the garden.
Stairs from Hall to: First floor landing A side-facing window provides natural light and there's an over-stairs airing/storage cupboard.
A pull-down loft hatch with fitted ladder gives easy access to the loft, which has a light and is extensively boarded, providing excellent additional storage.
Bedroom one 11ft x 10ft 10' (3.35m x 3.30m) A well-decorated rear-facing double bedroom.
Bedroom two 11ft 9' x 10ft (3.58m x 3.05m) Another excellent-sized double bedroom, this one enjoying a pleasant front-facing outlook over the green.
Bedroom three 8ft 6' x 7ft 3' (2.59m x 2.21m) A very good-sized third bedroom, currently used as a study, with front-facing window overlooking the green.
Shower room 6ft 5' x 5ft 6' (1.96m x 1.68m) Beautifully refitted in a traditional-meets-modern style, with Victorian-inspired sanitaryware complemented by contemporary finishes.
Features include a corner shower with fixed rainfall-style shower and separate handset, a freestanding Vanity Unit, high-level WC, white metro-style wall tiling, 'white marble'-effect floor tiles, heated towel radiator and a good-sized window providing natural daylight.
Garage 20ft 3' x 10ft (6.17m x 3.05m) A major feature of the property and substantially larger than an average garage.
The precast garage has a proper flat roof rather than the original asbestos sheet roofs often found on similar garages in the neighbourhood, together with four windows providing excellent natural light.
The existing up-and-over door could easily be upgraded to a remote-controlled electric door, as there is already power and lighting already installed (the garage also benefits from its own separate consumer unit) rear garden 41ft x 20ft (12.50m x 6.10m) Designed with low maintenance in mind, the garden is currently gravelled, although this could easily be removed to reinstate lawn and create a patio area.
There's a side gate (round to the front) and a rear gate providing direct access onto the private service road, making the garage and rear parking particularly convenient.
Of note, the rear boundary could potentially be moved forward in line with the back of the garage, creating more off street parking - alongside the garage.
Or the rear boundary fence could be replaced with a rolling remote controlled gate, and the area in front of it block paved, to give dual use as a rear Patio as well as extra off street parking if needed.
Notice Please note we have not tested any apparatus, fixtures, fittings, or services. Interested parties must undertake their own investigation into the working order of these items.
All measurements are approximate and photographs provided for guidance only.
Value & comps
No previous sales on record.
Returns
Set an offer; the calculator follows it.
We're still gathering serviced-accommodation data for this area.
Archie refurb estimate: a Pro feature
0.0% below asking
This is not financial or investment advice. Prop AI Deals is not authorised by the Financial Conduct Authority (FCA) to provide investment advice.
All investment calculators, property analyses, and AI-generated insights are for informational purposes only. Property investment carries risk and may result in financial loss. All calculations should be independently verified and you should consult with FCA-authorised financial advisers before making any investment decisions.
Past performance does not guarantee future results. Tax implications vary by individual circumstances.
Deal
Properties like this can earn 2–3x BTL yields when converted to HMO, with retrofit costs around £10k/room. Sign in to see the full tier, yield projection, and cost breakdown.
Commercial properties like this can earn 30-50% higher yields when converted to residential under Class MA / Q / P / PA, with prior approval costing ~GBP 96/unit. Sign in to see the recommended route, yield uplift, and cost breakdown.
BRRR-suited properties can recycle 80-100% of investor capital on refi, leaving a high-yielding rental with most of the money out. Sign in to see the refurb cost stack, ARV projection, and refinance maths.
Detached + large garden = sub-division play. Pro tier unlocks the tier badge, plot size, uplift estimate, and regional land benchmark.
Short-lease flats trade at deep discount, but extending under the 1993 Act often costs far less than the discount. Pro tier unlocks the tier badge, premium breakdown, long-lease ARV and arbitrage maths.
See projected short-stay revenue vs a vanilla BTL for this property.
See real sub-let margins (HMO room rates & SA nightly rates) vs the landlord rent.
Area
Agent & docs

FAQ
About 8, Crescent Close, Billericay
Explore nearby