We've tightened what earns a Pursue. A home now needs a published valuation, a strategy that still makes money after real running costs and lender stress tests, and no listing problems that would stop a mortgage. You'll see fewer Pursues, and each one has been checked harder.
See how verdicts work4-bedroom terraced house
For saleListed 1 day
Opportunity summary
See Archie’s verdict, returns by strategy and what to check before viewing.
About
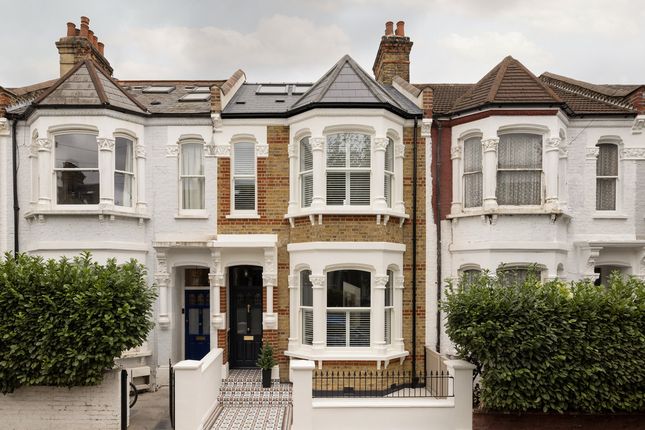
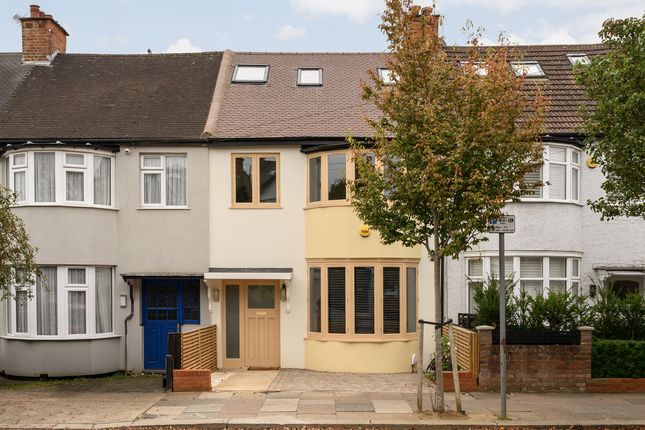
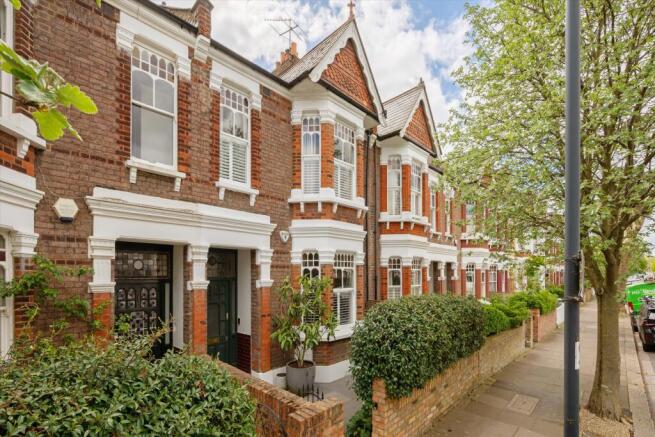
Privately positioned within a secluded courtyard in Kensal Rise, the striking exterior combines handsome stock brickwork with sleek charcoal-toned window frames, creating a distinctive contemporary façade.
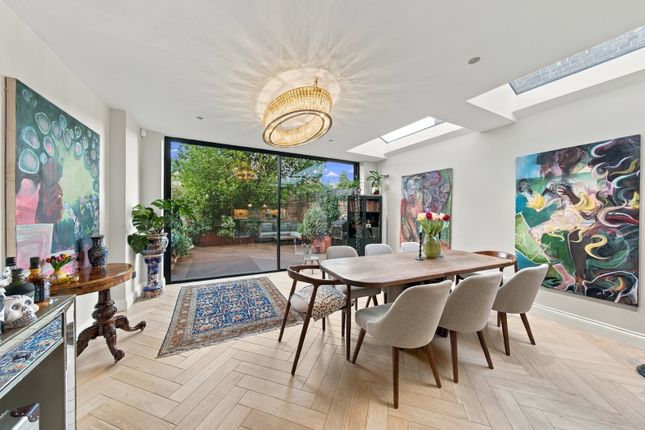
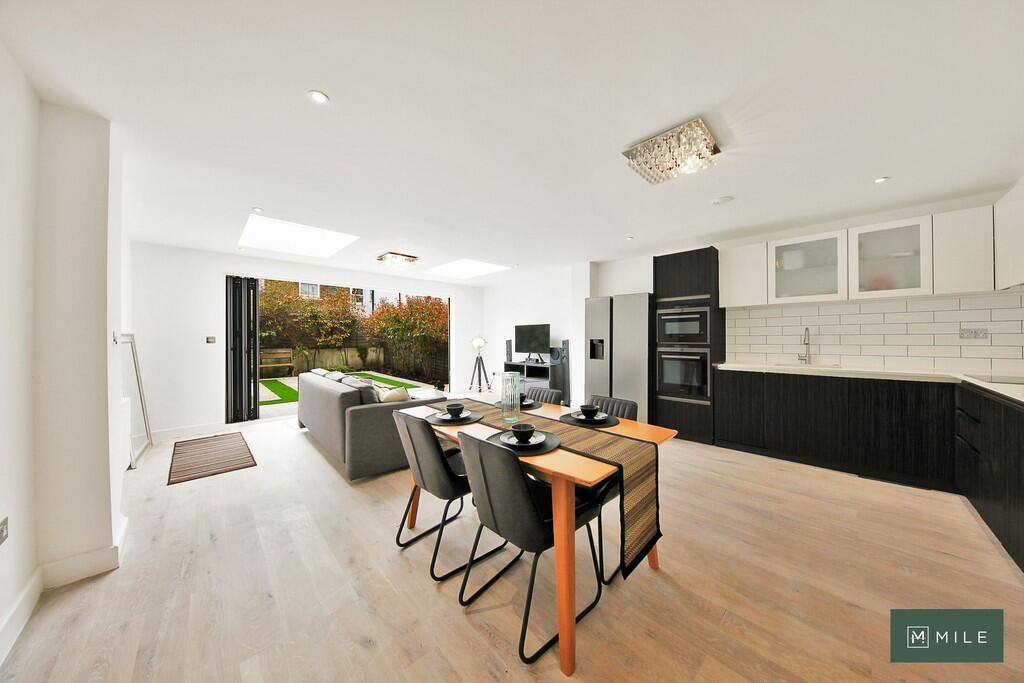
Full-height glazed doors lead into the impressive heart of the home, where expansive proportions, abundant natural light and considered design create an exceptional setting for both everyday living and entertaining.
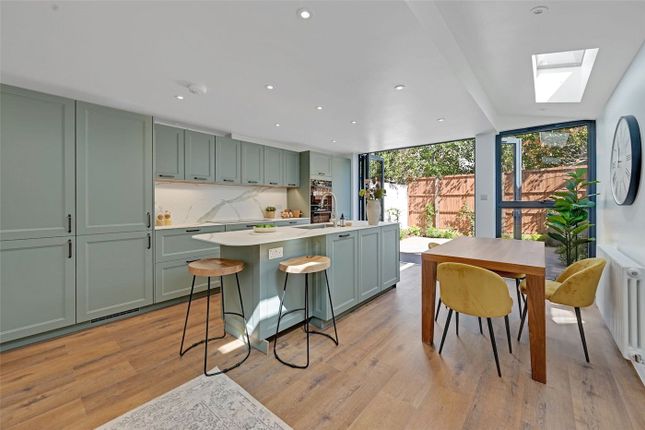
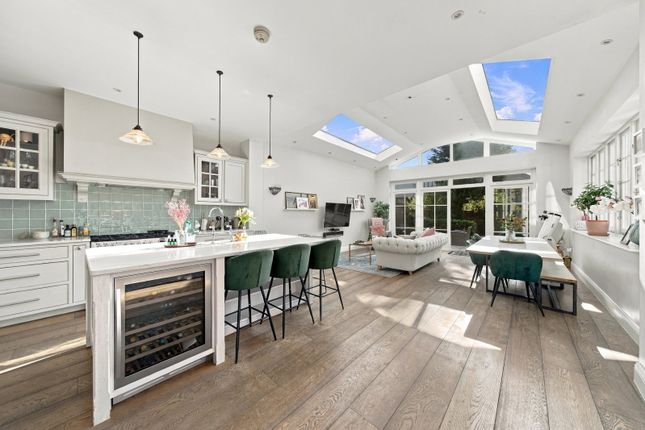
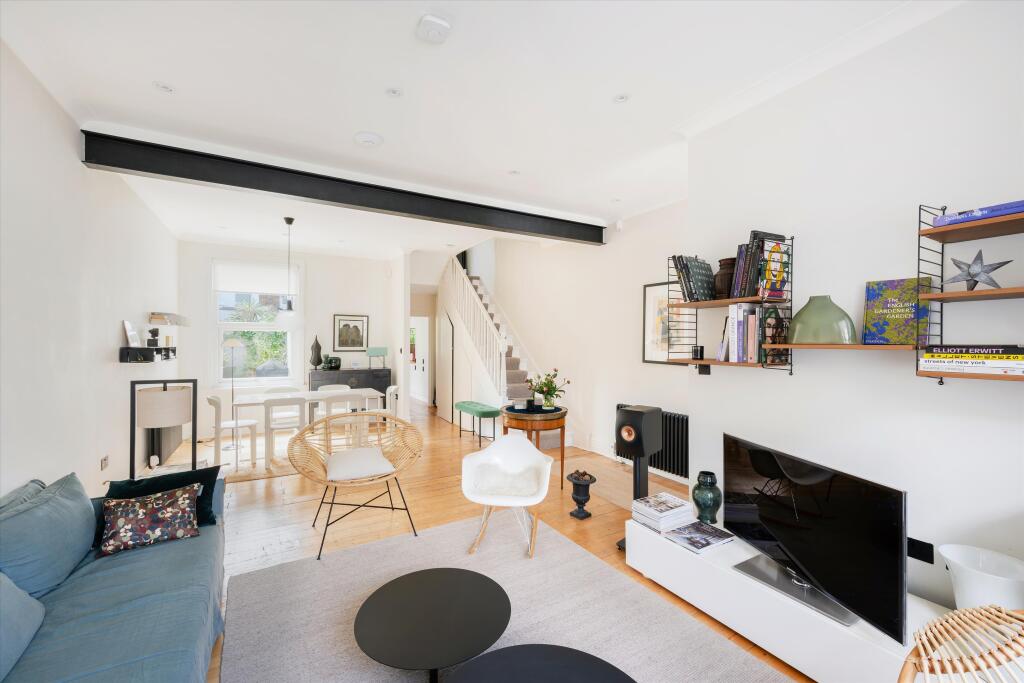
The open-plan kitchen, dining and reception space has been conceived as a sophisticated social environment, bringing together a rich combination of tactile finishes and architectural forms.
Bespoke stained cherry wood shiplap beams contrast beautifully with black steel splashbacks and travertine and micro cement finishes, while a generous picture window draws sunlight deep into the room.
The bespoke kitchen is equipped with an integrated suite of Gaggenau appliances, including a steam oven, built-in coffee machine and teppanyaki hot plate.
Continuing into the reception area, smooth travertine flooring provides a sense of continuity and understated luxury.
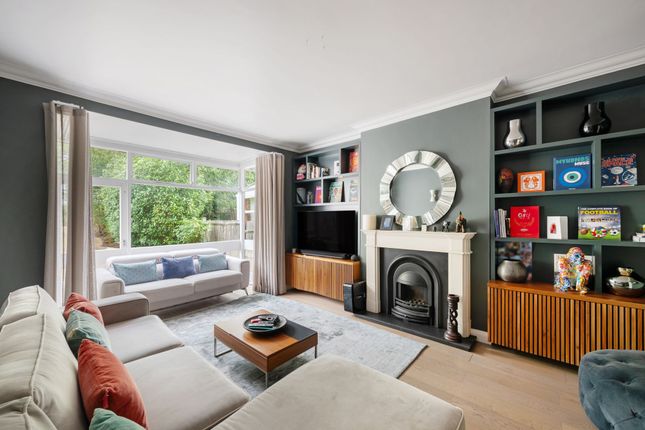
A striking expanse of lustrous black steel forms the centrepiece of the room, positioned above an impressive 1.8-metre-wide gas fireplace.
The dramatic finish introduces a subtle industrial quality, softened by the natural light that plays across its surface.
The feature wall has been meticulously designed to incorporate a wine fridge and bespoke timber-lined display shelving, combining practicality with sculptural elegance.
A central architectural column naturally defines the dining area, which sits beneath a dramatic glass-topped double-height void.
Designed with entertaining in mind, the principal living space is discreetly equipped with integrated Bang & Olufsen ceiling speakers.
The principal bedroom suite occupies the first floor, accessed through a sleek pocket door.
Calm and considered, the bedroom pairs crisp stone flooring with richly stained cherry wood walls, which extend across the bespoke sliding wardrobes.
Electronically operated blinds frame full-height glazing and open directly onto a private terrace, creating a seamless connection between the bedroom and outdoors.
The luxurious en suite bathroom is finished in substantial slabs of Italian travertine, enveloping a frameless rainfall shower in a beautifully cohesive finish.
A bespoke Vola radiator and twin vanity introduce further elements of contemporary craftsmanship.
Also positioned on the first floor is a beautifully designed study, featuring a bespoke wooden desk integrated with an elegant arched bookcase.
The curved detailing continues onto the adjacent wall, creating a sculptural sense of cohesion.
With thoughtfully integrated wardrobes, the room offers excellent flexibility and can equally serve as a fourth bedroom.
Two further bedrooms and a family bathroom occupy the second floor, continuing the property’s signature combination of organic materials, bold architectural forms and refined contemporary detailing.
Further highlights include Kreon lighting with Lutron controls, Sonos sound system in each room with controls, secure parking for one vehicle, together with a landscaped green roof incorporating solar panels, combining the home’s architectural credentials with considered environmental features.
Kensal Rise has established itself as one of north-west London’s most sought-after neighbourhoods, offering an appealing blend of independent dining, green spaces, excellent transport connections, and a strong sense of community.
Its eclectic character has made it particularly popular with creative professionals, families, and London commuters.
Just five minutes from the property, Queen’s Park provides an array of independent cafés, restaurants and boutiques and has been described by Vogue as London’s “hippest street”.
Local favourites include Wildcard Coffee, Mr. Fish and The Salusbury wine store.
The open spaces of Queen’s Park are also within easy reach, offering tennis courts, a petting zoo, and extensive areas for recreation.
The popular Sunday Farmers Market (Voted number 1 in the UK) provides an opportunity to browse local produce and artisan goods.
For dining and entertainment, Don’t Tell Dad, Parlour and Ida are nearby favourites, while The Lexi offers a distinctive independent cinema experience operated by volunteers.
Transport: Kensal Rise Overground – approximately 8 minutes’ walk.
Value & comps
No previous sales on record.
Returns
Set an offer; the calculator follows it.
We're still gathering serviced-accommodation data for this area.
Archie refurb estimate: a Pro feature
0.0% below asking
This is not financial or investment advice. Prop AI Deals is not authorised by the Financial Conduct Authority (FCA) to provide investment advice.
All investment calculators, property analyses, and AI-generated insights are for informational purposes only. Property investment carries risk and may result in financial loss. All calculations should be independently verified and you should consult with FCA-authorised financial advisers before making any investment decisions.
Past performance does not guarantee future results. Tax implications vary by individual circumstances.
Deal
Properties like this can earn 2–3x BTL yields when converted to HMO, with retrofit costs around £10k/room. Sign in to see the full tier, yield projection, and cost breakdown.
Commercial properties like this can earn 30-50% higher yields when converted to residential under Class MA / Q / P / PA, with prior approval costing ~GBP 96/unit. Sign in to see the recommended route, yield uplift, and cost breakdown.
BRRR-suited properties can recycle 80-100% of investor capital on refi, leaving a high-yielding rental with most of the money out. Sign in to see the refurb cost stack, ARV projection, and refinance maths.
Detached + large garden = sub-division play. Pro tier unlocks the tier badge, plot size, uplift estimate, and regional land benchmark.
Short-lease flats trade at deep discount, but extending under the 1993 Act often costs far less than the discount. Pro tier unlocks the tier badge, premium breakdown, long-lease ARV and arbitrage maths.
See projected short-stay revenue vs a vanilla BTL for this property.
See real sub-let margins (HMO room rates & SA nightly rates) vs the landlord rent.
Area
Agent & docs

FAQ
About Old Yard, London
Explore nearby