5-bedroom detached house · LE7 4RB
For saleListed 244 days
Opportunity summary
See Archie’s verdict, returns by strategy and what to check before viewing.
About
A rare opportunity to acquire a truly special 16th-century home, rich in history and character, yet thoughtfully updated for modern living.
Dating back over 400 years and notably unlisted, the property has been lovingly cared for by the current owners since 2001, who have enhanced its comforts while carefully preserving its heritage.
The ground floor is full of warmth and personality, showcasing exposed beams, original brickwork and a beautiful brick archway linking the dining room and lounge.
Both reception rooms centre around exposed brick fireplaces with inset log burners, creating cosy, welcoming spaces ideal for everyday living and entertaining.
The kitchen balances period charm with practical modern touches and is supported by a utility room and WC, while the conservatory offers a versatile additional space, perfect as a home office or garden room.
Upstairs, five generously sized bedrooms continue the theme of character and individuality, served by a stylish, contemporary family bathroom finished to a high standard.
Outside, the landscaped garden provides a private and peaceful escape, arranged over two tiers with dedicated seating and entertaining areas.
A brick-built outdoor oven adds a unique focal point, ideal for relaxed alfresco dining.
The thatched roof has been meticulously maintained, with new ridges installed just 18 months ago, reflecting the ongoing care invested in the home.
Positioned on a quiet no-through road within a welcoming village setting, the property enjoys a wonderful sense of community alongside excellent connectivity.
Rail links are available via Melton Mowbray and Syston, while Market Harborough provides direct services to London.
Families are well served by a highly regarded local school in Gaddesby, and neighbouring villages such as Ashby Folville and Twyford are known for their popular country pubs and village charm.
Location Barsby is a particularly unspoilt village situated between Melton Mowbray and Leicester and therefore convenient for fast commuting to both.
The surrounding villages of Ashby Folville, South Croxton, Gaddesby and Queniborough all offer a good range of local facilities.
Living Room A spacious living room with uPVC double glazed window to the front and side aspect, wooden flooring, log burner set within an exposed brick fireplace, exposed wooden beams, radiator and wall light points.
Sitting Room With wooden flooring, exposed brick fireplace housing a log burner, uPVC double glazed window to the front aspect, exposed beams, radiator, wall light points and a feature brick arch opening into the dining room.
Dining Room With a uPVC double glazed window to the side aspect, tiled flooring, radiator, recessed spotlights, wall light points, stairs rising to the first floor landing, doors into conservatory and kitchen.
Kitchen Dining Room With a range of matching wall and base units, Rangemaster oven set within exposed brick with beam over, integrated dishwasher, inset sink and drainer with mixer tap over, tiled splashbacks, tiled flooring, uPVC double glazed window to the side aspect, vertical radiator and recess spotlights.
Utility Room & Downstairs WC With space for fridge freezer, washing machine and tumble dryer, a two piece white suite comprising a low level WC and hand wash basin with radiator, tiled flooring and ceiling light point.
Study With uPVC double glazed windows surrounding, overlooking the rear garden, tiled flooring, radiator and door into: Conservatory A beautiful sun trap with uPVC double glazed windows surrounding and French doors leading out onto the rear garden, tiled flooring and radiator.
Landing Stairs rising to the first floor landing with carpet to flooring, exposed wooden beams, ceiling light point and doors into: Bedroom One With a uPVC double glazed window to the front aspect, carpet to flooring, built in log burner, radiator and ceiling light pendant.
Bedroom Two With a uPVC double glazed window to the rear and side aspect, carpet to flooring, exposed beams, radiator and ceiling light point.
Bedroom Three With a uPVC double glazed window to the rear aspect, carpet to flooring, built in storage cupboards, radiator and ceiling light point.
Bedroom Four With a uPVC double glazed window to the front aspect, carpet to flooring, exposed beams, built in wardrobes, storage alcove, radiator and recessed spotlights.
Bedroom Five With a uPVC double glazed window to the rear aspect, carpet to flooring, radiator and ceiling light point.
Family Bathroom A stylish four piece white suite comprising a low level WC, hand wash basin, walk in shower, and panelled bath.
There is tiled flooring, partly tiled walls, chrome heated towel rail, uPVC double glazed window to the side aspect and recess spotlights.
Outside to the Front/Side A neatly paved side driveway offers practical off-road parking and leads to a garage, perfect for additional vehicle space or versatile storage.
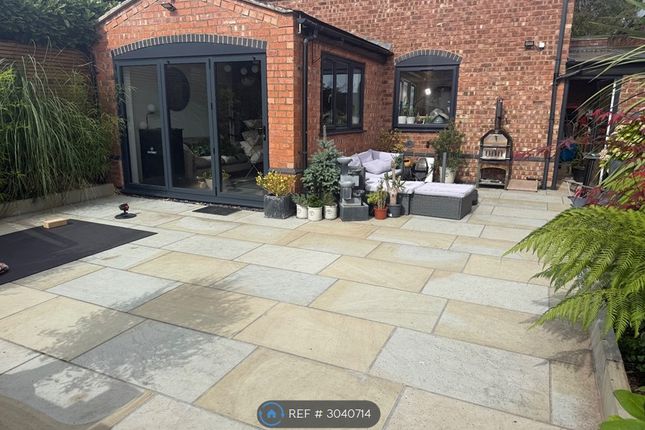
Outside to the Rear A beautifully landscaped, tiered rear garden designed for low maintenance and year-round enjoyment.
The garden features established, well-stocked borders with mature planting that provide colour, privacy and structure, complemented by extensive slate paving and defined seating terraces.
A dedicated outdoor entertaining area includes a built-in brick oven and a stylish lounge seating space, ideal for social gatherings.
There is also a designated hot tub area, creating a private spa-like retreat. To the rear, a versatile shed with log burner offers excellent storage or potential for use as a garden room.
This thoughtfully designed outdoor space combines practicality with lifestyle appeal, perfect for entertaining or relaxing in a secluded setting.
Serivces & Miscellaneous The property is connected to mains gas, water, electric and drainage.
To check Internet and Mobile Availability please use the following link: checker.ofcom.org.uk/en-gb/broadband-coverage To check Flood Risk please use the following link: check-long-term-flood-risk.service.gov.uk/postcode
Value & comps
No previous sales on record.
Returns
Set an offer; the calculator follows it.
We're still gathering serviced-accommodation data for this area.
Archie refurb estimate: a Pro feature
0.0% below asking
This is not financial or investment advice. Prop AI Deals is not authorised by the Financial Conduct Authority (FCA) to provide investment advice.
All investment calculators, property analyses, and AI-generated insights are for informational purposes only. Property investment carries risk and may result in financial loss. All calculations should be independently verified and you should consult with FCA-authorised financial advisors before making any investment decisions.
Past performance does not guarantee future results. Tax implications vary by individual circumstances.
Deal
Properties like this can earn 2–3x BTL yields when converted to HMO, with retrofit costs around £10k/room. Sign in to see the full tier, yield projection, and cost breakdown.
Commercial properties like this can earn 30-50% higher yields when converted to residential under Class MA / Q / P / PA, with prior approval costing ~GBP 96/unit. Sign in to see the recommended route, yield uplift, and cost breakdown.
BRRR-suited properties can recycle 80-100% of investor capital on refi, leaving a high-yielding rental with most of the money out. Sign in to see the refurb cost stack, ARV projection, and refinance maths.
Detached + large garden = sub-division play. Pro tier unlocks the tier badge, plot size, uplift estimate, and regional land benchmark.
Short-lease flats trade at deep discount, but extending under the 1993 Act often costs far less than the discount. Pro tier unlocks the tier badge, premium breakdown, long-lease ARV and arbitrage maths.
See projected short-stay revenue vs a vanilla BTL for this property.
See real sub-let margins (HMO room rates & SA nightly rates) vs the landlord rent.
Area
Agent & docs
FAQ
About Baggrave End, Barsby
Explore nearby