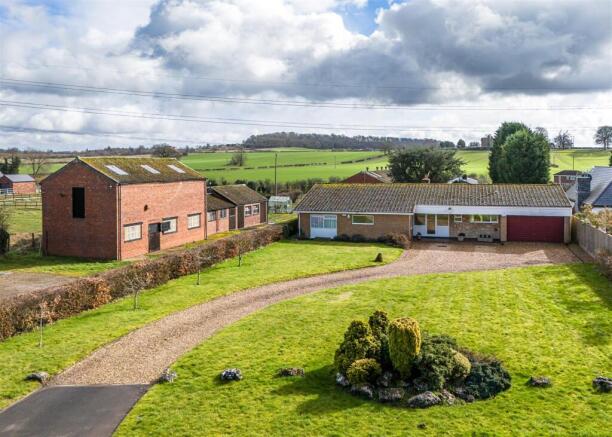
3-bedroom detached house · DY6 0AU
For saleListed 482 days
Opportunity summary
See Archie’s verdict, returns by strategy and what to check before viewing.
About
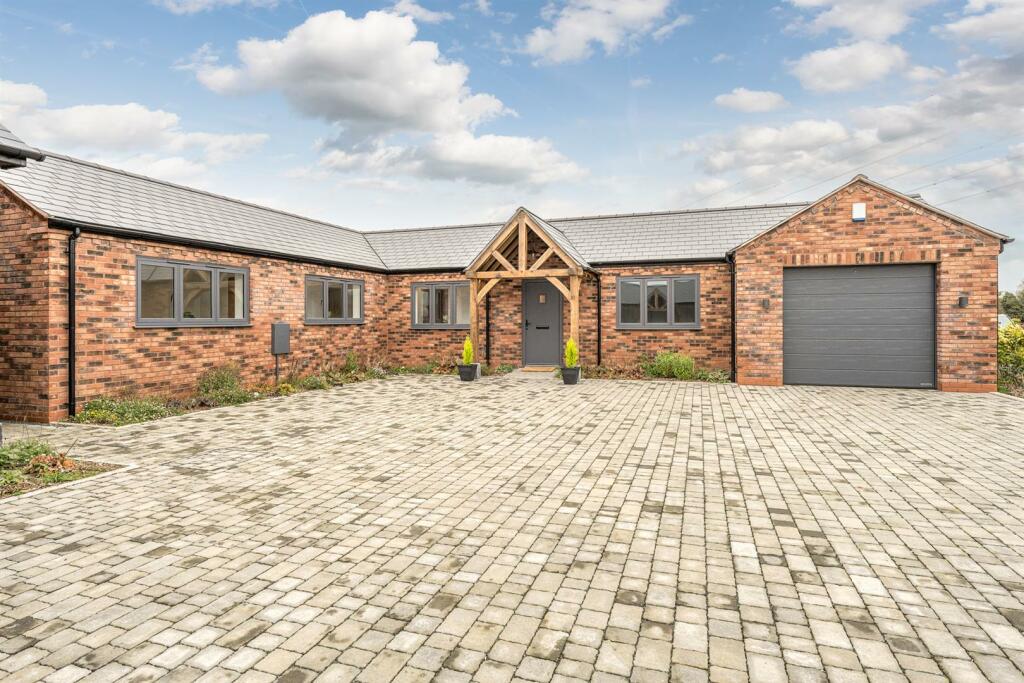
A stunning contemporary property in this desirable South Staffordshire location with large gardens and finished to a 'London Penthouse' vibe complimented by high tech controls for the heating, security and ambient light settings.
(OPTION TO PURCHASE THE NEIGHBOURING PROPERTY 'MEADOW VIEW' £900,000).
Wombourne - 3 miles, Dudley - 5.5 miles, Stourbridge - 5 miles, Merry Hill Centre - 6 miles, Kidderminster - 8 miles, Birmingham - 16 miles (All distances are approximate).
Location - The Stables is the left hand side property of the pair.
On the South Staffordshire border, this location is semi-rural amidst some lovely countryside with near-by canal tow paths along the Staffordshire Worcestershire canal.
Highgate Common, Halfpenny Green Airport, numerous golf clubs and sports facilities are all within easy reach, yet the convenience to the A449 gives a remarkably easy commute into the West Midlands and motorway network.
Property Background - Designed by the award winning CJZ Design Architects for a private client, this and the adjoining property reach not only outstanding design elements for space, flow and light, but are also equipped with luxury fittings and technology for modern day ease.
Please view our video for a further taste: Accommodation Detail - The property has underfloor heating, air conditioning to some rooms, ambient light settings and ceramic tiled floors to the ground floor.
Areas have surround sound and bathroom and wardrobes have motion lighting.
The open plan kitchen with designed units has Miele branded appliances, whilst the bathrooms include Corian illuminated vanity units to all bathrooms, wall hung WC's and walk in showers.
Each room has the facility for wall mounted TV's and the extensive tiling and wall finishes create a timeless interior.
Accommodation - Entering into the hall with a steel and glass floating staircase, there are doors off to the guest cloakroom and double ground floor bedroom with extensive fitted wardrobes.
The large open plan living area for living, eating and cooking, has a fitted kitchen area with designer units set around a large Island with breakfast bar.
Miele appliances include large fridge and freezers, induction hob, double oven, warming drawer, dishwasher, sink with boiling tap and Corian work surfaces.
A door leads into a separate utility with plumbing for the washing machine and further cupboard storage.
The sitting and dining areas feature a double height vaulted ceiling and media wall that includes an electric fire, with 5m width bi-folding doors to the rear terrace.
A gas log burner is fitted in one area.
The gallery landing has far reaching views and leads into the principle bedroom suite having a fitted dressing room end fitted with a range of wardrobes and a generous en-suite.
The guest double bedroom has far reaching views to the rear with the house bathroom having a walk in shower and freestanding bath.
Outside - The property has large gardens mainly laid to lawn with a deep full width sun terrace also including a steel pergola that gives shade for a hot tub.
There is ample outside lighting and power points, The garden extend to the rear with views over neighbouring farmland.
At the front, electric gates provide a shared entrance into the sweeping driveway. Tenure - We are advised mains water, gas and electricity are connected - the property has it's own septic tank.
Services - We are advised mains water, gas and electricity are connected - the property has it's own septic tank.
Local Authority - South Staffordshire DC: Awaiting confirmation of Council Tax Fixtures And Fittings - A high level of items are already fitted and form part of the sale.
Other items are available by separate negotiation. Viewing - STRICTLY BY APPOINTMENT ONLY. ENQUIRIES TO: Tele:
Value & comps
No previous sales on record.
Returns
Set an offer; the calculator follows it.
We're still gathering serviced-accommodation data for this area.
Archie refurb estimate: a Pro feature
0.0% below asking
This is not financial or investment advice. Prop AI Deals is not authorised by the Financial Conduct Authority (FCA) to provide investment advice.
All investment calculators, property analyses, and AI-generated insights are for informational purposes only. Property investment carries risk and may result in financial loss. All calculations should be independently verified and you should consult with FCA-authorised financial advisors before making any investment decisions.
Past performance does not guarantee future results. Tax implications vary by individual circumstances.
Deal
Properties like this can earn 2–3x BTL yields when converted to HMO, with retrofit costs around £10k/room. Sign in to see the full tier, yield projection, and cost breakdown.
Commercial properties like this can earn 30-50% higher yields when converted to residential under Class MA / Q / P / PA, with prior approval costing ~GBP 96/unit. Sign in to see the recommended route, yield uplift, and cost breakdown.
BRRR-suited properties can recycle 80-100% of investor capital on refi, leaving a high-yielding rental with most of the money out. Sign in to see the refurb cost stack, ARV projection, and refinance maths.
Detached + large garden = sub-division play. Pro tier unlocks the tier badge, plot size, uplift estimate, and regional land benchmark.
Short-lease flats trade at deep discount, but extending under the 1993 Act often costs far less than the discount. Pro tier unlocks the tier badge, premium breakdown, long-lease ARV and arbitrage maths.
See projected short-stay revenue vs a vanilla BTL for this property.
See real sub-let margins (HMO room rates & SA nightly rates) vs the landlord rent.
Area
Agent & docs
FAQ
About The Stables, Mile Flat, Greensforge, Kingswinford
Explore nearby