4-bedroom detached house · LN6 5UT
Listing removedListed 134 days
Opportunity summary
See Archie’s verdict, returns by strategy and what to check before viewing.
About
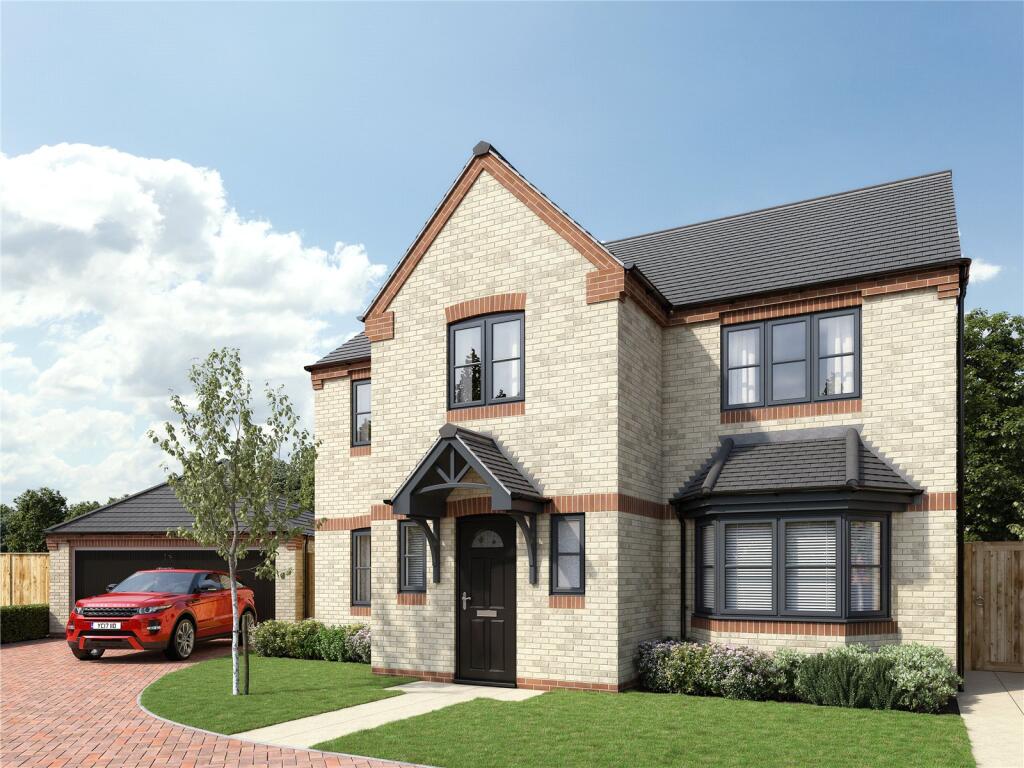
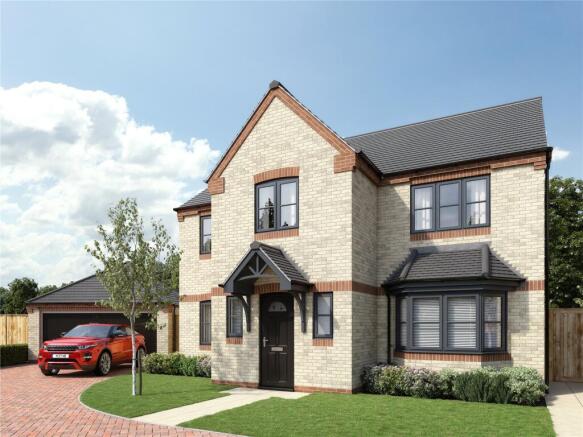
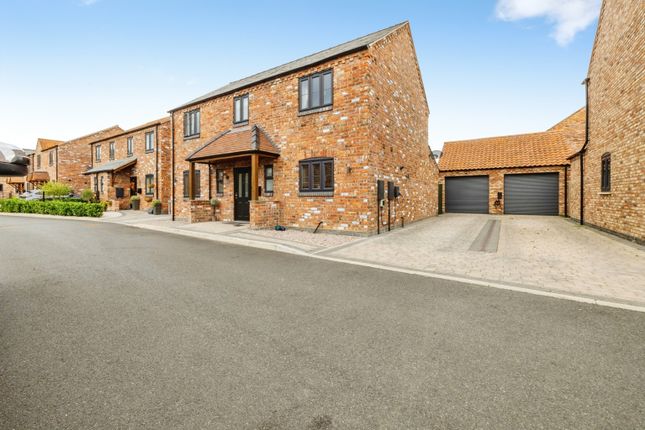
Nestled within the highly sought-after Manor Park development in the picturesque village of Skellingthorpe, just three miles west of Lincoln, The Westminster seamlessly blends contemporary family living with village tranquillity.
This beautifully designed four-bedroom detached home, set on Manor Park Road, offers an outstanding opportunity for those seeking superior comfort and timeless style in one of Lincolnshire's most desirable new-build neighbourhoods.
A grand entrance hallway welcomes you into a light-filled, bay-fronted lounge-perfect for relaxing with family or hosting guests in style.
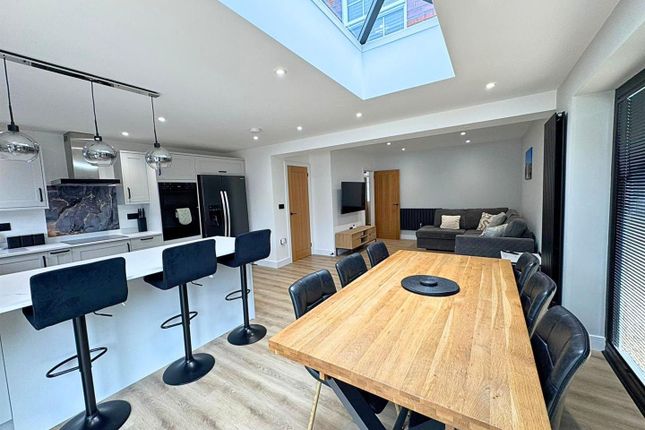
The heart of the home is an exceptional open-plan kitchen and dining area, featuring a premium designer Sheraton kitchen complete with AEG integrated appliances, double oven, induction hob, microwave, dishwasher, fridge freezer, and a stylish wine cooler.
Under-cabinet lights, plinth lighting, and downlights create a sophisticated ambience, while Porcelanosa ceramic flooring adds a touch of luxury.
The adjoining Garden Room, illuminated with natural light, features impressive bi-fold doors opening directly onto a private patio-ideal for alfresco dining and summer entertaining.
Practicality and elegance are found throughout. A separate utility room and a dedicated study offer space for both household management and home working.
The cloakroom and entrance hall are finished with top-quality Porcelanosa tiling, while the main lounge enjoys the warmth of a classic gas fire.
Ascending to the first floor, four well-proportioned double bedrooms provide flexible accommodation for modern family life.
The principal suite boasts a luxurious en-suite bathroom with designer fitted furniture by Roper Rhodes, a rainfall shower, full wall tiling, and a heated towel rail.
The main family bathroom is equally stylish, featuring both a separate bath and shower enclosure, with fitted storage solutions and luxury finishes.
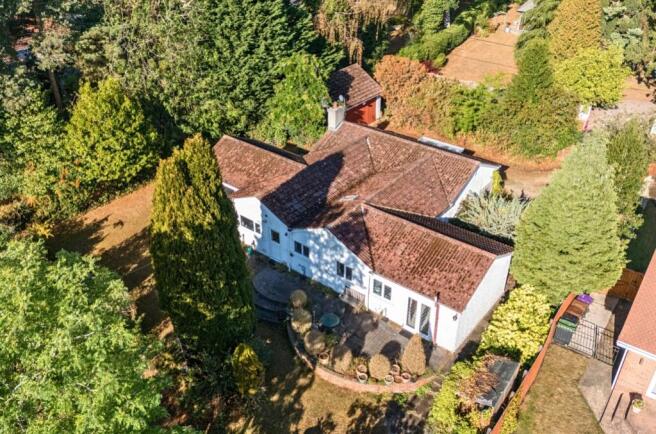
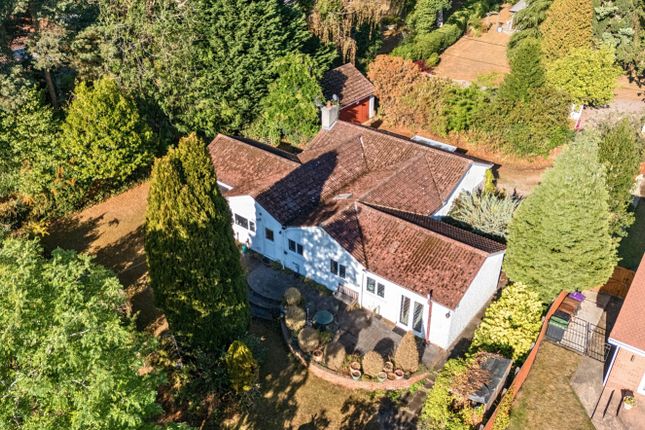
Externally, a double garage with an electric door and block-paved driveway offers ample parking and secure storage, complemented by manicured front and rear gardens, including a generous patio area and freshly laid turf-perfect for families and outdoor gatherings.
An advanced alarm system, chrome switches and sockets, and external lighting add further peace of mind.
Energy efficiency is at the forefront with a Grade A Worcester Bosch condensing boiler, gas central heating, high-quality double glazing, and Secure By Design specification PVCu windows and doors.
Manor Park itself is a prestigious development by Taylor Lindsey Homes, renowned for their exceptional build quality and attention to detail.
Residents benefit from a well-planned, landscaped setting with 280 homes of diverse styles, ranging from two to four bedrooms-ideal for both families and first-time buyers.
Skellingthorpe is a thriving, friendly village with excellent amenities including shops, local pubs, primary schools, and recreation grounds.
The nearby city of Lincoln-steeped in history with its stunning cathedral, castle, and array of independent shops, cafés, and restaurants-offers further leisure and cultural attractions.
For commuters, Manor Park's location provides superb road links and easy access to local transport networks, ensuring convenience without compromising on rural charm.
This exceptional family home on Manor Park Road is ready to welcome its new owners into a lifestyle defined by comfort, quality, and prime village living.
Arrange a viewing today to truly appreciate all the remarkable features and inviting surroundings The Westminster has to offer.
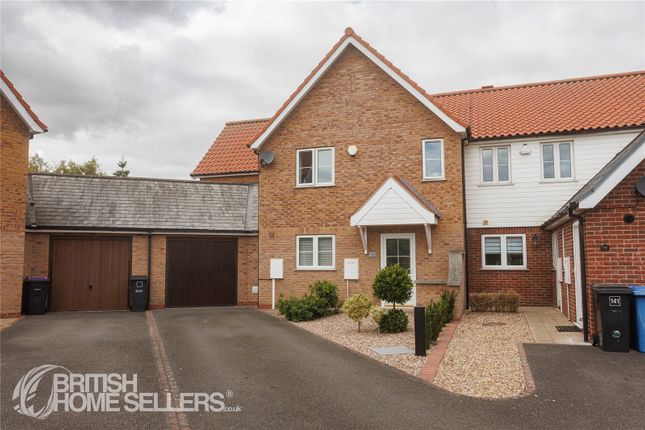
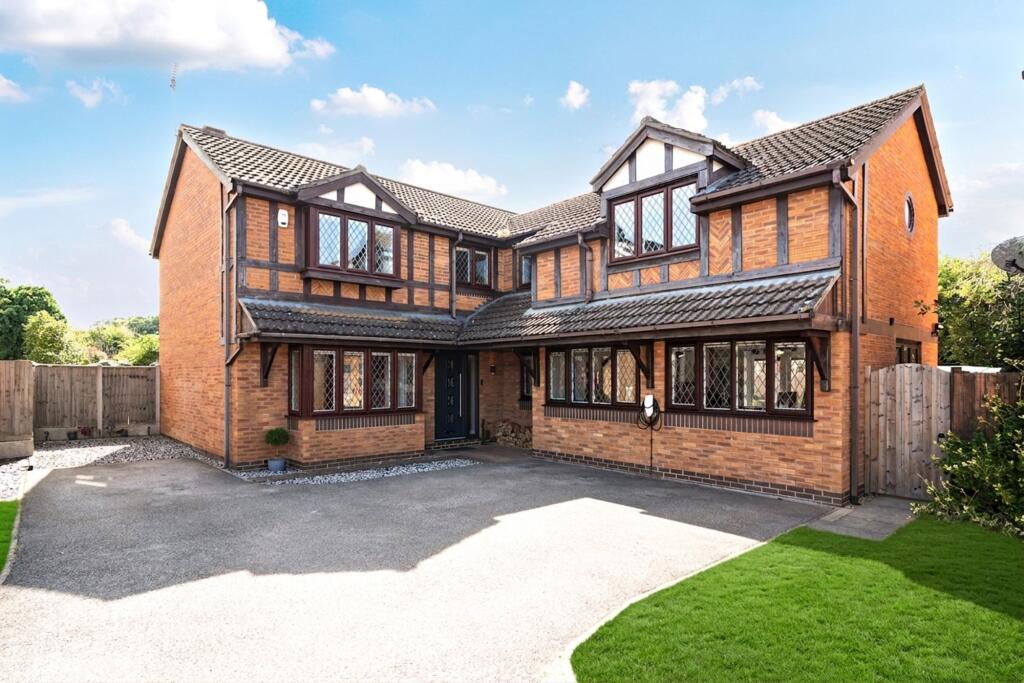
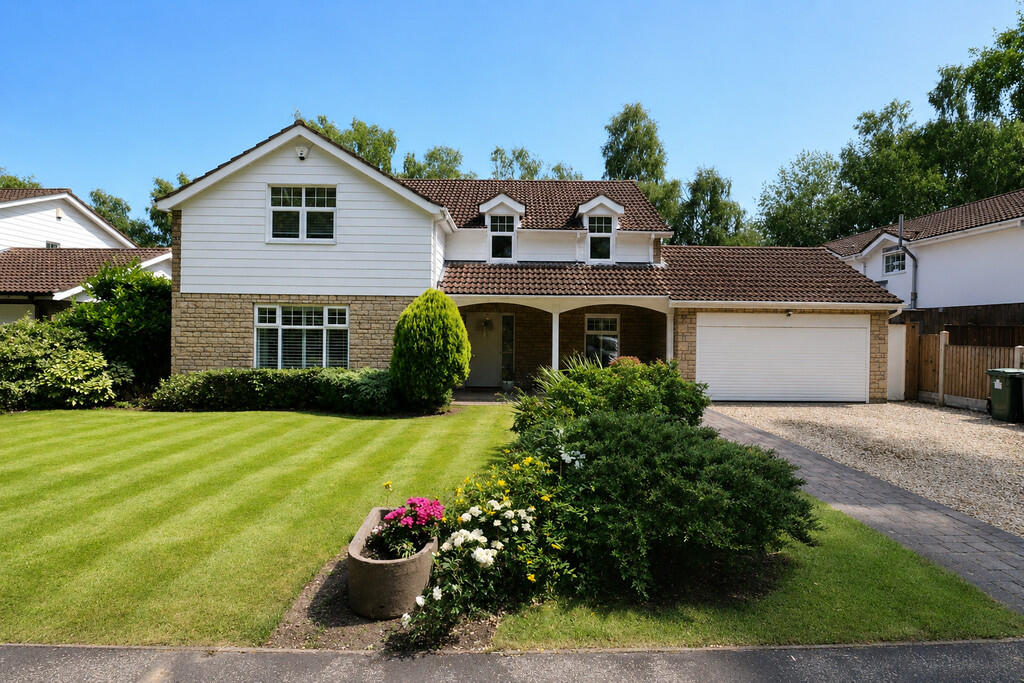
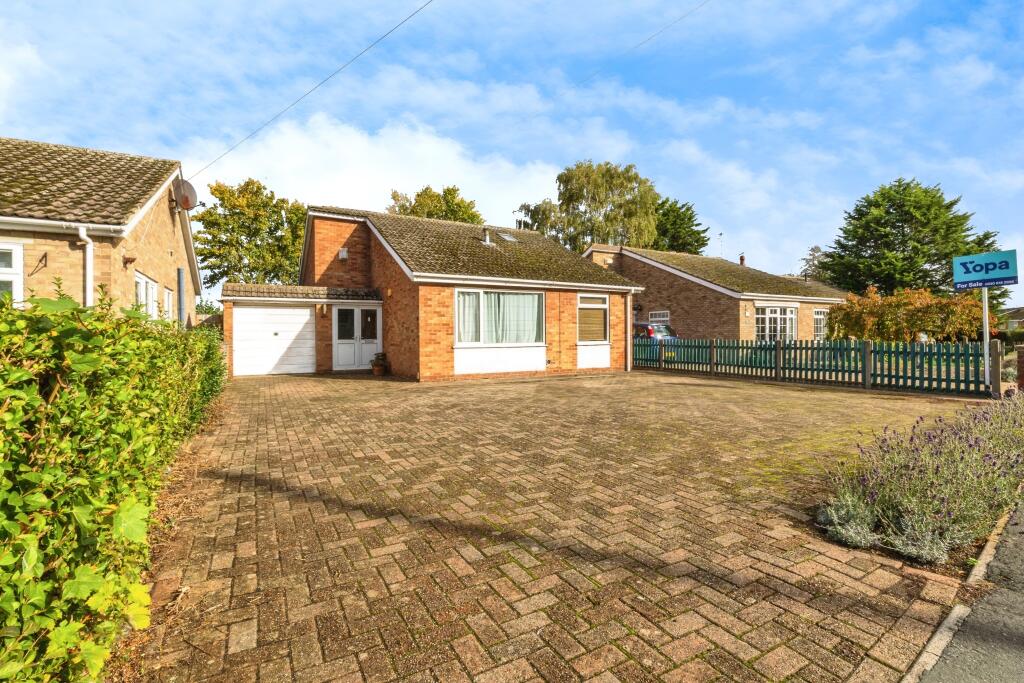
Dimensions Ground Floor Lounge - 4.86m x 4.54m / 15'11" x 14'11" Kitchen Dining - 9.38m x 3.38m / 30'9" x 11'1" Utility - 2.58m x 1.79m / 8'5" x 5'10" Study - 2.76m x 2.58m / 9'1" x 8'5" First Floor Bedroom 1 - 4.59m x 3.44m / 15'1" x 11'4" Ensuite - 3.17m x 1.70m / 10'5" x 5'7" Bedroom 2 - 4.57m x 3.57m / 15'0" x 11'8" Bedroom 3 - 3.94m x 3.09m / 12'11" x 10'1" Bedroom 4 - 3.59m x 3.48m / 11'9" x 11'5" Bathroom - 2.84m x 2.64m / 9'4" x 8'8" The gallery and virtual tour are of a previous Westminster style home.
* AEG Appliances: Induction Hob, Double Oven, Microwave, Dishwasher, Fridge Freezer, Extractor * Designer kitchen by Sheraton * Ceramic Flooring tiling to Kitchen, Dining, Garden Room, Utility and Cloakroom * Under kitchen wall unit lighting, plinth lights and downlights to kitchen * Gas Fire & Surround * Fully Tiled Bathroom & Ensuite- tiles by Porcelanosa * Fitted Furniture to Bathroom & Ensuite by Roper Rhodes * Rain Shower to Ensuite * Wardrobes to Master Bedroom * Heated Towel Radiators * Chrome light switches and sockets * Alarm System * Outside tap and external lights to front and rear * Worcester Bosch Boiler * Double Garage with Power and Lights and Block Paved Drive * Flooring Package * Turf To Rear Garden Development Overview Manor Park is a prestigious development of 280 homes by award winning, Lincoln based housebuilders, Taylor Lindsey Homes.
A wide range of differing designs offer two, three and four bedroom homes that are perfect for first time buyers and families alike.
Each property is built to a superior specification with outstanding attention to detail.
Location & Accessibility Manor Park is located in the charming village of Skellingthorpe, 3 miles west of the historic city of Lincoln.
The village has excellent transport links, local amenities and local attractions.
Value & comps
No previous sales on record.
Returns
Set an offer; the calculator follows it.
We're still gathering serviced-accommodation data for this area.
Archie refurb estimate: a Pro feature
0.0% below asking
This is not financial or investment advice. Prop AI Deals is not authorised by the Financial Conduct Authority (FCA) to provide investment advice.
All investment calculators, property analyses, and AI-generated insights are for informational purposes only. Property investment carries risk and may result in financial loss. All calculations should be independently verified and you should consult with FCA-authorised financial advisors before making any investment decisions.
Past performance does not guarantee future results. Tax implications vary by individual circumstances.
Deal
Properties like this can earn 2–3x BTL yields when converted to HMO, with retrofit costs around £10k/room. Sign in to see the full tier, yield projection, and cost breakdown.
Commercial properties like this can earn 30-50% higher yields when converted to residential under Class MA / Q / P / PA, with prior approval costing ~GBP 96/unit. Sign in to see the recommended route, yield uplift, and cost breakdown.
BRRR-suited properties can recycle 80-100% of investor capital on refi, leaving a high-yielding rental with most of the money out. Sign in to see the refurb cost stack, ARV projection, and refinance maths.
Detached + large garden = sub-division play. Pro tier unlocks the tier badge, plot size, uplift estimate, and regional land benchmark.
Short-lease flats trade at deep discount, but extending under the 1993 Act often costs far less than the discount. Pro tier unlocks the tier badge, premium breakdown, long-lease ARV and arbitrage maths.
See projected short-stay revenue vs a vanilla BTL for this property.
See real sub-let margins (HMO room rates & SA nightly rates) vs the landlord rent.
Area
Agent & docs
FAQ
About Skellingthorpe, Lincoln, LN6 5UT
Explore nearby