We've tightened what earns a Pursue. A home now needs a published valuation, a strategy that still makes money after real running costs and lender stress tests, and no listing problems that would stop a mortgage. You'll see fewer Pursues, and each one has been checked harder.
See how verdicts work4-bedroom detached house · LN6 5AL
Listing removedListed 321 days
Opportunity summary
See Archie’s verdict, returns by strategy and what to check before viewing.
About
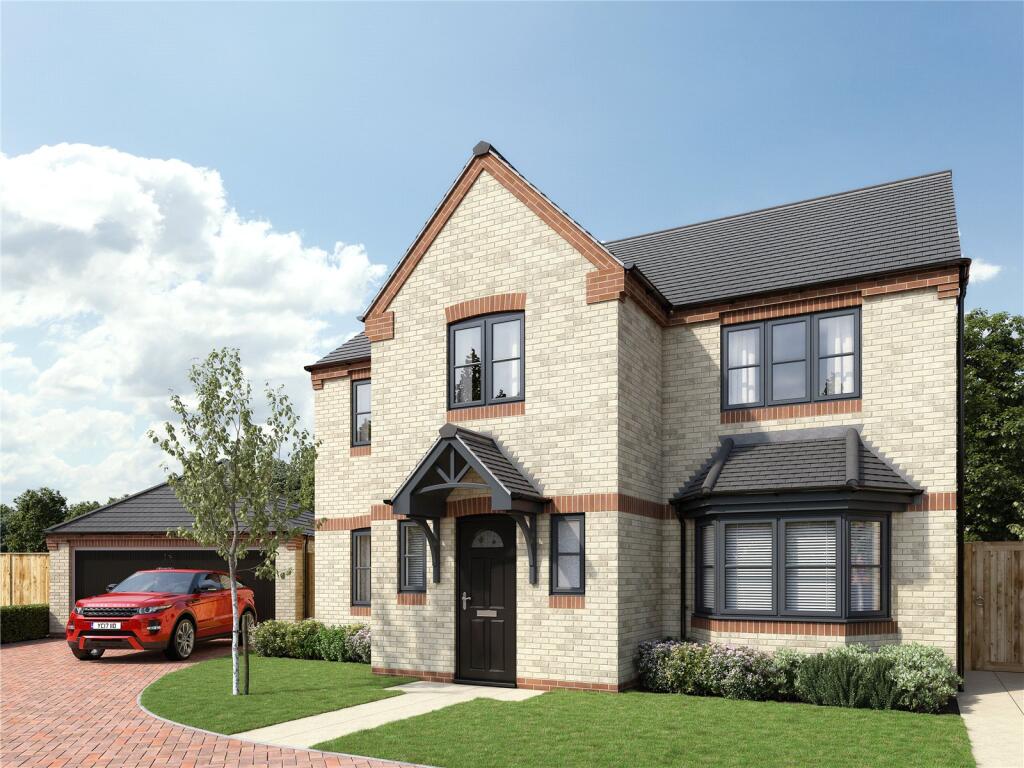
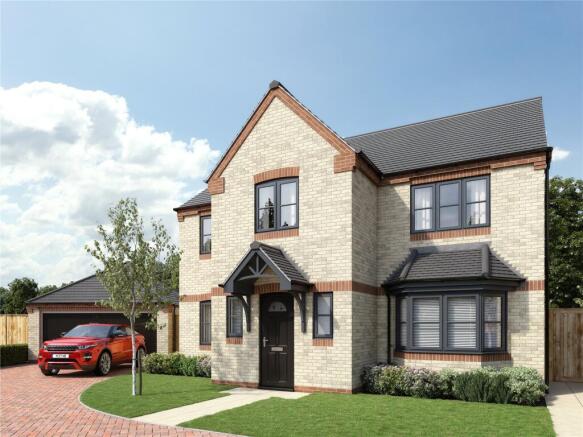
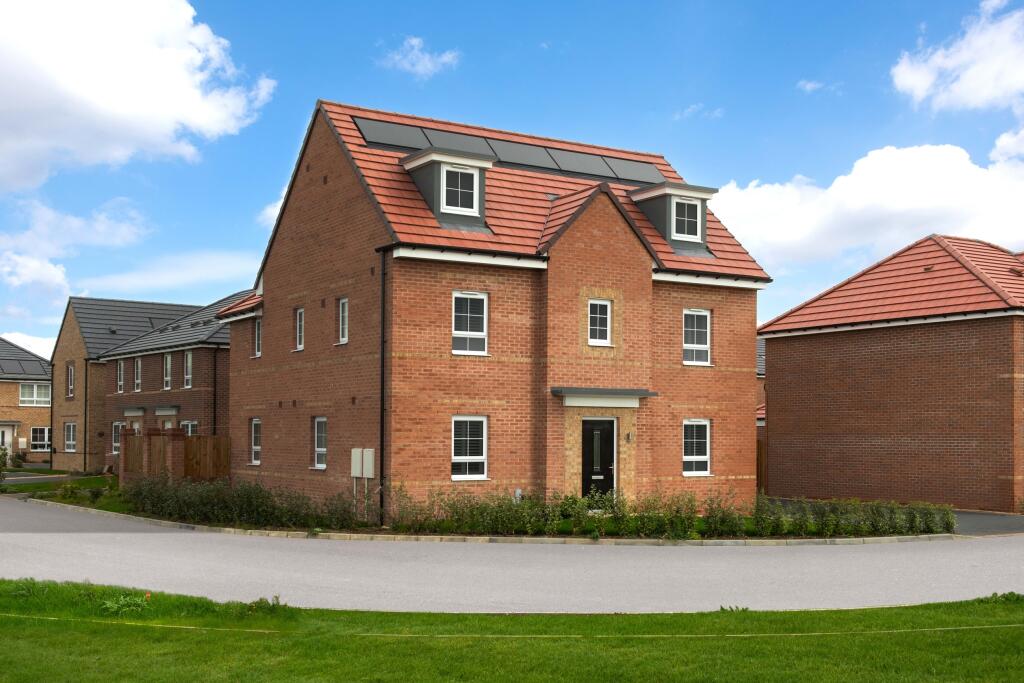
Kinetic Estate Agents are delighted to present for sale this beautifully appointed four-bedroom detached home, situated on the desirable Oakwell Close in the heart of Skellingthorpe, Lincoln.
Offering nearly 1,900 sq. ft. of living space across two thoughtfully designed floors, this newly built property blends modern luxury with everyday practicality, ideal for family life.
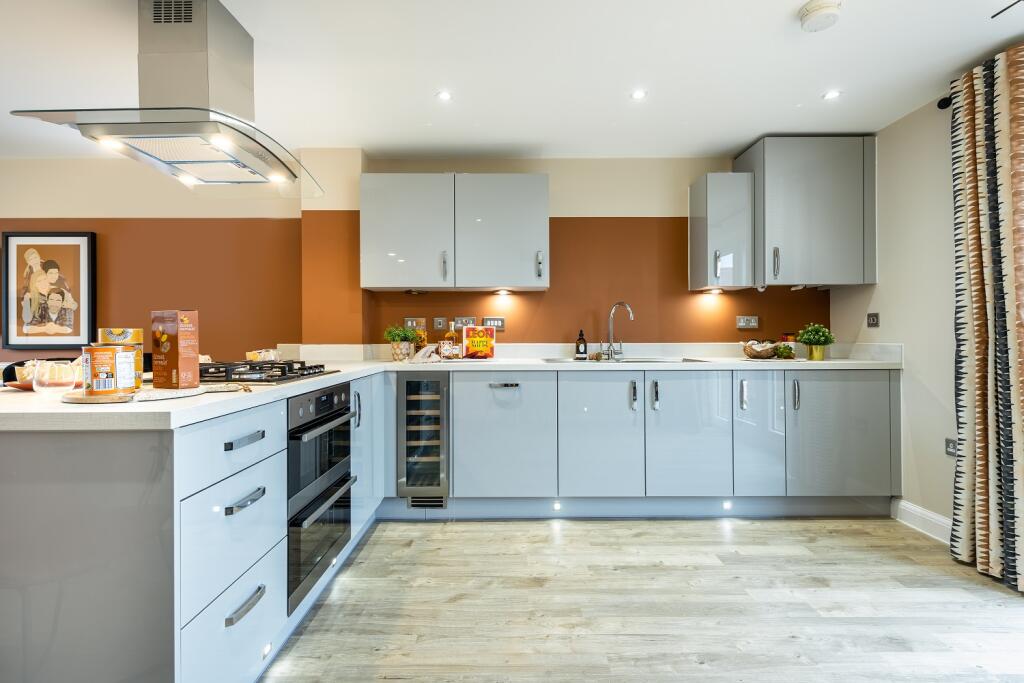
What Kinetic Estate Agents Loves About This Property "The kitchen/dining room is an absolute showstopper perfect for entertaining or family gatherings." – George Hope "With its double garage and generous layout, this home offers the space and flexibility so many buyers are looking for." – Matt Wilson "The setting is wonderful a peaceful cul de sac in a village that's brimming with community spirit." – Jo Smith What’s Included?
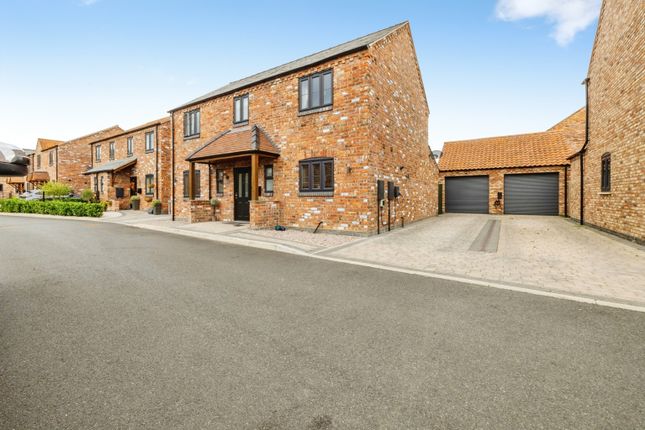
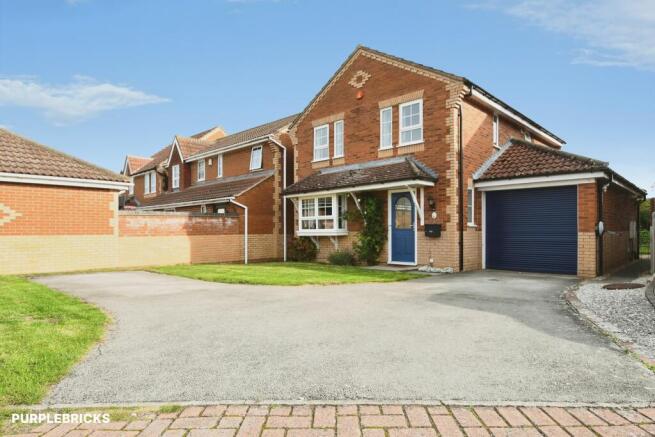
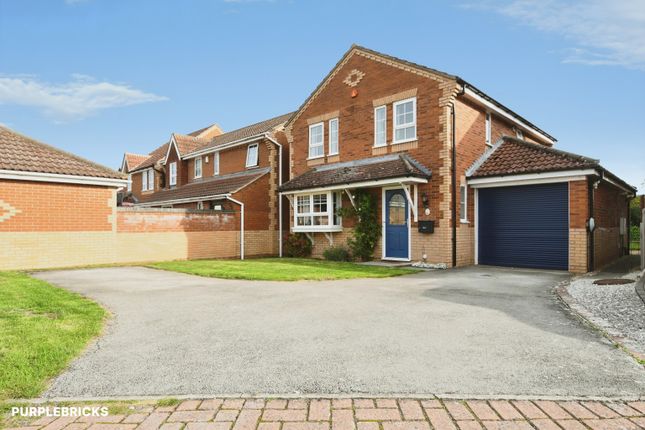
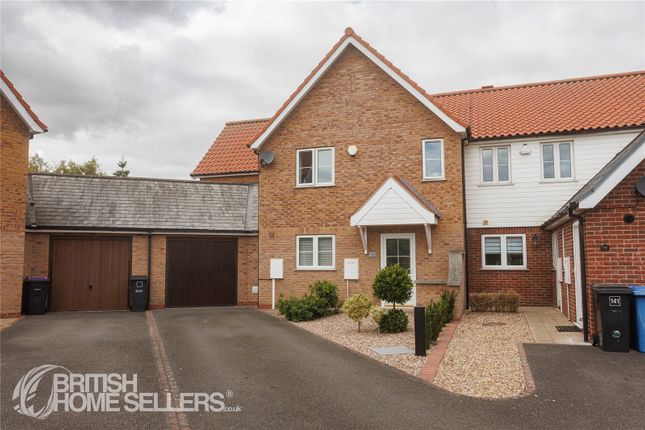
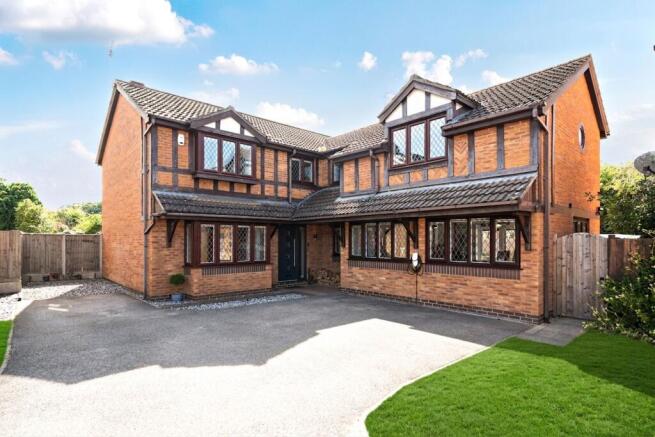
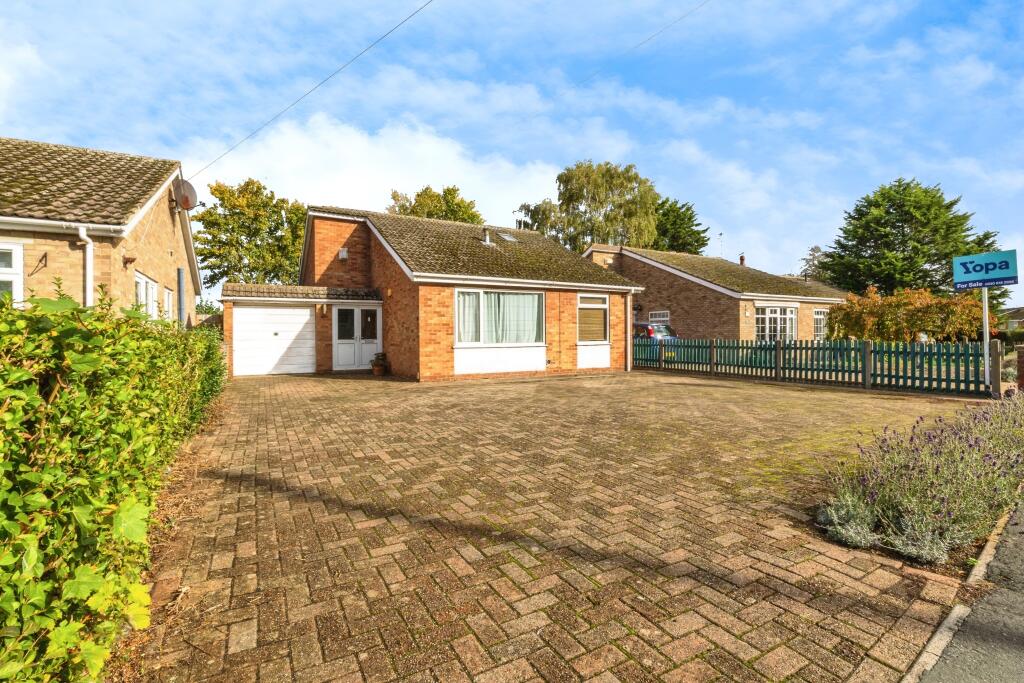
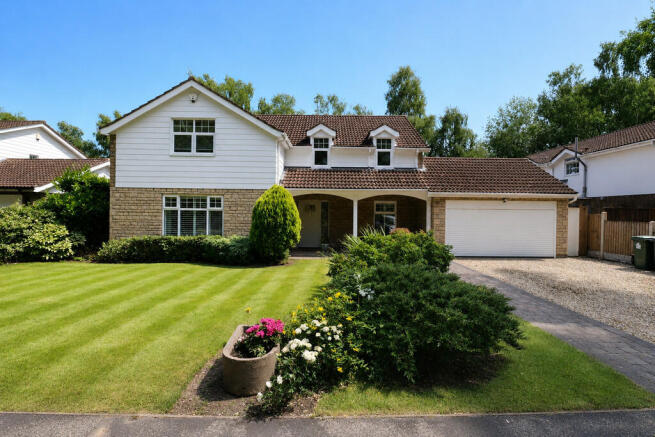
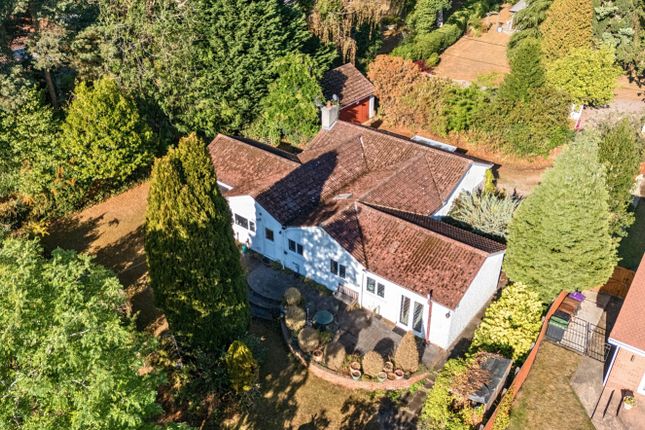
Externally, the property enjoys a smartly finished façade, private driveway with parking for multiple vehicles, and a double garage.
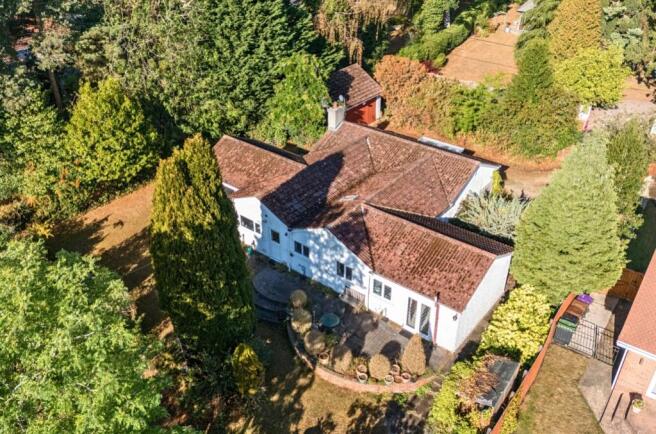
The rear garden is laid to lawn and includes a patio ideal for relaxing or entertaining.
Internally, the home boasts premium finishes throughout, including a spacious entrance hall, an eye-catching open-plan kitchen/dining room with quality appliances, and a practical utility room.
There's also a separate sitting room/study, a generous lounge, and four double bedrooms, one with en-suite. The property is equipped with a full alarm and CCTV system.
Entrance Hall Spacious and welcoming with access to ground floor rooms, carpeted flooring, and stairs to the first floor.
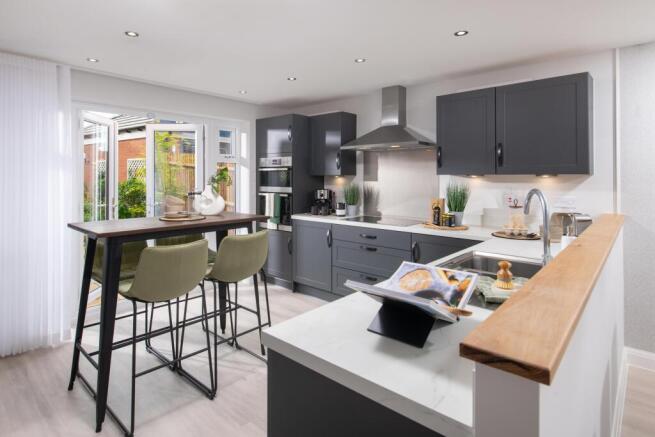
Kitchen/Dining Room – 6.27m x 6.40m (20'7" x 21') max The heart of the home a stunning open-plan space featuring double Samsung ovens , Bosch 5-zone induction hob , dishwasher , hot water tap , Quartz Worktop and ample cabinetry.
Plenty of room for a family dining table and additional seating, with large windows and patio doors allowing natural light to flood in.
Living Room – 5.01m x 4.57m (16'5" x 15') A generous reception room ideal for relaxing or entertaining, with large windows and doors offering views over the rear garden.
Sitting Room / Study – 3.68m x 3.61m (12'1" x 11'10") Versatile space for a snug, playroom or home office tucked away at the front of the property for added privacy.
Utility Room – 2.39m x 3.63m (7'10" x 11'11") Practical and well-sized, fitted with sink, units and access to the side of the property. Perfect for laundry and muddy boots.
Ground Floor WC Modern cloakroom suite with WC and wash basin.
Bedroom 1 – 5.01m x 4.72m (16'5" x 15'6") max A superb principal bedroom with space for large furniture, and access to: En-suite – 1.37m x 2.33m (4'6" x 7'8") Modern and stylish, fitted with shower cubicle, WC, and wash basin.
Bedroom 2 – 3.71m x 3.66m (12'2" x 12') Another excellent double room with garden views. Bedroom 3 – 3.07m x 3.38m (10'1" x 11'1") Light and spacious double bedroom overlooking the front.
Bedroom 4 – 3.07m x 3.38m (10'1" x 11'1") Well-proportioned and ideal as a child’s bedroom, guest room, or home office.
Family Bathroom – 2.44m x 3.61m (8' x 11'10") max Large, well-appointed bathroom with bath, separate shower, WC, and basin.
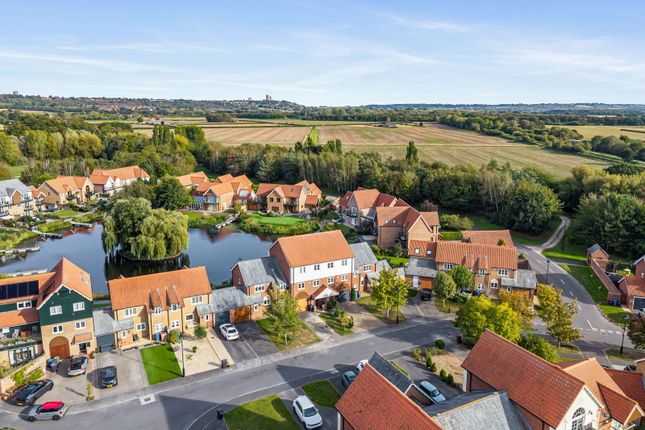
Life at Oakwell Close, Skellingthorpe Skellingthorpe is a well connected and thriving village just four miles west of Lincoln. It offers a perfect balance between rural charm and urban convenience.
Residents enjoy an active community with amenities including two primary schools, a Co-op store, pharmacy, pub, takeaway options and regular bus services into Lincoln.
For families, the area is a dream with local parks, woodland walks, and the nearby cycle path linking to Lincoln and beyond.
Whether you're raising a family, commuting into the city, or looking to settle down in a friendly village environment, Oakwell Close delivers the lifestyle you’re seeking.
Material Information Part A – Key Facts Tenure: Freehold Council Tax Band: To Be Confirmed EPC Rating: 85/90 Warranty: ICW Part B – Utilities & Services Electricity: Mains Water: Mains Gas: Mains Drainage: Mains Heating: Gas central heating, Boiler: Combi, Ideal Logic Max Windows/Doors: Double glazed uPVC Broadband: Yes Part C – Additional Information Parking: driveway & Garage Construction: Traditional brick and block Flood Risk: Not Known Alterations/Extensions: New Build Rights/Easements: To be confirmed by Developer Covenants: No Accessibility: N/A Disclaimer These particulars are intended to give a fair description of the property but their accuracy cannot be guaranteed, and they do not constitute an offer of contract.
Intending purchasers must rely on their own inspection of the property. None of the above appliances/services have been tested by ourselves.
We recommend purchasers arrange for a qualified person to check all appliances/services before legal commitment.
Reservation Fee / Deposit: A reservation fee or deposit may be required by the developer to secure the property. Terms and amount may vary depending on the build stage and individual plot.
Buyers are advised to contact the agent for further details and to confirm requirements with their solicitor before making any financial commitment.
Value & comps
No previous sales on record.
Returns
Set an offer; the calculator follows it.
We're still gathering serviced-accommodation data for this area.
Archie refurb estimate: a Pro feature
0.0% below asking
This is not financial or investment advice. Prop AI Deals is not authorised by the Financial Conduct Authority (FCA) to provide investment advice.
All investment calculators, property analyses, and AI-generated insights are for informational purposes only. Property investment carries risk and may result in financial loss. All calculations should be independently verified and you should consult with FCA-authorised financial advisers before making any investment decisions.
Past performance does not guarantee future results. Tax implications vary by individual circumstances.
Deal
Properties like this can earn 2–3x BTL yields when converted to HMO, with retrofit costs around £10k/room. Sign in to see the full tier, yield projection, and cost breakdown.
Commercial properties like this can earn 30-50% higher yields when converted to residential under Class MA / Q / P / PA, with prior approval costing ~GBP 96/unit. Sign in to see the recommended route, yield uplift, and cost breakdown.
BRRR-suited properties can recycle 80-100% of investor capital on refi, leaving a high-yielding rental with most of the money out. Sign in to see the refurb cost stack, ARV projection, and refinance maths.
Detached + large garden = sub-division play. Pro tier unlocks the tier badge, plot size, uplift estimate, and regional land benchmark.
Short-lease flats trade at deep discount, but extending under the 1993 Act often costs far less than the discount. Pro tier unlocks the tier badge, premium breakdown, long-lease ARV and arbitrage maths.
See projected short-stay revenue vs a vanilla BTL for this property.
See real sub-let margins (HMO room rates & SA nightly rates) vs the landlord rent.
Area
Agent & docs

FAQ
About Oakwell Close, Skellingthorpe, Lincoln, Lincolnshire, LN6 5AL
Explore nearby