2-bedroom flat · YO42 2SJ
For saleListed 12 days
Opportunity summary
See Archie’s verdict, returns by strategy and what to check before viewing.
About
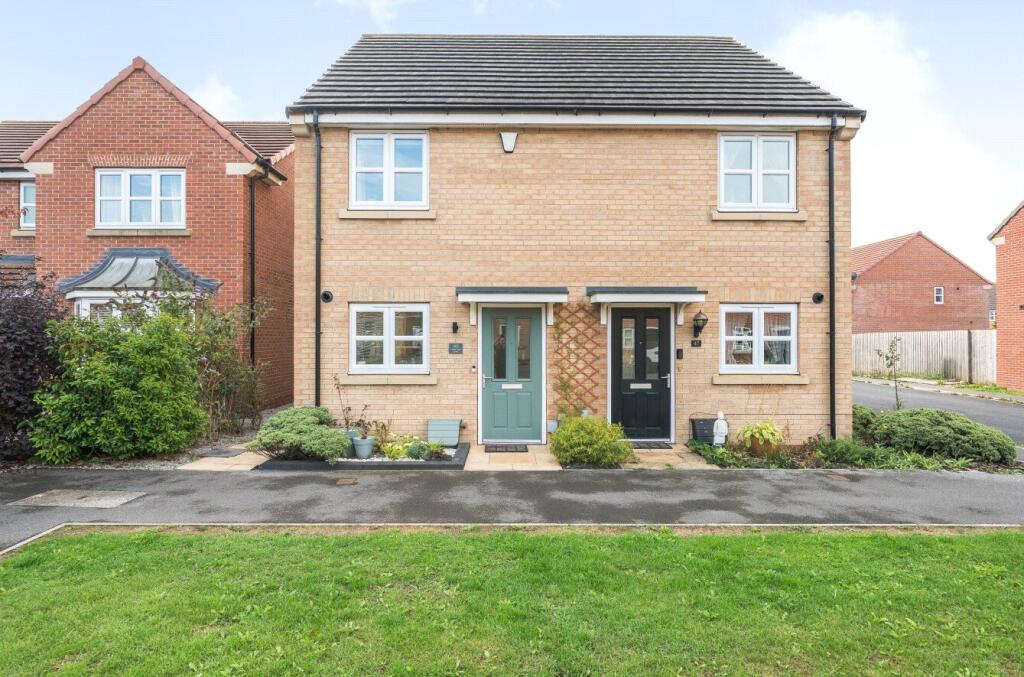
An immaculately presented two-bedroom ground floor retirement apartment, ideally situated in the heart of Pocklington and within easy reach of the town's excellent range of shops, cafes and local amenities.
Offering a welcoming entrance hall, spacious sitting room with electric fireplace and a fitted kitchen with integrated appliances.
There are two well-proportioned bedrooms, both benefiting from fitted wardrobes, with a master bedroom also enjoying its own en-suite bathroom.
A separate shower room and two useful storage cupboards complete the accommodation. Externally, the property benefits from an privately owned parking space.
Designed exclusively for the over 60s, the development offers and attractive communal lounge with regular social activities together with beautifully maintained landscaped communal gardens.
Further benefits include a 24-hour emergency call system, double glazing and electric panel heating, offering comfortable and secure retirement living in a highly convenient central location.
This property is Leasehold. East Riding of Yorkshire Council - Council Tax Band C.
Communal Entrance Entrance Hall Entered via a front entrance door, having a storage cupboard, wall mounted convector heater, recess lights, and a further storage cupboard housing plumbing for washer/dryer, Vent-Axia system.
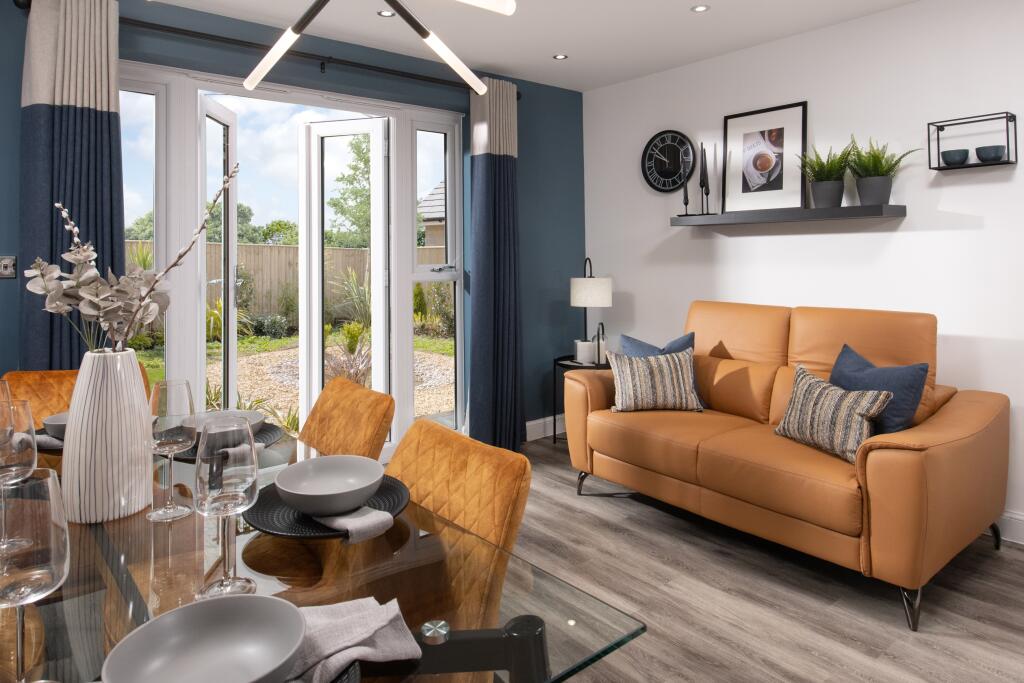
Lounge/Dining Room (3.13, x 6.52m (10'3", x 21'4" )) Electric fire, wall mounted convector heater, and UPVC double doors to the rear elevation.
Kitchen (2.40m x 2.20m (7'10" x 7'2" )) Matching arrangement of floor and wall cupboards, working surfaces incorporating stainless steel sink unit with mixer tap, integrated Bosch electric oven and induction hob with extractor hood above, integrated fridge/freezer, tiled flooring, and a double glazed window to the rear elevation.
Shower Room (2.19m x 2.05m (7'2" x 6'8" )) Fitted suite comprising a walk in shower, vanity hand basin, Roca low flush WC, extractor fan, chrome ladder style radiator, fitted grab rails, part tiled walls, and tiled flooring.
Bedroom Two (2.83m x 4.06m (9'3" x 13'3" )) Fitted wardrobes, wall mounted convector heater and a double glazed window to the rear elevation.
Master Bedroom (3.81m x 3.70m (12'5" x 12'1" )) Fitted wardrobes, wall mounted convector heater and a double glazed window to the rear elevation.
En-Suite Shower Room (2.15m x 2.07m (7'0" x 6'9" )) Fitted suite comprising bath with shower over and side screen, hand basin, low flush WC, extractor fan, tiled flooring and fitted grab rails.
Car Parking Privately owned parking space. Additional Information Lease And Charges Length of lease 999 years from 6th July 2018.
A service charge of £244.82 per month which includes cleaning of communal windows and external apartment windows, water rates for communal areas and apartment, electricity, heating, lighting and power to communal areas, Tunstall 24-hour emergency call system, Upkeep and maintenance of gardens and grounds, Intruder-alarm system, security door-entry system, repairs and maintenance to the interior and exterior communal areas, contingency fund including internal and external redecoration of communal areas, buildings insurance, House Manager and staff costs.
The service charge does not cover external costs such as Council Tax, electricity or TV. Ground Rent is paid half yearly £212.50 Appliances None of the above appliances have been tested by the Agent.
Council Tax East Riding of Yorkshire Council - Council Tax Band C.
Value & comps
No previous sales on record.
Returns
Set an offer; the calculator follows it.
We're still gathering serviced-accommodation data for this area.
Archie refurb estimate: a Pro feature
0.0% below asking
This is not financial or investment advice. Prop AI Deals is not authorised by the Financial Conduct Authority (FCA) to provide investment advice.
All investment calculators, property analyses, and AI-generated insights are for informational purposes only. Property investment carries risk and may result in financial loss. All calculations should be independently verified and you should consult with FCA-authorised financial advisors before making any investment decisions.
Past performance does not guarantee future results. Tax implications vary by individual circumstances.
Deal
Properties like this can earn 2–3x BTL yields when converted to HMO, with retrofit costs around £10k/room. Sign in to see the full tier, yield projection, and cost breakdown.
Commercial properties like this can earn 30-50% higher yields when converted to residential under Class MA / Q / P / PA, with prior approval costing ~GBP 96/unit. Sign in to see the recommended route, yield uplift, and cost breakdown.
BRRR-suited properties can recycle 80-100% of investor capital on refi, leaving a high-yielding rental with most of the money out. Sign in to see the refurb cost stack, ARV projection, and refinance maths.
Detached + large garden = sub-division play. Pro tier unlocks the tier badge, plot size, uplift estimate, and regional land benchmark.
Short-lease flats trade at deep discount, but extending under the 1993 Act often costs far less than the discount. Pro tier unlocks the tier badge, premium breakdown, long-lease ARV and arbitrage maths.
See projected short-stay revenue vs a vanilla BTL for this property.
See real sub-let margins (HMO room rates & SA nightly rates) vs the landlord rent.
Area
Agent & docs
FAQ
About Apartment 6, Rogerson Court, Scaife Garth, Pocklington
Explore nearby