We've tightened what earns a Pursue. A home now needs a published valuation, a strategy that still makes money after real running costs and lender stress tests, and no listing problems that would stop a mortgage. You'll see fewer Pursues, and each one has been checked harder.
See how verdicts work5-bedroom house · HP27 0SX
Listing removedListed 127 days
Opportunity summary
See Archie’s verdict, returns by strategy and what to check before viewing.
About
Set in an elevated position within the heart of the Chiltern Hills Area of Outstanding Natural Beauty, this exceptional family home enjoys breathtaking panoramic views across the North Dean Valley and surrounding countryside.
Occupying a plot of approximately 0.74 acres, including beautiful gardens and a paddock, the property offers an enviable combination of space, privacy and village living.
Originally constructed in the 1960s and subsequently extended and architecturally remodelled, the house has been thoughtfully designed to maximise natural light and take full advantage of its remarkable setting.
Large windows, vaulted ceilings and glazed doors frame the far-reaching views throughout the home, creating a wonderful connection between the interior and the surrounding landscape.
The accommodation is arranged over three floors and extends to over 3,000 sq ft.
At its heart is a stunning open-plan living space incorporating sitting and dining areas, where bi-fold doors open onto the terrace and gardens beyond.
The vaulted sitting room is particularly impressive, featuring exposed timber beams, a contemporary wood-burning stove and spectacular valley views.
The spacious kitchen/breakfast room enjoys direct access to the terrace and is well-equipped for both everyday family life and entertaining.
A separate family room provides a more intimate reception space and offers flexibility as a cinema room, playroom or home office.
Practical additions include a utility room, drying room and extensive boot room with access to both the front and rear of the property.
The first floor comprises four generous double bedrooms, including a principal suite with dressing room and en suite bathroom.
A guest bedroom benefits from its own en suite shower room, whilst two further bedrooms are served by a Jack and Jill bathroom.
On the second floor, a further double bedroom, shower room and additional room currently used as a gym and office provide excellent versatility for growing families, home working or guest accommodation.
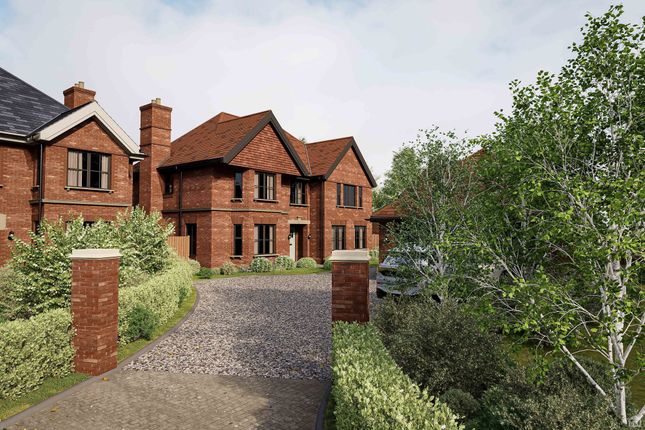
Outside, the property is approached via a gravel driveway providing ample parking and leading to a detached double garage.
The rear of the house opens onto an extensive terrace, perfectly positioned to enjoy the stunning south-westerly views and spectacular sunsets.
Steps descend to the lawned gardens which are bordered by mature hedging, trees and established planting, creating a private and peaceful setting.
Beyond the formal gardens lies a substantial wildflower meadow and enclosed by mature trees and hedgerows. This wonderful space offers endless opportunities for recreation or wildlife enjoyment.
The property is situated within the sought-after village of Speen, renowned for its strong community spirit, village events and excellent access to the surrounding countryside.
Local amenities include a village shop, church, tennis court, village hall and highly regarded schooling, whilst nearby Princes Risborough, Great Missenden and High Wycombe provide comprehensive shopping, leisure and rail links into London.
Completing the package is a range of modern energy-efficient features including an air source heat pump, substantial domestic battery storage system and electric vehicle charging point, helping to significantly reduce running costs while supporting a more sustainable lifestyle.
Value & comps
No previous sales on record.
Returns
Set an offer; the calculator follows it.
We're still gathering serviced-accommodation data for this area.
Archie refurb estimate: a Pro feature
0.0% below asking
This is not financial or investment advice. Prop AI Deals is not authorised by the Financial Conduct Authority (FCA) to provide investment advice.
All investment calculators, property analyses, and AI-generated insights are for informational purposes only. Property investment carries risk and may result in financial loss. All calculations should be independently verified and you should consult with FCA-authorised financial advisers before making any investment decisions.
Past performance does not guarantee future results. Tax implications vary by individual circumstances.
Deal
Properties like this can earn 2–3x BTL yields when converted to HMO, with retrofit costs around £10k/room. Sign in to see the full tier, yield projection, and cost breakdown.
Commercial properties like this can earn 30-50% higher yields when converted to residential under Class MA / Q / P / PA, with prior approval costing ~GBP 96/unit. Sign in to see the recommended route, yield uplift, and cost breakdown.
BRRR-suited properties can recycle 80-100% of investor capital on refi, leaving a high-yielding rental with most of the money out. Sign in to see the refurb cost stack, ARV projection, and refinance maths.
Detached + large garden = sub-division play. Pro tier unlocks the tier badge, plot size, uplift estimate, and regional land benchmark.
Short-lease flats trade at deep discount, but extending under the 1993 Act often costs far less than the discount. Pro tier unlocks the tier badge, premium breakdown, long-lease ARV and arbitrage maths.
See projected short-stay revenue vs a vanilla BTL for this property.
See real sub-let margins (HMO room rates & SA nightly rates) vs the landlord rent.
Area
Agent & docs
FAQ
About Arcturus House, Princes Risborough
Explore nearby