We've tightened what earns a Pursue. A home now needs a published valuation, a strategy that still makes money after real running costs and lender stress tests, and no listing problems that would stop a mortgage. You'll see fewer Pursues, and each one has been checked harder.
See how verdicts work2-bedroom house · DN10 4ER
Sold STCListed 158 days
Opportunity summary
See Archie’s verdict, returns by strategy and what to check before viewing.
About
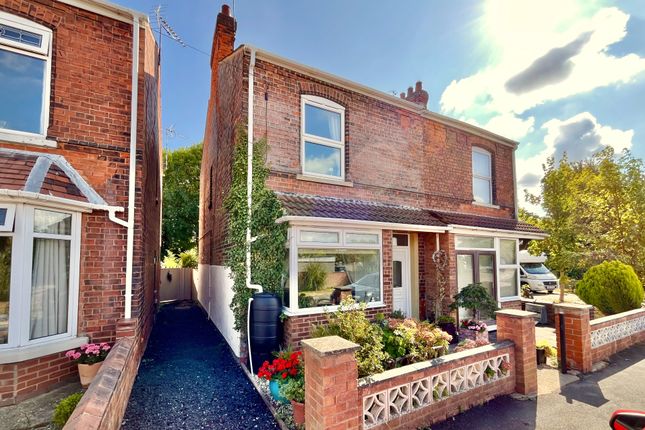
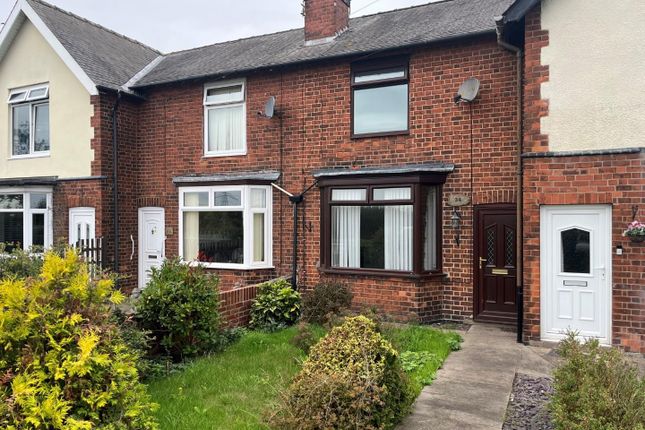
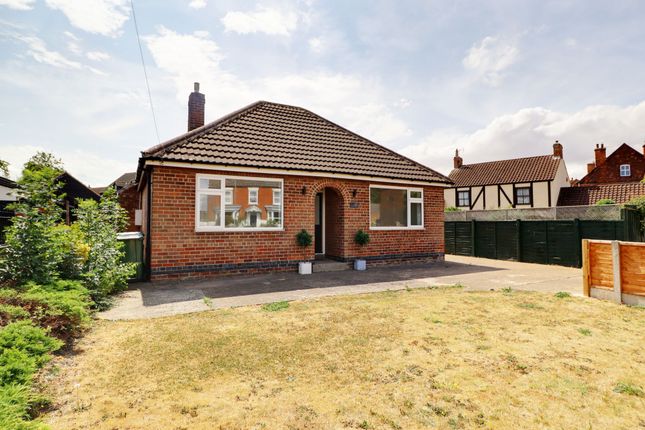
We offer to the market with no onward chain a traditionally built mid terrace house currently two bedrooms, (formerly three bedrooms) located in the popular village of Misterton which is well served with local ammenities and road access to surrounding market towns including Gainsborough, Bawtry and Retford.
Early viewing is highly recommended.
Accommodation Composite entrance door leading into: Lounge (4.15m x 3.50m (13'7" x 11'5" )) UPVC double glazed window to the front elevation, stone fireplace with wooden mantle and fire, radiator, coving to ceiling, glazed sliding doors giving access to: Dining Room (3.61m x 2.61m (11'10" x 8'6" )) Radiator, coving to ceiling, access to under stairs storage cupboard and door giving access to stairs rising to the first floor accommodation.
Opening gives access into: Kitchen (3.33m x 2.82m (10'11" x 9'3" )) Two uPVC double glazed windows to the side elevation, fitted kitchen comprising base, drawer and wall units with complementary work surface, tiled splashback, inset stainless steel sink and drainer with mixer tap, space for cooker and low level appliances, including provision for automatic washing machine, coving to ceiling, radiator and door giving access to: Hallway Radiator and doors giving access to: Bathroom (2.25m x 1.79m (7'4" x 5'10" )) UPVC double glazed window to the side elevation, suite comprising w.c., pedestal wash hand basin and panel sided bath with mixer shower over, tiled walls and flooring, radiator, coving to ceiling, loft access.
Wooden Lean To Door from Hallway with glazed windows and entrance door to the side elevation, tiled flooring.
First Floor Landing Doors giving access to: Master Bedroom (4.65m x 4.13m to its maximum dimensions (15'3" x 1) Two uPVC double glazed windows to the front elevation with field views and two radiators.
Bedroom Two (3.59m x 2.59m (11'9" x 8'5" )) UPVC double glazed window to the rear elevation, radiator, laminate flooring and useful storage cupboard, loft access.
Externally To the front is a walled low maintenance garden with pathway leading to the front entrance door and access to the rear garden.
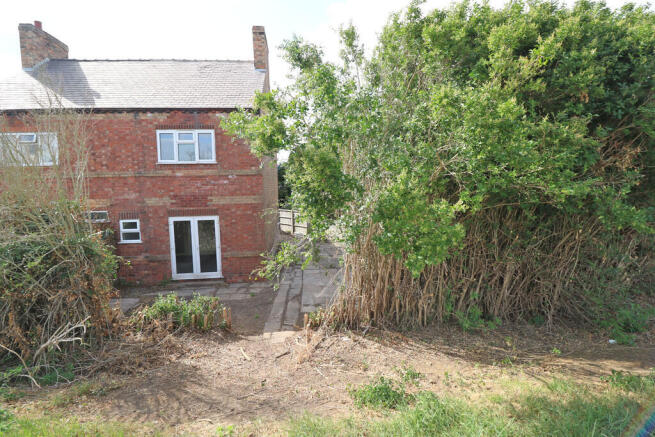
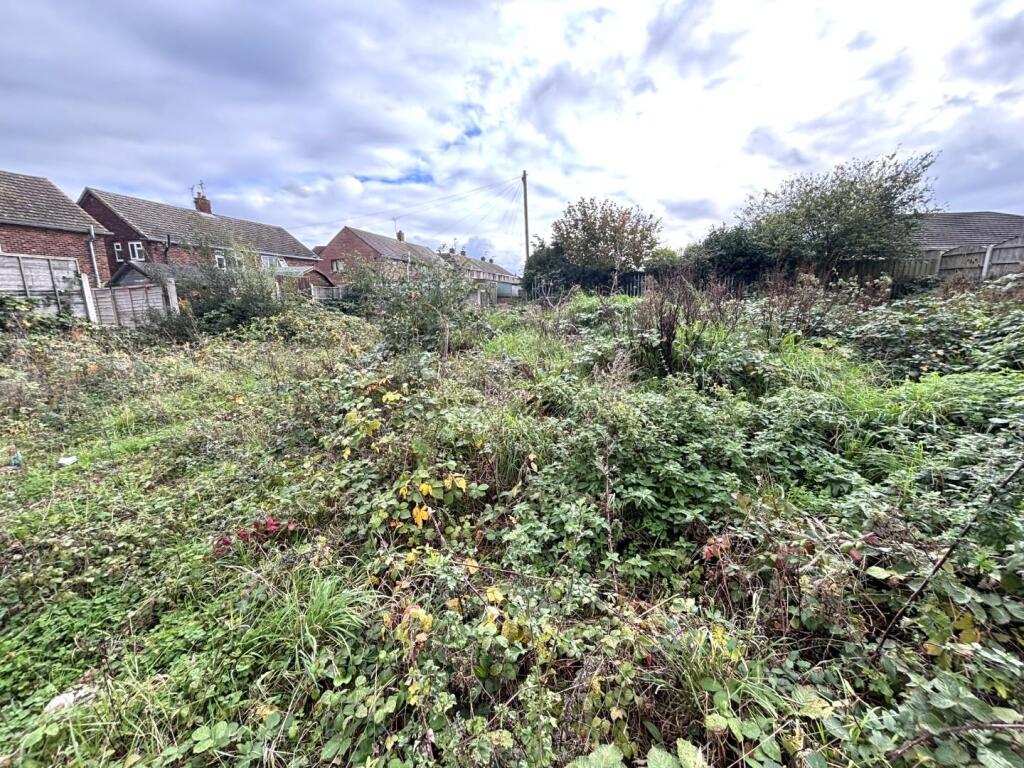
The enclosed extended rear garden is mainly set to lawn with patio area and shed to the rear.
Tenure - Freehold Council Tax Through enquiry of the Bassetlaw Council we have been advised that the property is in Rating Band 'A' Estate agents operating in the UK are required to conduct Anti-Money Laundering (aml) checks in compliance with the regulations set forth by hm Revenue and Customs (hmrc) for all property transactions.
It is mandatory for both buyers and sellers to successfully complete these checks before any property transaction can proceed.
Our estate agency uses Coadjute’s Assured Compliance service to facilitate the aml checks. A fee will be charged for each individual aml check conducted
Value & comps
No previous sales on record.
Returns
Set an offer; the calculator follows it.
We're still gathering serviced-accommodation data for this area.
Archie refurb estimate: a Pro feature
0.0% below asking
This is not financial or investment advice. Prop AI Deals is not authorised by the Financial Conduct Authority (FCA) to provide investment advice.
All investment calculators, property analyses, and AI-generated insights are for informational purposes only. Property investment carries risk and may result in financial loss. All calculations should be independently verified and you should consult with FCA-authorised financial advisers before making any investment decisions.
Past performance does not guarantee future results. Tax implications vary by individual circumstances.
Deal
Properties like this can earn 2–3x BTL yields when converted to HMO, with retrofit costs around £10k/room. Sign in to see the full tier, yield projection, and cost breakdown.
Commercial properties like this can earn 30-50% higher yields when converted to residential under Class MA / Q / P / PA, with prior approval costing ~GBP 96/unit. Sign in to see the recommended route, yield uplift, and cost breakdown.
BRRR-suited properties can recycle 80-100% of investor capital on refi, leaving a high-yielding rental with most of the money out. Sign in to see the refurb cost stack, ARV projection, and refinance maths.
Detached + large garden = sub-division play. Pro tier unlocks the tier badge, plot size, uplift estimate, and regional land benchmark.
Short-lease flats trade at deep discount, but extending under the 1993 Act often costs far less than the discount. Pro tier unlocks the tier badge, premium breakdown, long-lease ARV and arbitrage maths.
See projected short-stay revenue vs a vanilla BTL for this property.
See real sub-let margins (HMO room rates & SA nightly rates) vs the landlord rent.
Area
Agent & docs
FAQ
About 79, Fox Covert Lane, Doncaster
Explore nearby