4-bedroom house · EX31 1RE
For saleListed 264 days
Opportunity summary
See Archie’s verdict, returns by strategy and what to check before viewing.
About
To book your viewing, when calling quote reference: RY0585 Owner's comments "I purchased my home nearly 10 years ago. As soon as I stepped through the door I knew it was where I wanted to live.
The house was as it was when it was first built - really quirky and I loved it. I felt that the house was saying "welcome, come on in".
Over the years I have modernised it and wherever you are downstairs you can see everywhere the kitchen is central to everything - the life of the house.
I made this a home and wrapped it in love and warmth, cosy winters and amazing sunny days opening up the bi-folds and bringing the outside in.
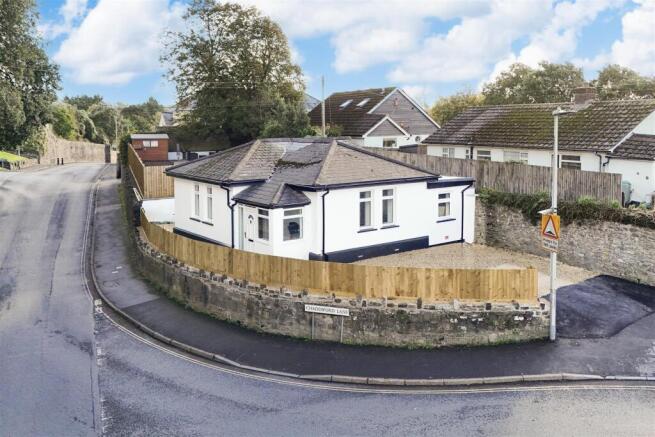
Now I feel it's time to pass this family home onto another family for them to fill it with love, laughter and making memories to last a lifetime." Accommodation A small porchway provides a practical entrance, opening through a composite front door into a beautifully presented and welcoming sitting room.
This space has been opened up entirely by the current owner to create a superb open-plan layout, with stairs rising to the first floor on the right-hand side and excellent under-stairs storage.
The sitting area is filled with natural light from a charming bay window and further enhanced by traditionally high ceilings, tall skirting boards and a modern wood-burning stove, combining period character with a contemporary open-plan feel.
The room flows seamlessly through into a stylish kitchen/breakfast area, thoughtfully designed with a fitted breakfast bar and a comprehensive range of wall and base cupboards and drawers, complemented by generous work surface space.
Integrated appliances include a double electric oven, five-ring AEG induction hob with extractor over, built-in dishwasher, and composite sink/drainer positioned beneath a side-aspect window.
The kitchen blends into a stunning extended dining area, creating an exceptional family and entertaining space.
This bright and airy room benefits from an attractive double aspect, incorporating bi-fold doors opening directly onto the rear garden and two large skylights set within the roof, flooding the space with natural light throughout the day.
Within this extension is a highly practical utility area, providing space and plumbing for a washing machine, tumble dryer and freestanding fridge and freezer, with a separate cupboard housing the combination boiler.
Further versatility is offered by an additional ground-floor extension forming a generous double bedroom, served by a substantial en-suite wet room.
This arrangement is ideal for multi-generational living, elderly relatives, independent children, or those seeking flexible home-working accommodation.
To the first floor, the landing is naturally lit by a side-aspect window and gives access to all three bedrooms and the family shower room.
The shower room is fitted with a WC, wash basin with vanity unit, and a large enclosed shower cubicle with aqua panel surround, complemented by a chrome heated towel rail.
The principal bedroom is positioned to the front of the property, enjoying elevated views across the surrounding countryside and featuring bespoke fitted wardrobes flanking the chimney breast.
Bedrooms two and three overlook the rear garden, with bedroom two being a well-proportioned double and bedroom three a comfortable single room, ideal as a nursery, study or dressing room.
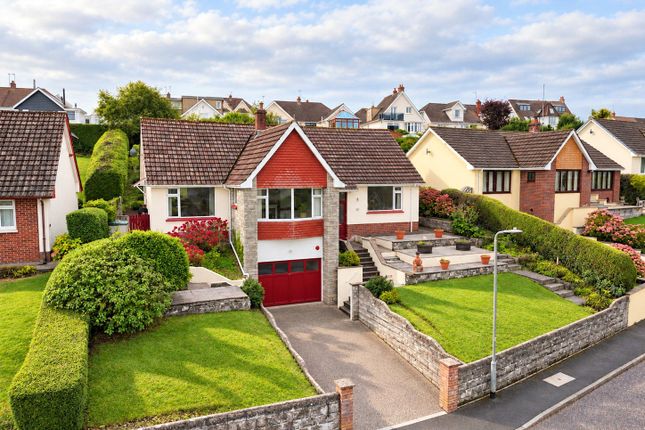
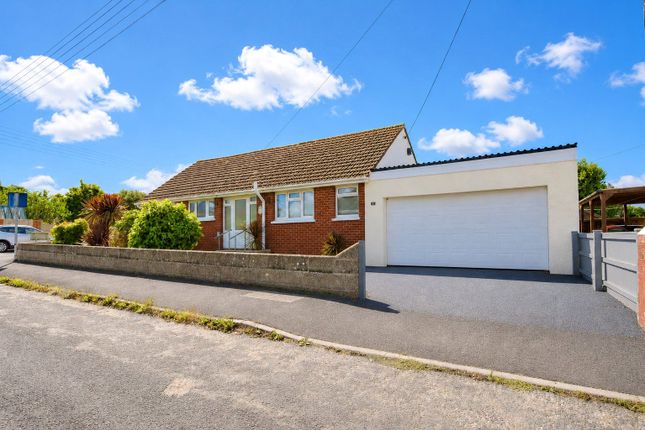
Outside & Parking To the front of the property is a double-width tarmac driveway, providing off-road parking for a couple of vehicles, attractively bordered by mature hedgerow and brick walling, leading to the front entrance.
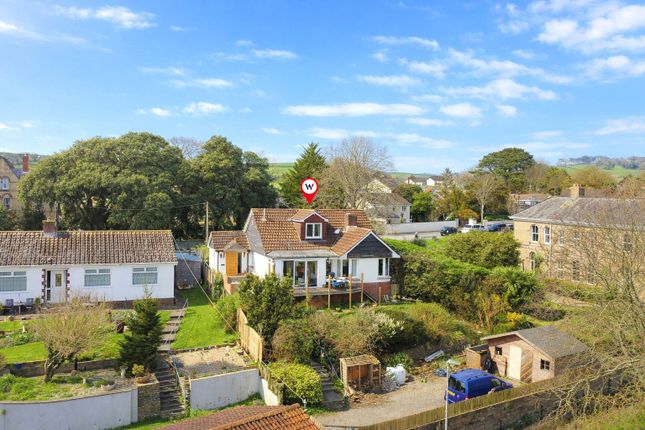
The south-facing rear garden is a particular highlight, beginning with a paved patio adjoining the rear of the home and extending into a pathway that opens into a delightful seating area — perfectly positioned to enjoy sunlight throughout the day.
Beyond lies a neat lawned section, framed by established shrubbery and small ornamental trees, creating a peaceful and private outdoor retreat.
The garden further benefits from a selection of useful timber storage sheds.
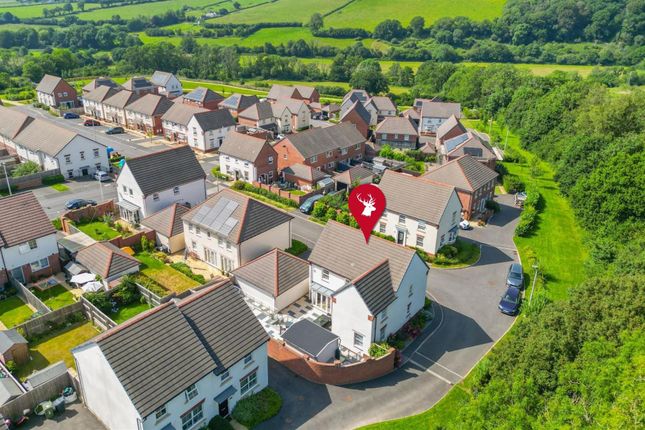
Location what3words - ///notes.trout.think Pilton is often considered to be one of Barnstaple's most favourable districts, with an abundance of charming cottages, large family homes and new modern housing.
Chaddiford Lane in particular is a long established and convenient residential area, with its' close access to the town centre, general amenities but also on the doorstep of countryside, being positioned on the very edge of the town.
With North Devon District Hospital within a short stretch, the area is often very popular among its' staff.
Barnstaple town centre boasts numerous well known and independent high street shops, supermarkets, department stores, pubs, cafes, restaurants and leisure facilities.
The popular sandy surfing beaches of Saunton, Croyde and Woolacombe are within around 20-30 minutes drive, as is the border of Exmoor National Park.
Along the A361, Tiverton Parkway train station with fast services to London Paddington can be reached in approximately 45 minutes, as can the M5 network and beyond, also from Junction 27 at Tiverton.
Other notable areas for further shopping include Exeter in around an hour's drive, and the Cornish border within about a 30-40 minute drive.
Useful information Tenure - Freehold Age - 1930's Heating - Gas central heating Drainage - Mains Windows - Double glazed throughout Council Tax - Tax band C EPC Rating - Current - D/68 / Potential - B/85 Nearest primary school - Pilton Bluecoat CofE Junior School (0.4 miles - 10 minute walk) Nearest secondary school - Pilton Community College (0.1 miles - 2 minute walk) Seller's position - Looking for an onward purchase Viewings If you would like to view this wonderful home, please contact local North Devon estate agent, Ryan Young.
Viewings are strictly by appointment with the sole selling agent and 24 hours notice will usually be required, please confirm your appointment before travelling.
Agent's notes These property particulars are issued in good faith but do not form part of any offer or contract.
All descriptions, floorplans, photographs and other information are provided as a guide only and may not be exact.
Buyers are advised to verify key facts such as tenure, planning permissions, fixtures and fittings, lease length, ground rent, service charges, council tax bands and energy performance ratings through their legal representative.
In line with UK anti-money laundering regulations, all named purchasers must complete an aml (Anti-Money Laundering) check. A small charge of £30 per person applies for this service.
Please ensure all relevant parties are submitted for verification to avoid delays. To book your viewing, when calling quote reference: RY0585
Value & comps
No previous sales on record.
Returns
Set an offer; the calculator follows it.
We're still gathering serviced-accommodation data for this area.
Archie refurb estimate: a Pro feature
0.0% below asking
This is not financial or investment advice. Prop AI Deals is not authorised by the Financial Conduct Authority (FCA) to provide investment advice.
All investment calculators, property analyses, and AI-generated insights are for informational purposes only. Property investment carries risk and may result in financial loss. All calculations should be independently verified and you should consult with FCA-authorised financial advisors before making any investment decisions.
Past performance does not guarantee future results. Tax implications vary by individual circumstances.
Deal
Properties like this can earn 2–3x BTL yields when converted to HMO, with retrofit costs around £10k/room. Sign in to see the full tier, yield projection, and cost breakdown.
Commercial properties like this can earn 30-50% higher yields when converted to residential under Class MA / Q / P / PA, with prior approval costing ~GBP 96/unit. Sign in to see the recommended route, yield uplift, and cost breakdown.
BRRR-suited properties can recycle 80-100% of investor capital on refi, leaving a high-yielding rental with most of the money out. Sign in to see the refurb cost stack, ARV projection, and refinance maths.
Detached + large garden = sub-division play. Pro tier unlocks the tier badge, plot size, uplift estimate, and regional land benchmark.
Short-lease flats trade at deep discount, but extending under the 1993 Act often costs far less than the discount. Pro tier unlocks the tier badge, premium breakdown, long-lease ARV and arbitrage maths.
See projected short-stay revenue vs a vanilla BTL for this property.
See real sub-let margins (HMO room rates & SA nightly rates) vs the landlord rent.
Area
Agent & docs
FAQ
About 58, Chaddiford Lane, Barnstaple
Explore nearby