4-bedroom house · EX31 2FE
For saleListed 596 days
Opportunity summary
See Archie’s verdict, returns by strategy and what to check before viewing.
About
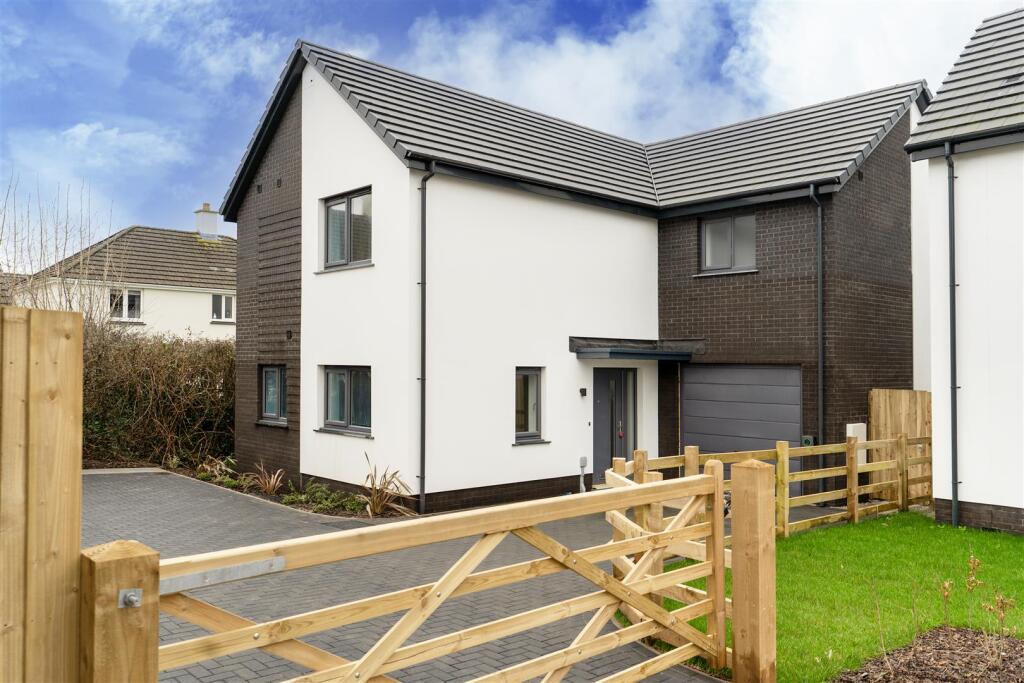
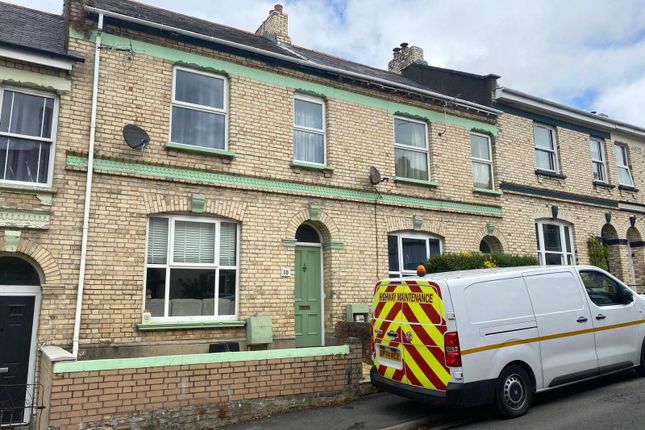
This is a truly special opportunity to acquire a delightful 4 bedroom townhouse right on the edge of Barnstaple.
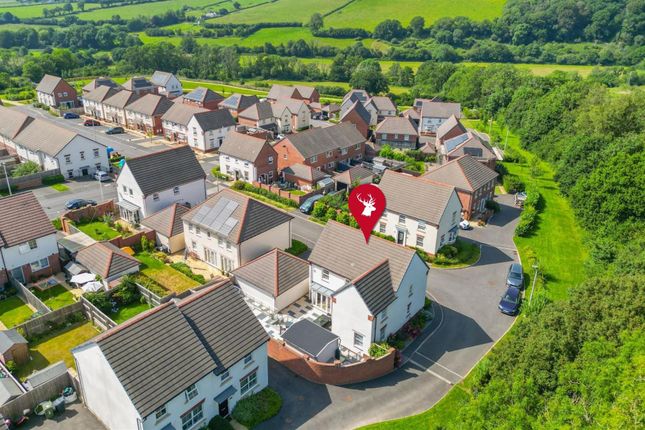
The house is situated within the new Taw Wharf development which forms part of a historic, landmark, urban regeneration project located in the heart of Barnstaple.
This superb four bedroom townhouse is spaciously set out over four floors.
The accommodation is immaculately and stylishly appointed throughout, benefitting from solar and underfloor heating and briefly comprising: the ground floor offers a tandem integral garage with parking for two cars, bike storage, entrance hall and utility area with cloakroom facilities.
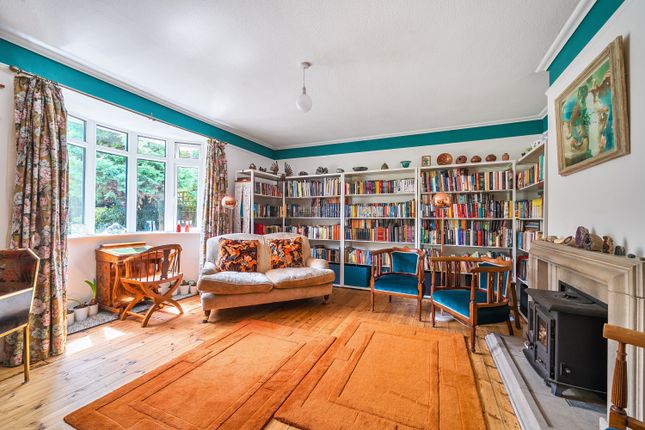
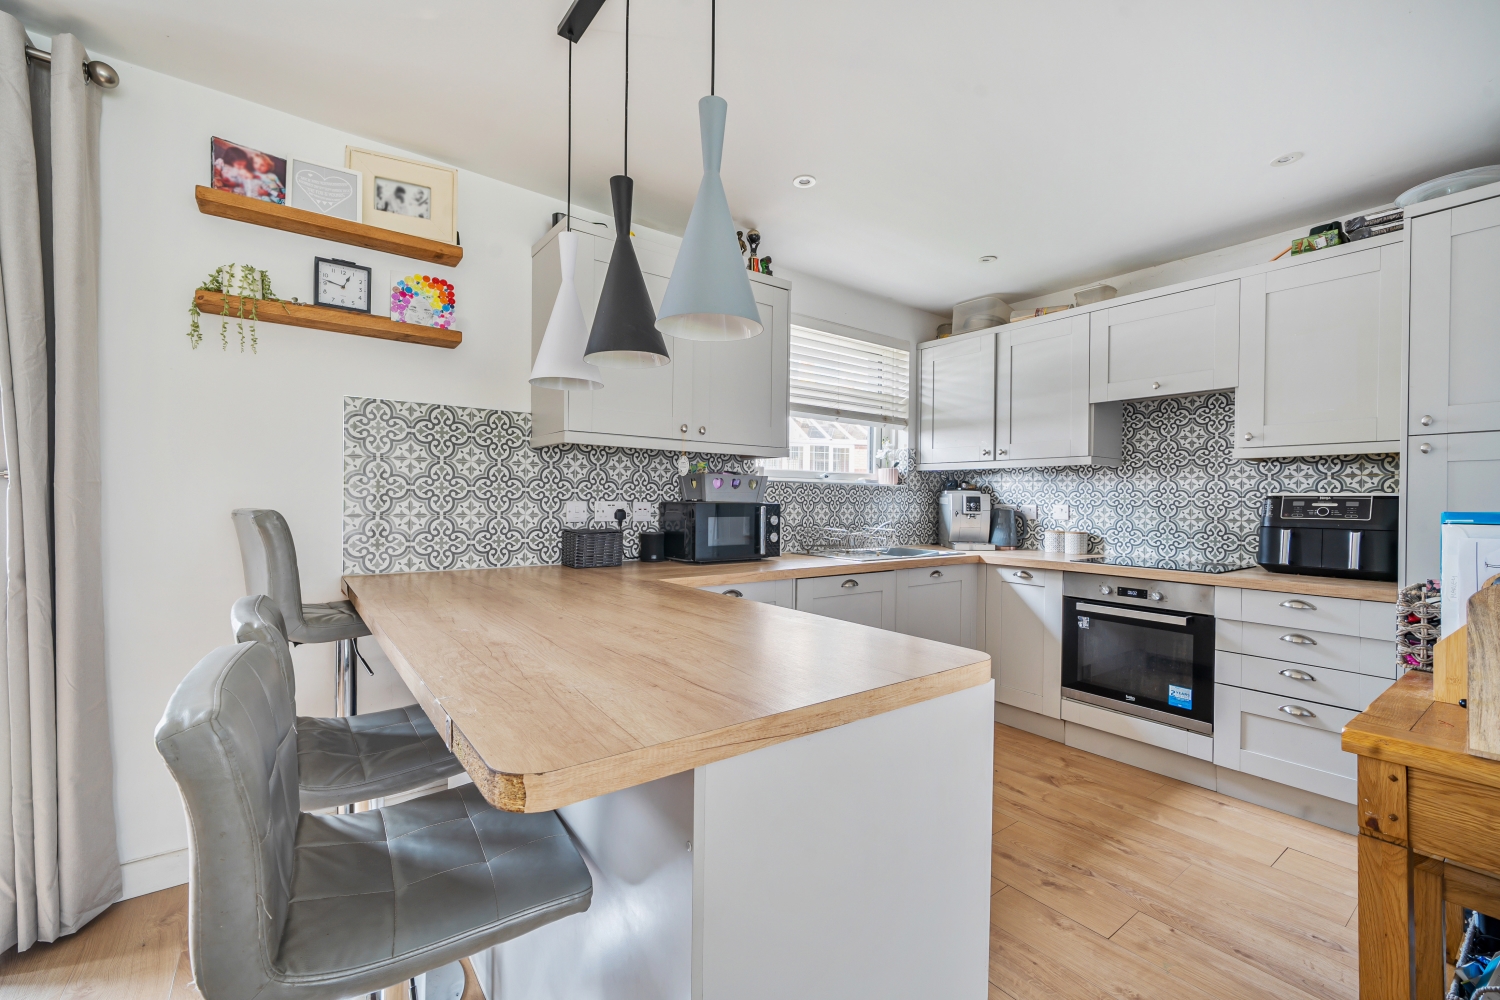
The first floor has open plan living with a kitchen/breakfast area, dining area and lounge featuring bi-folding doors onto the balcony aswell as benefitting from solar and underfloor heating.
The second floor comprises three double bedrooms, with the master benefiting from en-suite facilities, and a family bathroom.
The third floor offers a generous guest suite featuring bi-folding doors onto a sizeable roof garden and a four piece en-suite.
The regeneration places contemporary design and modern amenities alongside the historic listed buildings and the medieval Long Bridge blending old and new, linking Barnstaple’s heritage with its future.
Taw Wharf was named to reference the development’s beautiful location beside the River Taw and also reflects the site’s long maritime history.
The area was formerly a busy port where a shipbuilding industry of national distinction thrived during the middle of the twentieth century.
Close to amenities, the country and the coast, Taw Wharf offers the best of both urban and rural living – contemporary comfort and convenience with all the natural beauty and openness of the countryside.
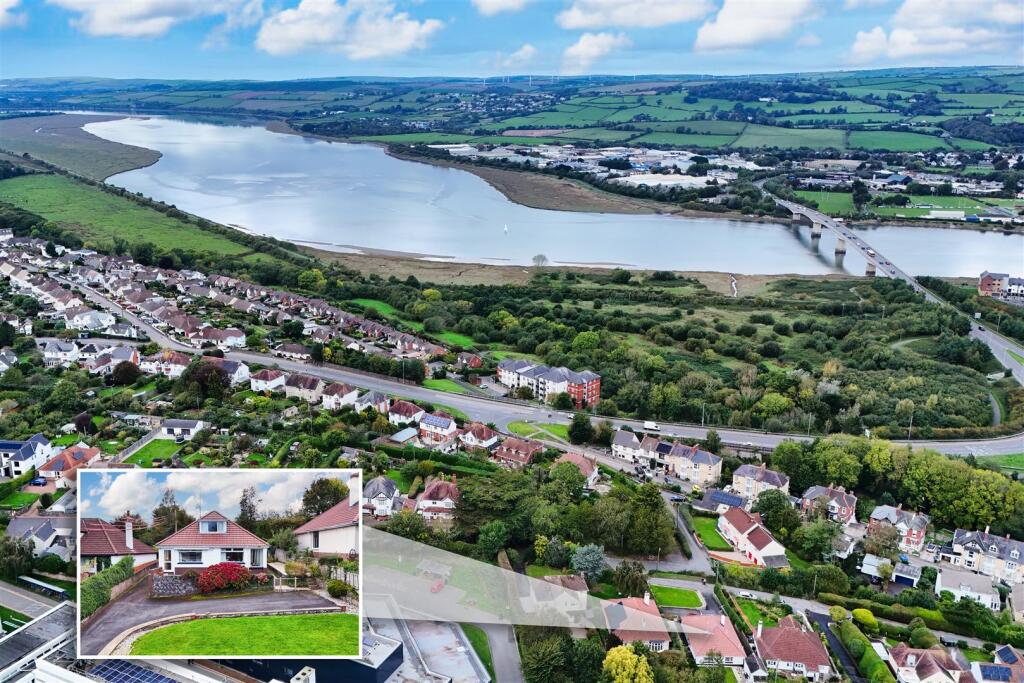
Sitting on the banks of the River Taw , Taw Wharf is a luxury development of houses, apartments and penthouses and the stylish architecture, riverside location and high quality of the development make this truly special Located at the heart of North Devon, Taw Wharf offers a truly exceptional living experience with its extensive river frontage and beautifully landscaped park.
This prime location provides residents with easy access to the stunning coastline and picturesque countryside, ensuring that the best of North Devon's natural beauty is always within reach.
Taw Wharf is thoughtfully designed to place you at the centre of everything that makes this region so desirable.
Whether you seek the tranquility of riverside walks or the excitement of coastal adventures, you will find it all just moments away from your doorstep.
In addition to its scenic surroundings, Taw Wharf boasts an impressive array of local amenities that cater to your every need.
From shopping and dining to healthcare and leisure facilities, you will discover a wealth of conveniences that make daily life effortless and enjoyable.
The vibrant community atmosphere and well-maintained public spaces further enhance the quality of life for all residents.
Entrance Hall - Ground Floor Utility & Wc - Tandem Garage - 10.12 x 3.04 (33'2" x 9'11") - Kitchen/Breakfast Area - 5.21 x 3.66 (17'1" x 12'0") - Dining Area - 2.79 x 2.77 (9'1" x 9'1") - Living Room - 5.39 x 3.59 (17'8" x 11'9") - Bedroom 1 - 2.91 x 3.59 (9'6" x 11'9") - Ensuite - 2.36 x 1.75 (7'8" x 5'8") - Bedroom 2 - 2.53 x 3.66 (8'3" x 12'0") - Bedroom 3 - 2.74 x 3.66 (8'11" x 12'0") - Family Bathroom - 2.56 x 1.69 (8'4" x 5'6") - Bedroom 4 - 3.72 5.57 (12'2" 18'3") - Ensuite - 3.56 x 1.95 (11'8" x 6'4") - Living at Taw Wharf means embracing a lifestyle that effortlessly combines natural beauty with modern convenience.
Experience the best of both worlds in a setting that offers unparalleled access to North Devon's most cherished attractions and essential services.
Life here could not be more convenient or fulfilling. Services - Mains electric, water and drainage. Gas fired central heating. Council Tax - D EPC rating - TBC
Value & comps
No previous sales on record.
Returns
Set an offer; the calculator follows it.
We're still gathering serviced-accommodation data for this area.
Archie refurb estimate: a Pro feature
0.0% below asking
This is not financial or investment advice. Prop AI Deals is not authorised by the Financial Conduct Authority (FCA) to provide investment advice.
All investment calculators, property analyses, and AI-generated insights are for informational purposes only. Property investment carries risk and may result in financial loss. All calculations should be independently verified and you should consult with FCA-authorised financial advisors before making any investment decisions.
Past performance does not guarantee future results. Tax implications vary by individual circumstances.
Deal
Properties like this can earn 2–3x BTL yields when converted to HMO, with retrofit costs around £10k/room. Sign in to see the full tier, yield projection, and cost breakdown.
Commercial properties like this can earn 30-50% higher yields when converted to residential under Class MA / Q / P / PA, with prior approval costing ~GBP 96/unit. Sign in to see the recommended route, yield uplift, and cost breakdown.
BRRR-suited properties can recycle 80-100% of investor capital on refi, leaving a high-yielding rental with most of the money out. Sign in to see the refurb cost stack, ARV projection, and refinance maths.
Detached + large garden = sub-division play. Pro tier unlocks the tier badge, plot size, uplift estimate, and regional land benchmark.
Short-lease flats trade at deep discount, but extending under the 1993 Act often costs far less than the discount. Pro tier unlocks the tier badge, premium breakdown, long-lease ARV and arbitrage maths.
See projected short-stay revenue vs a vanilla BTL for this property.
See real sub-let margins (HMO room rates & SA nightly rates) vs the landlord rent.
Area
Agent & docs

FAQ
About Taw Wharf, Barnstaple
Explore nearby