4-bedroom house · EX32 8BJ
Listing removedListed 66 days
Opportunity summary
See Archie’s verdict, returns by strategy and what to check before viewing.
About
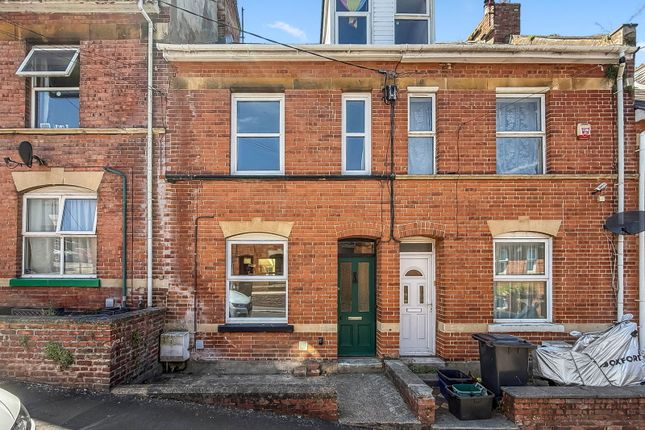
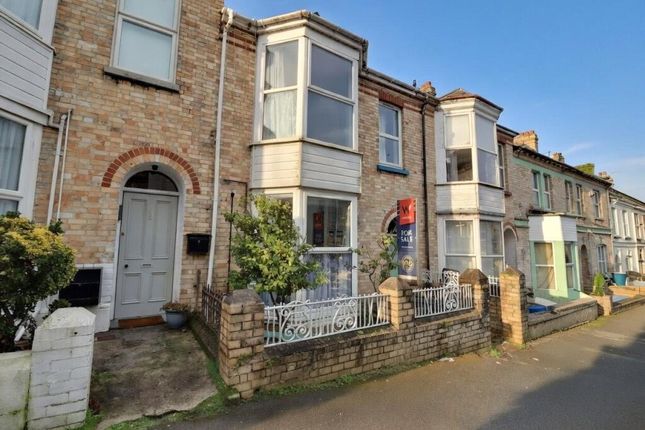
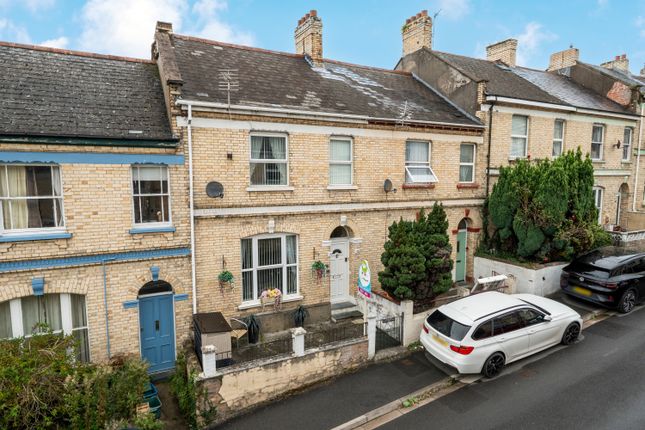
Chequers Estate Agents are delighted to offer this spacious, period terrace house situated in a convenient location, within a short walk to Barnstaple town centre.
It benefits from generous accommodation arranged over three floors, character features, residents permit parking and a lovely rear garden.
Chequers Estate Agents are delighted to offer this fabulous terraced house, situated within a desirable and convenient location, close to Barnstaple town centre.
It benefits from spacious accommodation arranged over three floors, with the added attraction of character features, residents permit parking and a lovely rear garden.
The property has also recently been improved, including new carpets and fresh decoration.
The accommodation in brief comprises of an entrance hall, hallway, sitting room, dining room, kitchen/diner, separate W.C, bathroom, and four bedrooms, including a fantastic loft room which would be a teenagers dream!
The property is being sold with no onward chain and is considered an ideal family home.
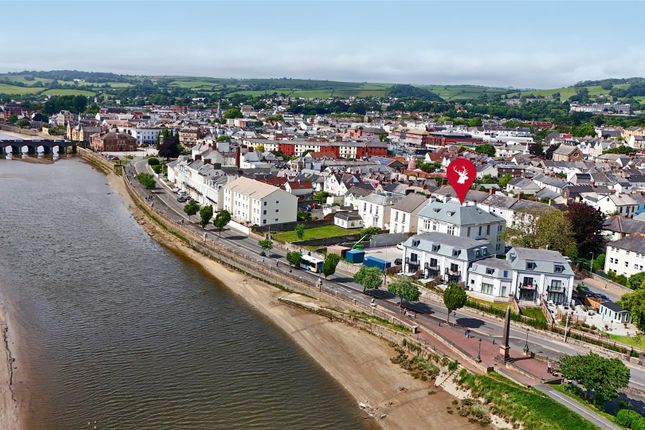
Location Situated in the valley of the River Taw, Barnstaple is surrounded by beautiful countryside and has a variety of great shops, supermarkets, restaurants, schools and pubs.
As well as those all important recreation facilities including a leisure centre, cinema, a pannier market, and a theatre. The A361 North Devon Link Road provides convenient access to the M5 Motorway.
Further sandy beaches and coastal walks at Saunton, Croyde, Codden Hill and Woolacombe are within easy reach, as is Exmoor. Barnstaple Train Station is also within a short walk or drive.
Entrance Hall Main entrance door to property, mosaic tiled flooring, inner door leading to hallway.
Hallway Stairs to first floor, radiator, new fitted carpet, understairs storage cupboard, tiled flooring leading to kitchen.
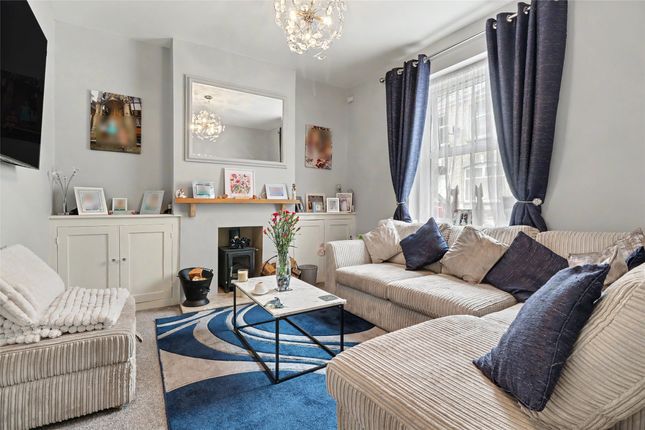
Sitting Room (4.06m x 3.7m) Large double glazed window to front aspect, ornate fireplace, radiator, new fitted carpet.
Dining Room (3.18m x 3.6m) Double glazed window to rear aspect, radiator, alcoves with fitted shelves and fitted cupboards, newly fitted carpet, ornate fireplace.
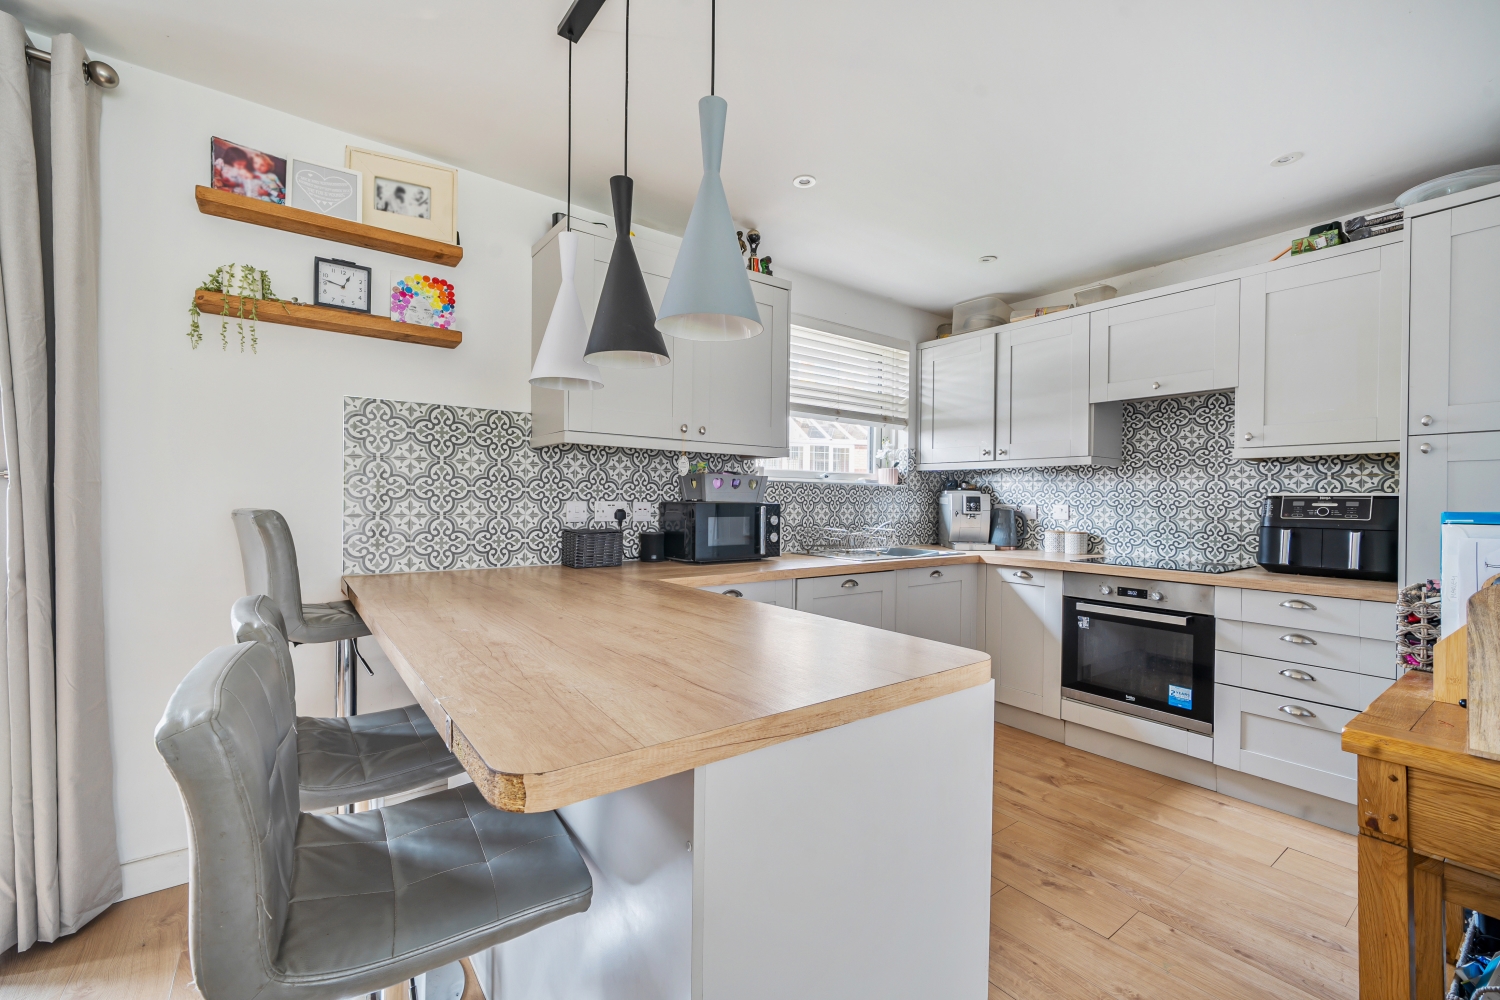
Kitchen (2.87m x 5.03m) Double glazed window to rear aspect, double glazed door to side aspect leading to courtyard, range of fitted cupboards and drawers, space for cooker, washing machine and fridge freezer.
Tiled flooring, space for table and chairs, spotlighting, sink with draining board. First Floor Landing Split landing, stairs to second floor, separate W.C, newly laid carpet.
Bedroom One (3.38m x 3.6m) Double glazed window to rear aspect, radiator, ornate fireplace, newly fitted carpet.
Bedroom Two (2.92m x 3.7m) Double glazed window to front aspect, ornate fireplace, radiator, fitted carpet. Bedroom Three (2.2m x 2.62m) Double glazed window to front aspect, radiator, fitted carpet.
Bedroom Four / Loft Room (5.26m x 4.75m) Double glazed window to rear aspect, radiator, alcoves with fitted shelves, eaves storage area, laminate flooring.
Bathroom (3m x 3.45m) Opaque double glazed window, bath with shower over and screen, W.C, pedestal hand basin, radiator, cupboard, vinyl flooring.
Outside To the front of the property is a low maintenance garden area and pathway leading to an entrance door. To the rear is a good sized garden, with courtyard patio and an area of artificial lawn.
You will also find flower and vegetable beds, along with a BBQ. A great space to relax, potter and entertain guest.
Note For clarification we wish to inform prospective purchasers that we have prepared these sales particulars as a general guide. Some photographs may have been taken using a wide angle lens.
We have not carried out a detailed survey, nor tested the services, appliances and specific fittings. Room sizes should not be relied upon for carpets and furnishings.
If there are important matters which are likely to affect your decision to buy, please contact us before viewing the property.
Value & comps
No previous sales on record.
Returns
Set an offer; the calculator follows it.
We're still gathering serviced-accommodation data for this area.
Archie refurb estimate: a Pro feature
0.0% below asking
This is not financial or investment advice. Prop AI Deals is not authorised by the Financial Conduct Authority (FCA) to provide investment advice.
All investment calculators, property analyses, and AI-generated insights are for informational purposes only. Property investment carries risk and may result in financial loss. All calculations should be independently verified and you should consult with FCA-authorised financial advisers before making any investment decisions.
Past performance does not guarantee future results. Tax implications vary by individual circumstances.
Deal
Properties like this can earn 2–3x BTL yields when converted to HMO, with retrofit costs around £10k/room. Sign in to see the full tier, yield projection, and cost breakdown.
Commercial properties like this can earn 30-50% higher yields when converted to residential under Class MA / Q / P / PA, with prior approval costing ~GBP 96/unit. Sign in to see the recommended route, yield uplift, and cost breakdown.
BRRR-suited properties can recycle 80-100% of investor capital on refi, leaving a high-yielding rental with most of the money out. Sign in to see the refurb cost stack, ARV projection, and refinance maths.
Detached + large garden = sub-division play. Pro tier unlocks the tier badge, plot size, uplift estimate, and regional land benchmark.
Short-lease flats trade at deep discount, but extending under the 1993 Act often costs far less than the discount. Pro tier unlocks the tier badge, premium breakdown, long-lease ARV and arbitrage maths.
See projected short-stay revenue vs a vanilla BTL for this property.
See real sub-let margins (HMO room rates & SA nightly rates) vs the landlord rent.
Area
Agent & docs
FAQ
About 18, Fort Street, Barnstaple
Explore nearby