We've tightened what earns a Pursue. A home now needs a published valuation, a strategy that still makes money after real running costs and lender stress tests, and no listing problems that would stop a mortgage. You'll see fewer Pursues, and each one has been checked harder.
See how verdicts work4-bedroom house · EX32 7AL
For saleReduced £10k (−3.8%) on 24 SepListed 108 days
Opportunity summary
See Archie’s verdict, returns by strategy and what to check before viewing.
About
Families looking for room to grow or buyers seeking a home that can adapt to changing needs will immediately appreciate the flexibility on offer here.
With generous living space, a substantial basement with planning permission, a garage and a thoughtfully updated layout, this is a home ready to enjoy today while offering exciting possibilities for the future.
Arrange your viewing to see its full potential. Stepping through the entrance porch, you are welcomed into a practical space for coats and shoes before entering the main hallway.
The layout has been thoughtfully adapted to better suit modern living, creating a natural flow throughout the ground floor.
The living room is now accessed through the dining room rather than directly from the hallway, giving it a greater sense of privacy while helping the main living spaces feel more connected.
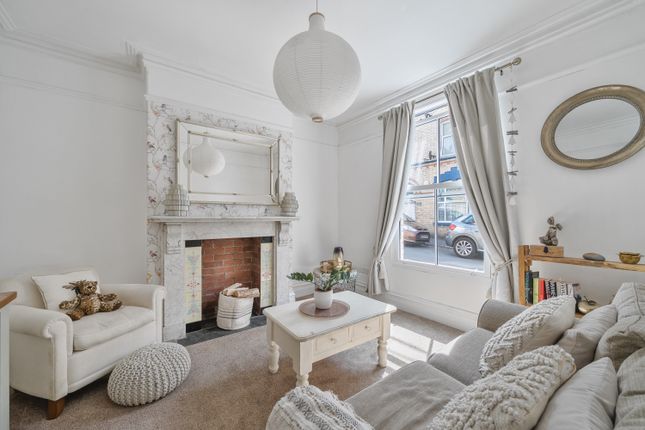
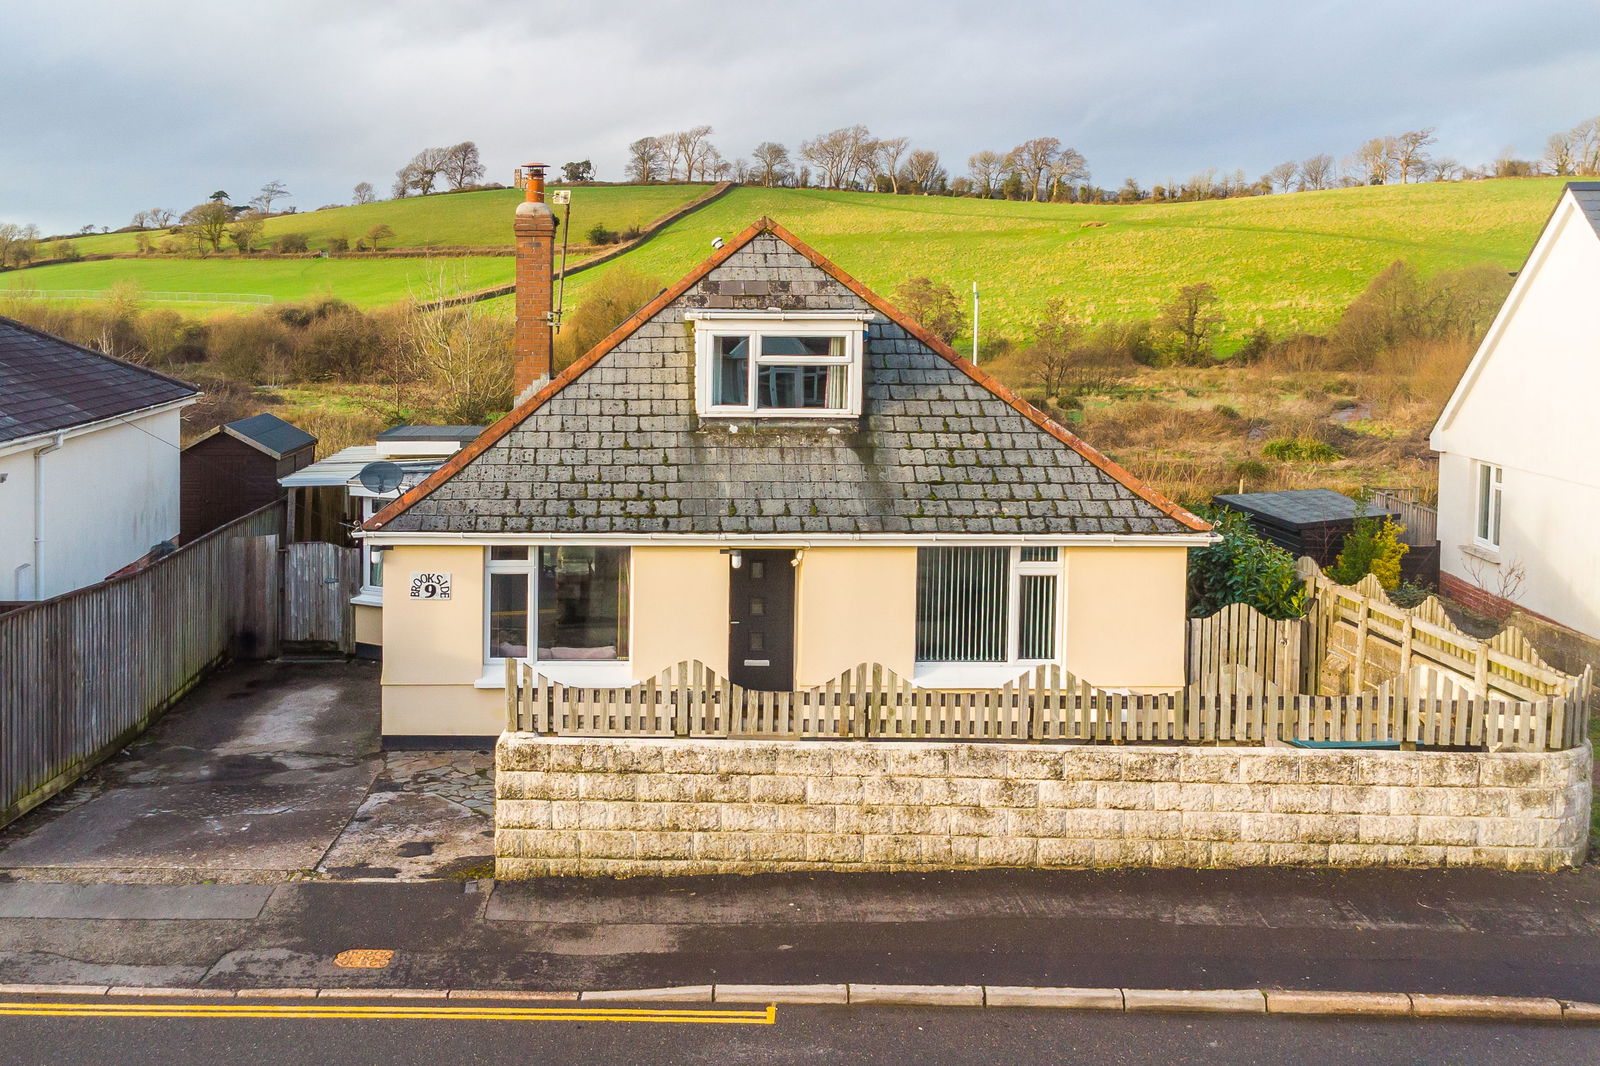
Positioned at the front of the property, it is a comfortable and inviting room filled with natural light, making it the perfect place to relax with family or unwind after a busy day.
Continuing through the hallway brings you into the dining room, which forms the heart of the home.
Bright and welcoming, French doors open directly onto the rear garden, creating an effortless connection between inside and out.
Whether enjoying family meals, entertaining friends or watching children play outside, this room is perfectly designed for everyday living.
The open relationship between the dining room and living room creates a sociable atmosphere while still allowing each space to retain its own character.
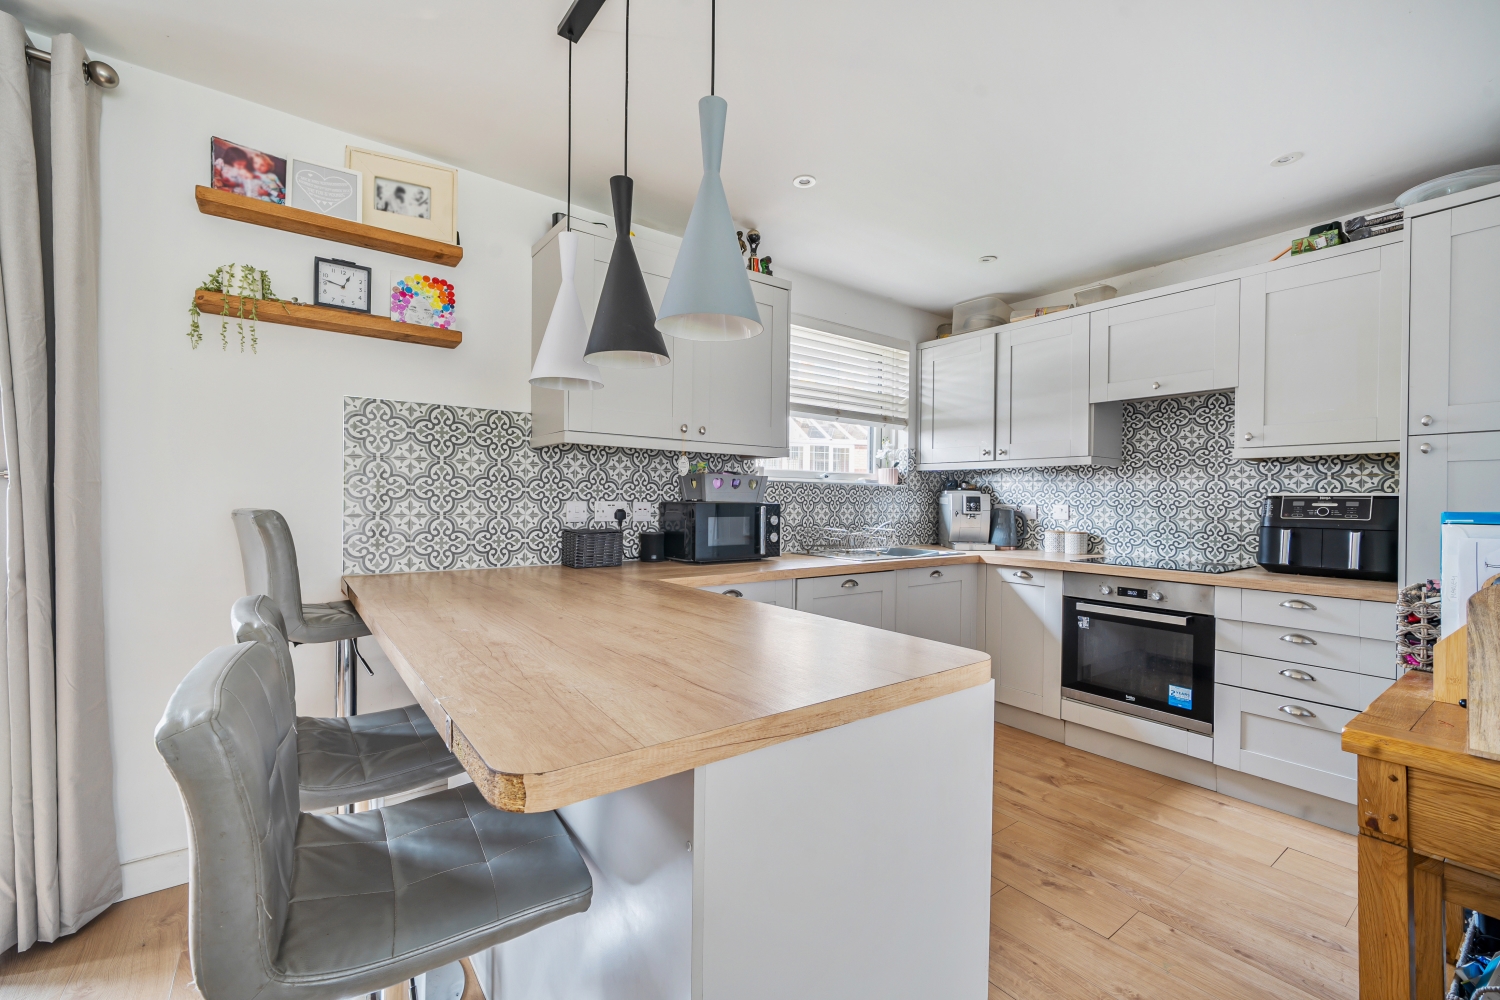
Beyond the dining room lies the impressive kitchen extension, which adds real depth and practicality to the home.
Generous in size and filled with natural light, it provides ample workspace, excellent storage and room for the whole family to gather.
It is easy to imagine cooking while children complete homework at the table or friends gather around with a coffee.
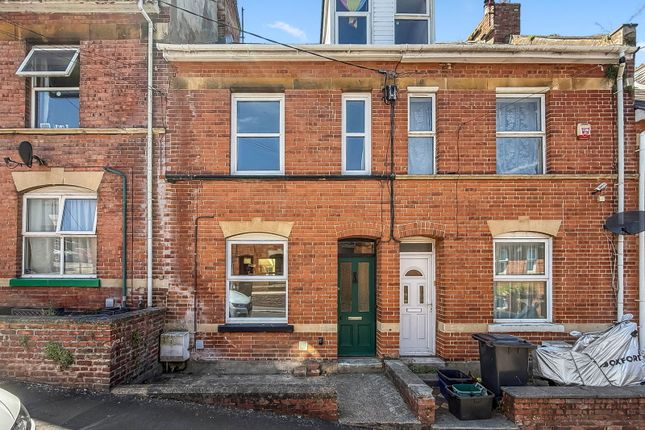
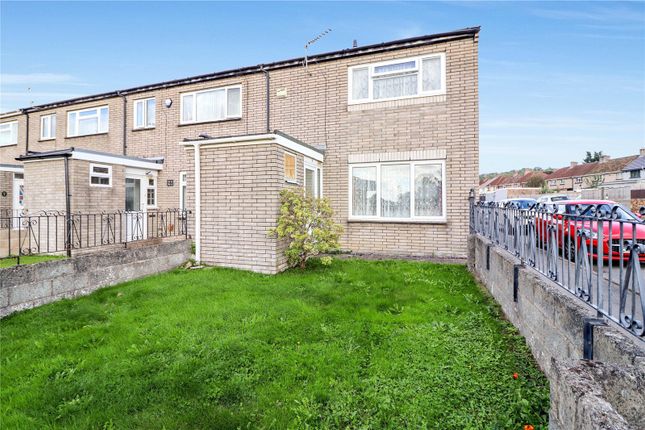
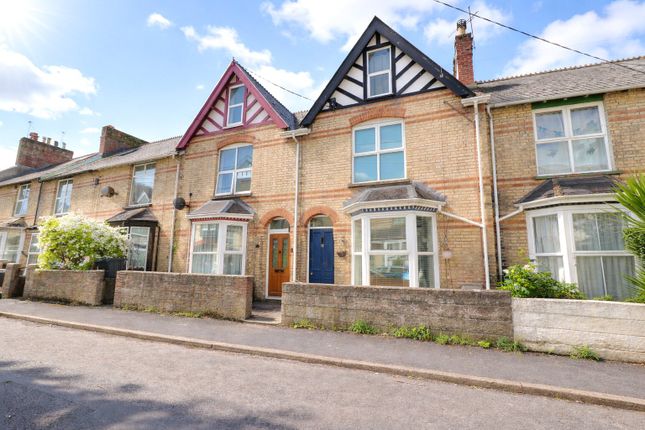
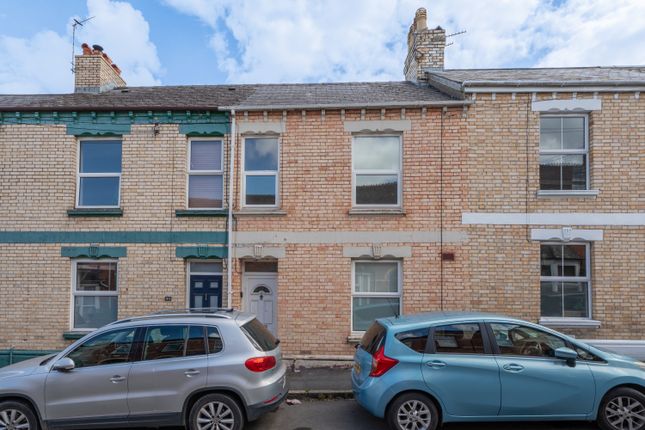
The extension transforms the property into a home that feels far larger than its frontage first suggests.
Fresh décor throughout gives the interior a bright and well cared for feel, allowing buyers to move straight in and make themselves at home.
Upstairs, the bedrooms provide comfortable accommodation for growing families, while the bathroom is conveniently positioned to serve them all.
Outside, the rear garden offers a level and manageable space that is ideal for children, pets or simply enjoying the warmer months.
Accessible from both the dining room and kitchen, it becomes a natural extension of the living space during the summer. Beyond the garden sits the detached garage, accessed via a rear alleyway.
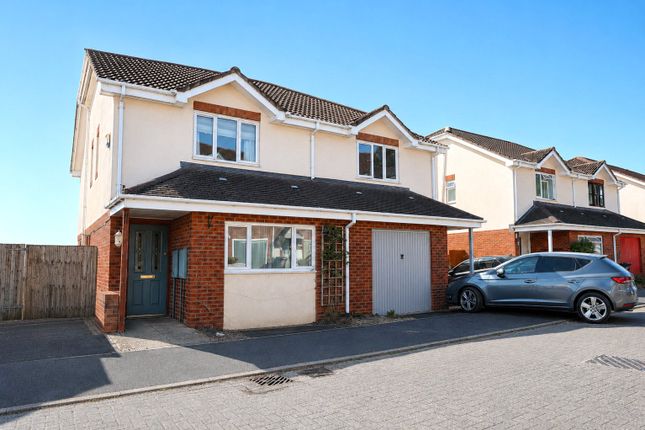
With space for two vehicles or excellent storage, it provides far greater flexibility than many homes in this price range, whether used for parking, hobbies or additional household storage.
One of the property's standout features is undoubtedly the substantial basement, extending beneath the footprint of the house.
Already benefiting from planning permission for conversion into additional accommodation, it presents an exciting opportunity to create an annexe, home office, cinema room, games room or independent living space for extended family.
As lifestyles continue to evolve, this flexibility is increasingly valuable and gives buyers the opportunity to shape the home around their future needs without needing to move again.
The combination of generous reception rooms, the spacious kitchen extension, adaptable basement and detached garage creates a home that offers both immediate comfort and long term potential.
It is equally suited to growing families, multi generational living or buyers simply wanting more space than is typically available. The location adds further appeal.
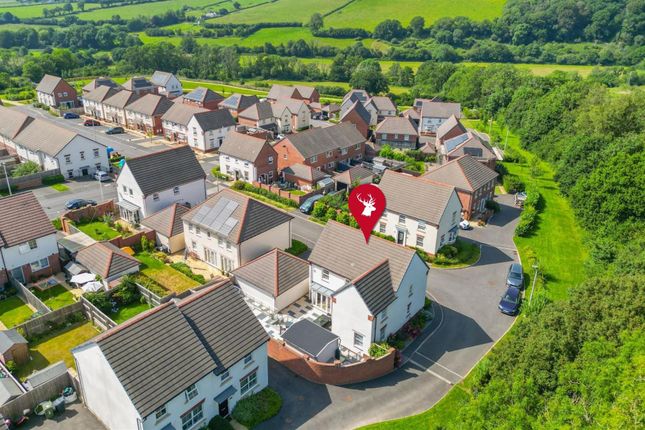
Situated in a well established area of Barnstaple, the property enjoys easy access to a wide range of local amenities, schools and everyday conveniences.
Barnstaple town centre offers independent shops, cafés, restaurants, supermarkets and the historic Pannier Market, while nearby leisure facilities, parks and walking routes provide plenty of opportunities to enjoy the outdoors.
Families will appreciate the choice of nearby schools and the strong sense of community, while excellent transport links make travelling across North Devon and towards Exeter straightforward.
The beautiful beaches of Saunton, Croyde and Woolacombe are all within easy reach, making weekends by the coast part of everyday life.
Combining generous accommodation, exciting future potential and a convenient location, this is a home that can grow alongside its owners for many years to come.
It offers the rare opportunity to enjoy comfortable family living today while already having the foundations in place for whatever tomorrow may bring.
Dimensions: Porch/ Hallway Living Room - 3.3m x 3.28m (10'9" x 10'9") Dining Room - 4.52m x 4.34m (14'9" x 14'2") Kitchen - 4.8m x 6.27m (15'8" x 20'6") Utility Room Master Bedroom - 4.39m x 3.38m (14'4" x 11'1") Bedroom 2 - 3.68m x 2.54m (12'0" x 8'4") Bedroom 3 - 3.71m x 2.51m (12'2" x 8'2") Bedroom/Study - 4.57m x 3.89m (14'11" x 12'9")
Value & comps
No previous sales on record.
Returns
Set an offer; the calculator follows it.
We're still gathering serviced-accommodation data for this area.
Archie refurb estimate: a Pro feature
0.0% below asking
This is not financial or investment advice. Prop AI Deals is not authorised by the Financial Conduct Authority (FCA) to provide investment advice.
All investment calculators, property analyses, and AI-generated insights are for informational purposes only. Property investment carries risk and may result in financial loss. All calculations should be independently verified and you should consult with FCA-authorised financial advisers before making any investment decisions.
Past performance does not guarantee future results. Tax implications vary by individual circumstances.
Deal
Properties like this can earn 2–3x BTL yields when converted to HMO, with retrofit costs around £10k/room. Sign in to see the full tier, yield projection, and cost breakdown.
Commercial properties like this can earn 30-50% higher yields when converted to residential under Class MA / Q / P / PA, with prior approval costing ~GBP 96/unit. Sign in to see the recommended route, yield uplift, and cost breakdown.
BRRR-suited properties can recycle 80-100% of investor capital on refi, leaving a high-yielding rental with most of the money out. Sign in to see the refurb cost stack, ARV projection, and refinance maths.
Detached + large garden = sub-division play. Pro tier unlocks the tier badge, plot size, uplift estimate, and regional land benchmark.
Short-lease flats trade at deep discount, but extending under the 1993 Act often costs far less than the discount. Pro tier unlocks the tier badge, premium breakdown, long-lease ARV and arbitrage maths.
See projected short-stay revenue vs a vanilla BTL for this property.
See real sub-let margins (HMO room rates & SA nightly rates) vs the landlord rent.
Area
Agent & docs

FAQ
About 15b, Carlyle Avenue, Barnstaple
Explore nearby