We've tightened what earns a Pursue. A home now needs a published valuation, a strategy that still makes money after real running costs and lender stress tests, and no listing problems that would stop a mortgage. You'll see fewer Pursues, and each one has been checked harder.
See how verdicts work3-bedroom terraced house · EX32 7AX
For saleListed 19 days
Opportunity summary
See Archie’s verdict, returns by strategy and what to check before viewing.
About
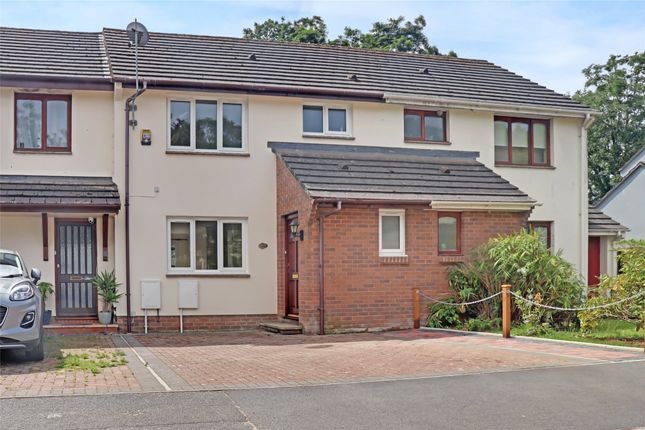
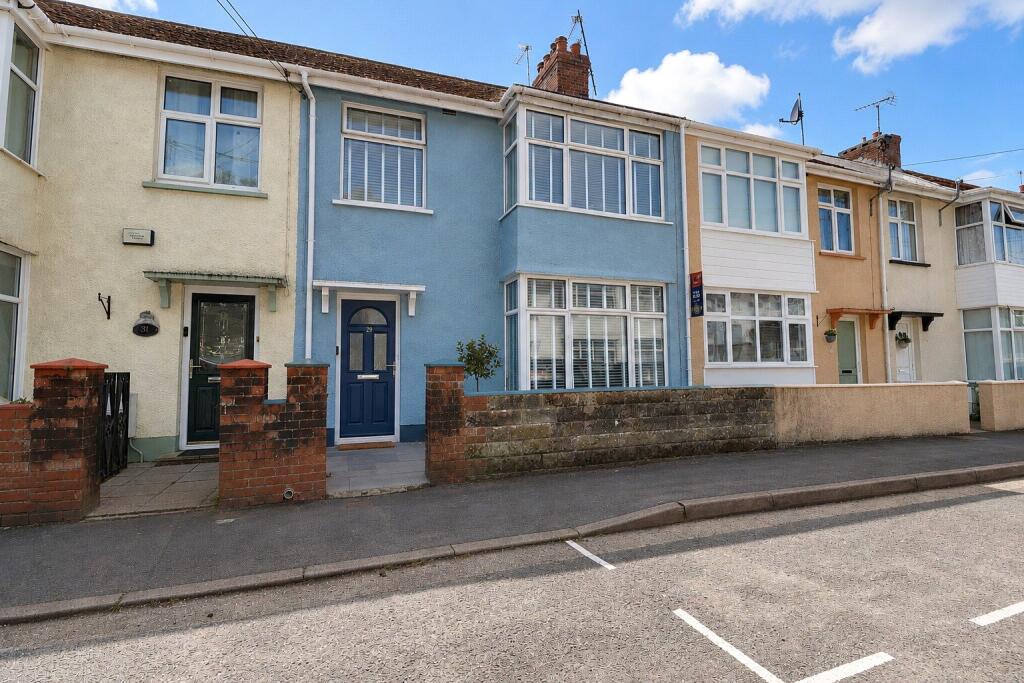
A much-loved and well-presented two-bedroom end-terrace home in a convenient Barnstaple location.
Offering light and spacious accommodation, two double bedrooms, a generous living/dining room, gardens and one allocated parking space.
An ideal first-time purchase, downsize or investment, offered for sale with no onward chain.
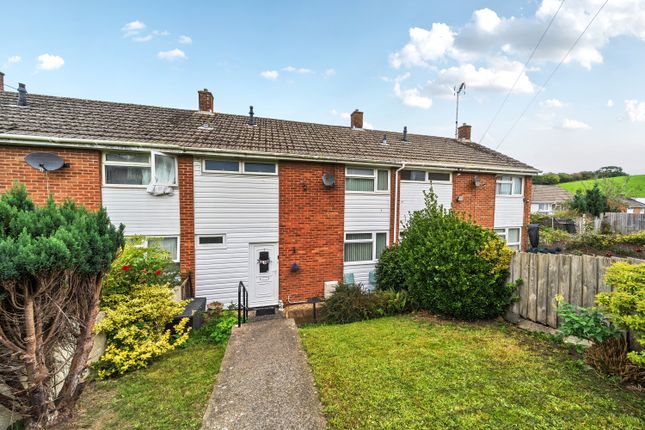
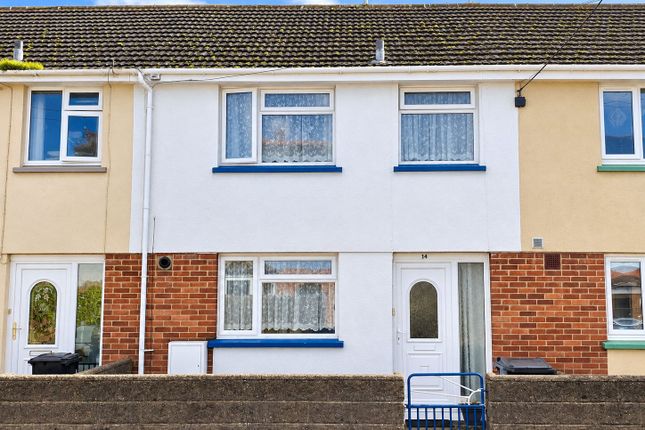
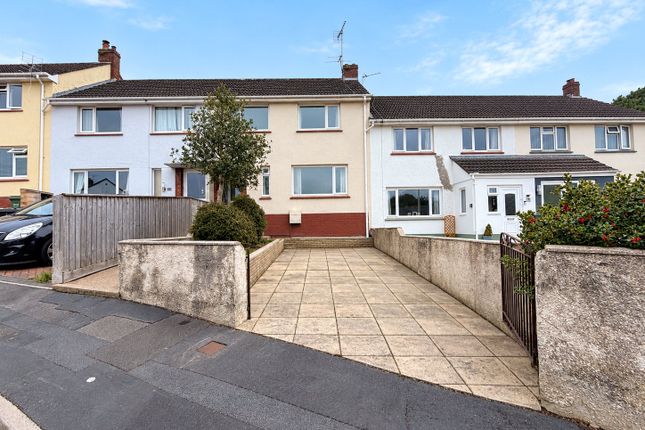
A much-loved and beautifully presented two-bedroom end-terrace home, ideally positioned within a convenient and established residential area of Barnstaple.
Having been lovingly cared for over many years, the property offers a wonderfully welcoming and homely feel throughout and is now offered to the market with no onward sales chain.
The accommodation is light, well proportioned and thoughtfully arranged across two floors, making this an excellent opportunity for first-time buyers, couples, downsizers or those seeking an investment property.
Further benefits include two generous double bedrooms, a spacious living/dining room, gardens and one allocated parking space.
On entering the property, a useful entrance porch provides the perfect space for coats and shoes before continuing into the main hallway.
The hallway itself is spacious and welcoming, with stairs rising to the first floor and useful understairs storage. One of the highlights of the home is the generously proportioned living/dining room.
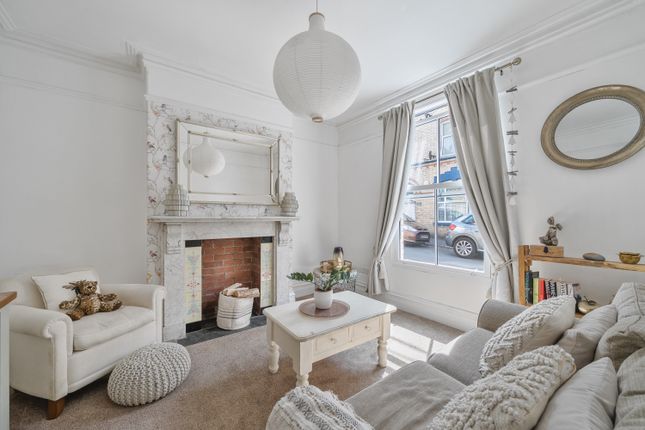
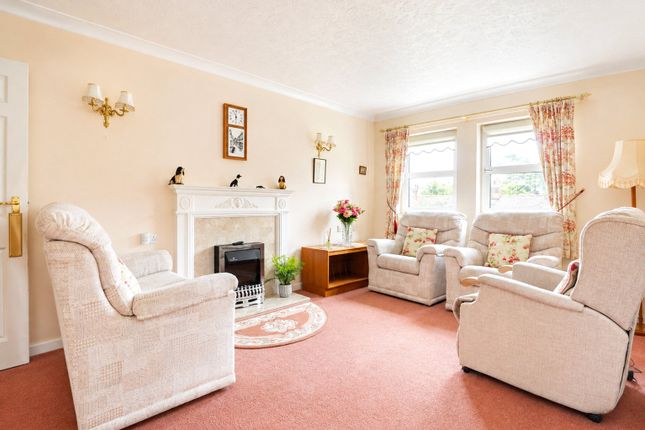
Extending to over 22ft in length and enjoying a dual aspect, this is a wonderfully light and versatile reception space.
Windows to both the front and rear allow natural light to flow through the room, while there is ample space to comfortably accommodate both lounge and dining furniture, making it ideal for everyday living and entertaining.
To the rear is the galley-style kitchen, fitted with a range of wall and base units providing ample cupboard and work surface space.
There is provision for a washing machine, oven, fridge/freezer and tumble dryer, while two windows provide plenty of natural light and a door gives convenient access to the garden.
An additional ground-floor store provides valuable storage space and has power connected.
Subject to obtaining any necessary permissions and consents, this area could offer further potential to create a useful utility room or downstairs cloakroom.
Moving to the first floor, the bright landing provides access to two well-proportioned double bedrooms and the family bathroom.
Bedroom one is a particularly spacious double room overlooking the front garden and benefits from an excellent range of fitted wardrobes together with a fitted desk area.
Bedroom two is another generous double bedroom, this time overlooking the rear garden and also benefiting from fitted wardrobe storage.
Completing the first-floor accommodation is the spacious family bathroom, fitted with a four-piece suite comprising a panelled bath, separate corner shower cubicle, WC and pedestal wash hand basin.
Outside, the property benefits from garden areas which further enhance the appeal of the home.
The generous front garden creates an attractive approach to the property, with a cast-iron gate providing access.
Its size may also offer potential to create additional off-road parking in the future, subject to obtaining the necessary planning permission, dropped kerb consent and any other required approvals.
The property also has the important benefit of one allocated parking space.
Conveniently positioned for access into Barnstaple town centre, the property is well placed for a wide range of shops, schools, leisure facilities and everyday amenities, making it an ideal home for those wanting to remain within easy reach of the town.
Having been a cherished home for many years, this is a lovely opportunity for the next owner to make it their own.
With spacious accommodation, two double bedrooms, gardens, allocated parking and a convenient Barnstaple location, an early viewing is highly recommended. Available with no onward sales chain.
Entrance Porch – (1.83m x 1.3m) A useful entrance porch providing an ideal space for shoes and coats. Window to the side elevation and laminate flooring.
Store – (1.83m x 1.17m) A useful storage area with power connected and laminate flooring.
Subject to obtaining any necessary planning permission and consents, this space could offer potential to be converted into a ground-floor cloakroom or utility area.
Entrance Hallway A spacious and welcoming entrance hallway with stairs rising to the first-floor landing. Useful understairs storage cupboard, radiator and wood flooring.
Living/Dining Room (6.88m x 2.87m) A spacious, dual-aspect living/dining room enjoying plenty of natural light, with a UPVC double-glazed window to the front elevation and a further UPVC double-glazed window overlooking the rear garden.
Ample space for both living and dining furniture, two radiators and wood flooring.
Kitchen – (3.25m x 2.34m) A galley-style kitchen fitted with a range of wall and base units providing ample cupboard and work surface space. Inset stainless steel single-bowl sink with cupboard below.
Space and plumbing for washing machine, together with space for an oven, fridge/freezer and tumble dryer.
Two UPVC double-glazed windows to the rear elevation and a door providing access to the garden. Extensive wall tiling and tiled flooring.
First Floor Landing A bright landing area with a useful storage cupboard housing the combination boiler and providing additional shelving. Radiator and fitted carpet.
Bedroom One – (4.37m x 3.12m) A spacious and light double bedroom with UPVC double-glazed window overlooking the front garden.
The principal bedroom benefits from an excellent range of fitted wardrobes together with a fitted desk area, radiator and fitted carpet.
Bedroom Two – (3.35m x 2.87m) A further generously proportioned double bedroom with UPVC double-glazed window overlooking the rear garden.
Fitted wardrobes provide excellent storage, with radiator and fitted carpet.
Bathroom – (2.4m x 1.75m) A spacious bathroom fitted with a four-piece suite comprising panelled bath, separate corner shower cubicle, WC and pedestal wash hand basin.
Two UPVC double-glazed windows, radiator and vinyl flooring.
Outside The property enjoys an attractive approach, with a cast-iron gate opening into a particularly generous front garden, predominantly laid to lawn.
The size of the front garden is a notable feature and offers potential to create off-road parking, subject to obtaining the necessary planning permission, dropped kerb consent and any other required approvals.
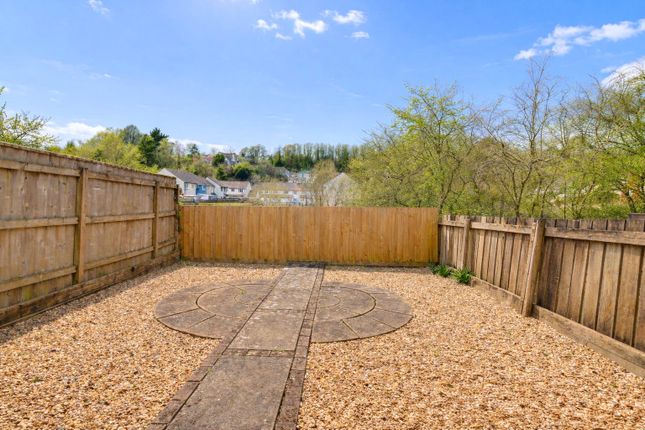
To the rear is one allocated parking space. Note For clarification, we wish to inform prospective purchasers that these sales particulars have been prepared as a general guide only.
Some photographs may have been taken using a wide-angle lens. We have not carried out a detailed survey, nor tested the services, appliances or specific fittings.
All room sizes and measurements are approximate and should not be relied upon for the purposes of carpets, furnishings or other fittings.
If there are any important matters likely to affect your decision to purchase, please contact us prior to viewing the property.
Broadband: Standard broadband is available - Ofcom indicates that the highest available download speed is 1800 Mbps. Mobile Coverage: Available via EE, O2, three and vodafone.
For an indication of specific speeds and supply or coverage in the area we recommend contacting your own provider.
Value & comps
No previous sales on record.
Returns
Set an offer; the calculator follows it.
We're still gathering serviced-accommodation data for this area.
Archie refurb estimate: a Pro feature
0.0% below asking
This is not financial or investment advice. Prop AI Deals is not authorised by the Financial Conduct Authority (FCA) to provide investment advice.
All investment calculators, property analyses, and AI-generated insights are for informational purposes only. Property investment carries risk and may result in financial loss. All calculations should be independently verified and you should consult with FCA-authorised financial advisers before making any investment decisions.
Past performance does not guarantee future results. Tax implications vary by individual circumstances.
Deal
Properties like this can earn 2–3x BTL yields when converted to HMO, with retrofit costs around £10k/room. Sign in to see the full tier, yield projection, and cost breakdown.
Commercial properties like this can earn 30-50% higher yields when converted to residential under Class MA / Q / P / PA, with prior approval costing ~GBP 96/unit. Sign in to see the recommended route, yield uplift, and cost breakdown.
BRRR-suited properties can recycle 80-100% of investor capital on refi, leaving a high-yielding rental with most of the money out. Sign in to see the refurb cost stack, ARV projection, and refinance maths.
Detached + large garden = sub-division play. Pro tier unlocks the tier badge, plot size, uplift estimate, and regional land benchmark.
Short-lease flats trade at deep discount, but extending under the 1993 Act often costs far less than the discount. Pro tier unlocks the tier badge, premium breakdown, long-lease ARV and arbitrage maths.
See projected short-stay revenue vs a vanilla BTL for this property.
See real sub-let margins (HMO room rates & SA nightly rates) vs the landlord rent.
Area
Agent & docs

FAQ
About 2, Heppenstall Road, Devon
Explore nearby