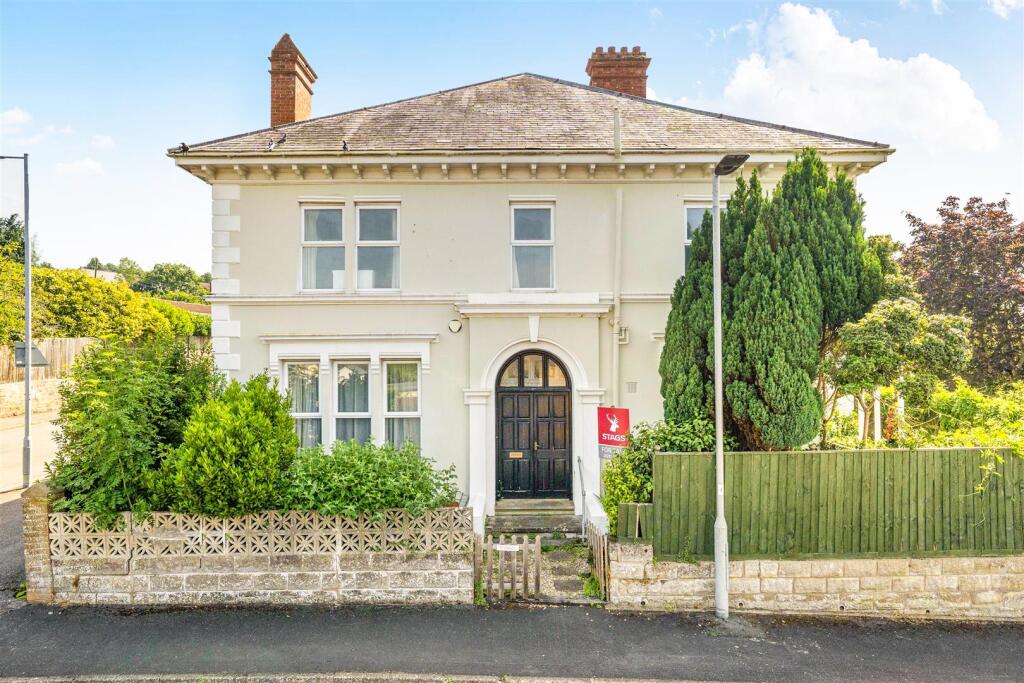
3-bedroom terraced house · EX32 7HF
For saleListed 149 days
Opportunity summary
See Archie’s verdict, returns by strategy and what to check before viewing.
About
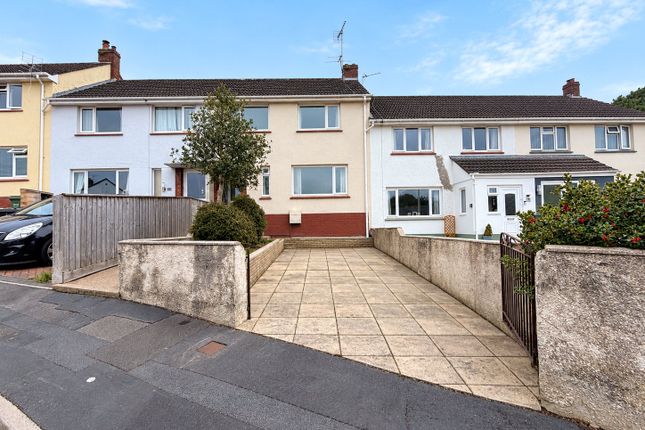
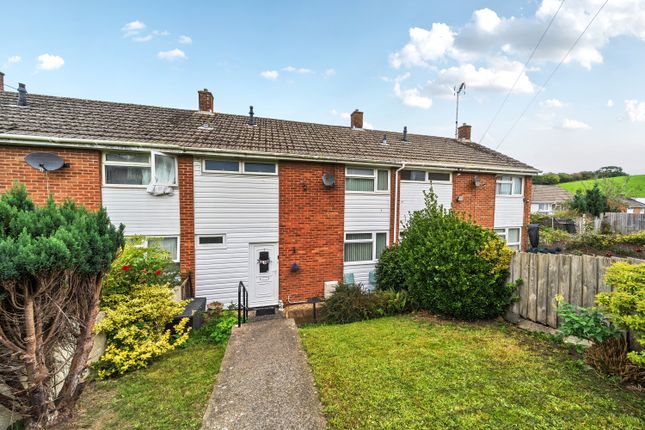
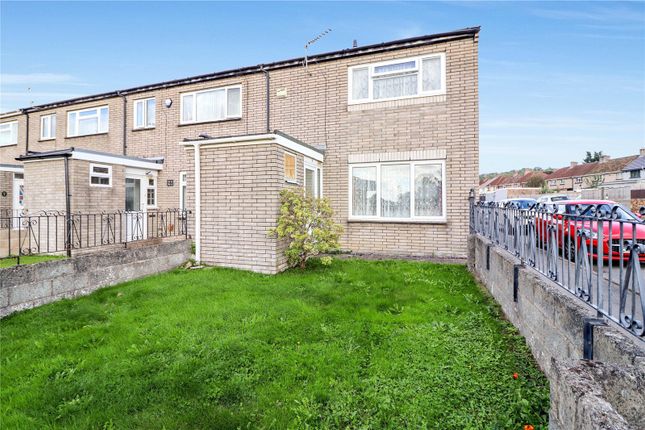
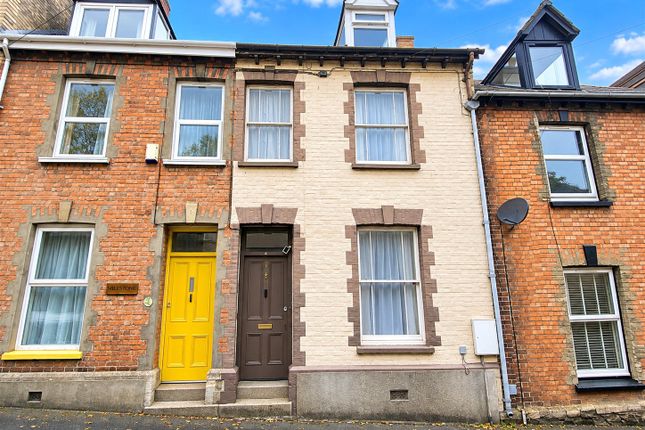
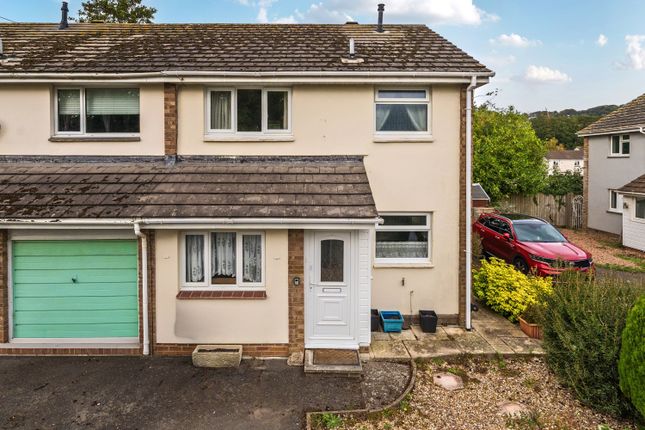
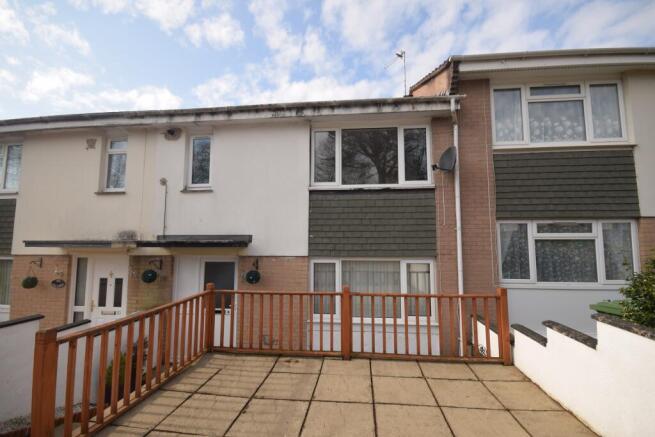
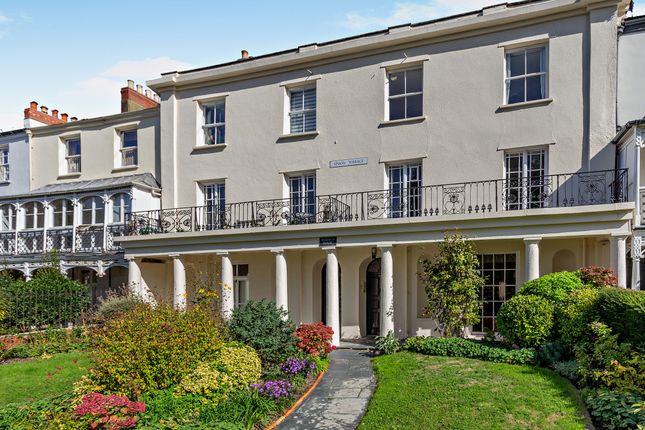
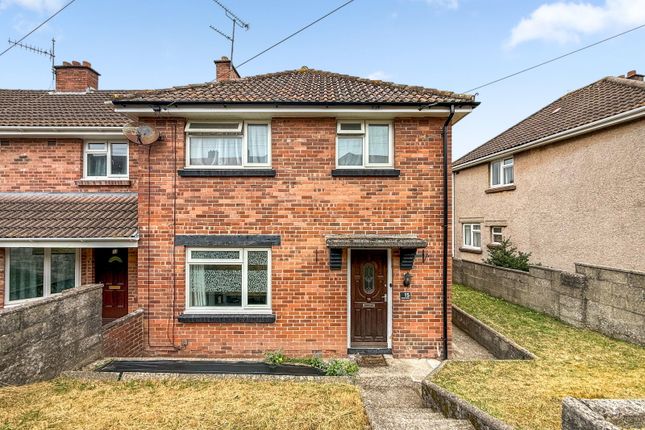
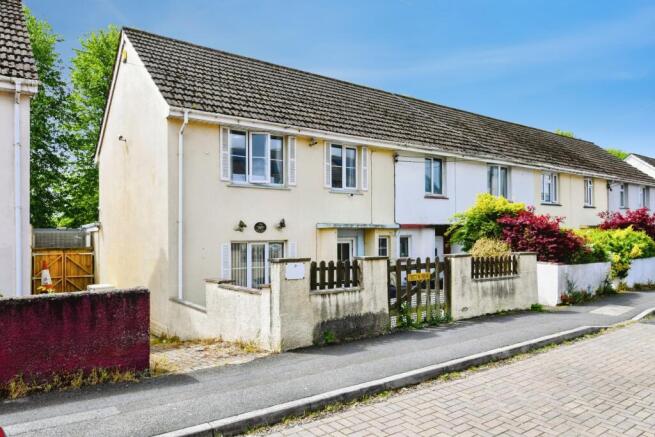
This very spacious three-bedroom double-glazed and gas centrally heated terraced property offers generous living accommodation throughout and is ideally located close to the town centre and local amenities.
The property features a well-presented fitted kitchen with a separate dining area, perfect for family meals and entertaining.
There is also a bright and spacious lounge providing a comfortable living space. To the rear of the property, you will find a convenient ground-floor WC and a separate storage area.
Upstairs comprises three good-sized bedrooms and a family bathroom, offering plenty of space for a growing family.
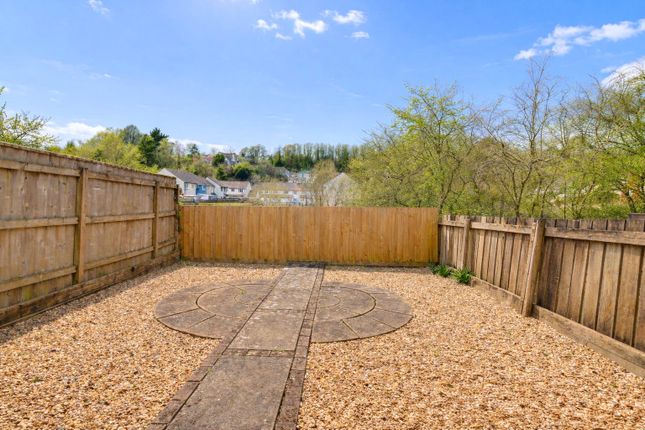
Externally, the property benefits from both front and rear gardens of a generous size, with an outdoor seating area to the rear — ideal for relaxing or socialising during the warmer months.
Additional benefits include a newly fitted roof in April 2026, adding further value and peace of mind for prospective buyers.
Early viewing is highly recommended to appreciate the space and location, and is offered with no ongoing chain.
Property additional info Entrance Porch: 3.49m x 2.01m (11' 5" x 6' 7") Front door off, a double aspect room. Entrance Hall: Door off, staircase to 1st floor, under stairs cupboard, radiator.
Lounge: 4.30m x 2.71m (14' 1" x 8' 11") Large Bay window, this room enjoys country glimpses, radiator, fitted carpet.
Kitchen: 4.02m x 2.93m (13' 2" x 9' 7") Range of units comprising inset one and a half bowl single drainer sink unit with mixer tap, cupboards and space below with plumbing for washing machine.
Working surface with drawers and cupboards below, inset gas hob and built-in oven. Stainless steel cooker hood above.
Working surface with cupboards below, range of wall units, part tiled walls, UPVC double glazed door to rear, archway to Breakfast Room: 2.74m x 2.41m (9' x 7' 11") Breakfast bar with space below, radiator.
First Floor Landing: Fitted carpet extending to stairs, access to loft space. Bedroom 1: 4.28m x 2.92m (14' 1" x 9' 7") This room enjoys delightful views towards the open countryside.
Radiator, fitted carpet.
Bedroom 2: 4.69m x 2.52m (15' 5" x 8' 3") Built-in wardrobe/boiler cupboard with double doors and a Veissmann gas-fired boiler feeding domestic hot water and the central heating system.
Former airing cupboard with six doors, radiator, fitted carpet. Bedroom 3: 3.60m x 3.56m (11' 10" x 11' 8") Enjoying far reaching views towards open countryside.
Bathroom: 2.37m x 1.83m (7' 9" x 6' ) White suite comprising of a panelled bath with fully tiled wall area, Mira Sport shower unit. Pedestal wash handbasin, WC, half tiled walls, radiator.
Covered Rear Lobby: 4.20m x 1.22m (13' 9" x 4' ) Door to rear garden, cold water tap. Workshop: 3.79m x 3.15m (12' 5" x 10' 4") This is an L shaped room with a window, light and power.
WC: 1.67m x 0.84m (5' 6" x 2' 9") W.C Store: 1.67m x 0.89m (5' 6" x 2' 11") Door off Outside: Shared steps provide pedestrian access to both 12 and 14 Belmont Road.
To the front, there is a crazy-paved patio area and a lawned garden bordered by mature hedging. A covered passageway behind the kitchen leads through to a pedestrian gate opening into the rear garden.
Immediately to the rear of the house is a concrete patio area, part of which is covered, together with an implement store.
Steps rise to an elevated rear garden enjoying a southerly aspect, predominantly laid to lawn and complemented by a selection of mature shrubs and bushes.
Services: Mains water, gas, electricity, and drainage connected. Tenure: Freehold Council Tax: Band A EPC: Rating D Viewings: By appointment through Woolliams Property Services.
Telephone: Office Hours: Out of Office Hours: Useful Information: To find out further useful information on this property, such as bin collection days, whether this is a conservation area, planning history, etc, why not check the North Devon Council website: Directions: what3words//pose.builds.alive Roof type: Clay tiles.
Flooded in the last 5 years: No. Does the property have flood defences? No. Construction materials used: Brick and block. Water source: Direct mains water. Electricity source: National Grid.
Sewerage arrangements: Standard UK domestic. Heating Supply: Central heating (gas).
Value & comps
No previous sales on record.
Returns
Set an offer; the calculator follows it.
We're still gathering serviced-accommodation data for this area.
Archie refurb estimate: a Pro feature
0.0% below asking
This is not financial or investment advice. Prop AI Deals is not authorised by the Financial Conduct Authority (FCA) to provide investment advice.
All investment calculators, property analyses, and AI-generated insights are for informational purposes only. Property investment carries risk and may result in financial loss. All calculations should be independently verified and you should consult with FCA-authorised financial advisers before making any investment decisions.
Past performance does not guarantee future results. Tax implications vary by individual circumstances.
Deal
Properties like this can earn 2–3x BTL yields when converted to HMO, with retrofit costs around £10k/room. Sign in to see the full tier, yield projection, and cost breakdown.
Commercial properties like this can earn 30-50% higher yields when converted to residential under Class MA / Q / P / PA, with prior approval costing ~GBP 96/unit. Sign in to see the recommended route, yield uplift, and cost breakdown.
BRRR-suited properties can recycle 80-100% of investor capital on refi, leaving a high-yielding rental with most of the money out. Sign in to see the refurb cost stack, ARV projection, and refinance maths.
Detached + large garden = sub-division play. Pro tier unlocks the tier badge, plot size, uplift estimate, and regional land benchmark.
Short-lease flats trade at deep discount, but extending under the 1993 Act often costs far less than the discount. Pro tier unlocks the tier badge, premium breakdown, long-lease ARV and arbitrage maths.
See projected short-stay revenue vs a vanilla BTL for this property.
See real sub-let margins (HMO room rates & SA nightly rates) vs the landlord rent.
Area
Agent & docs

FAQ
About Belmont Road, Barnstaple, EX32
Explore nearby