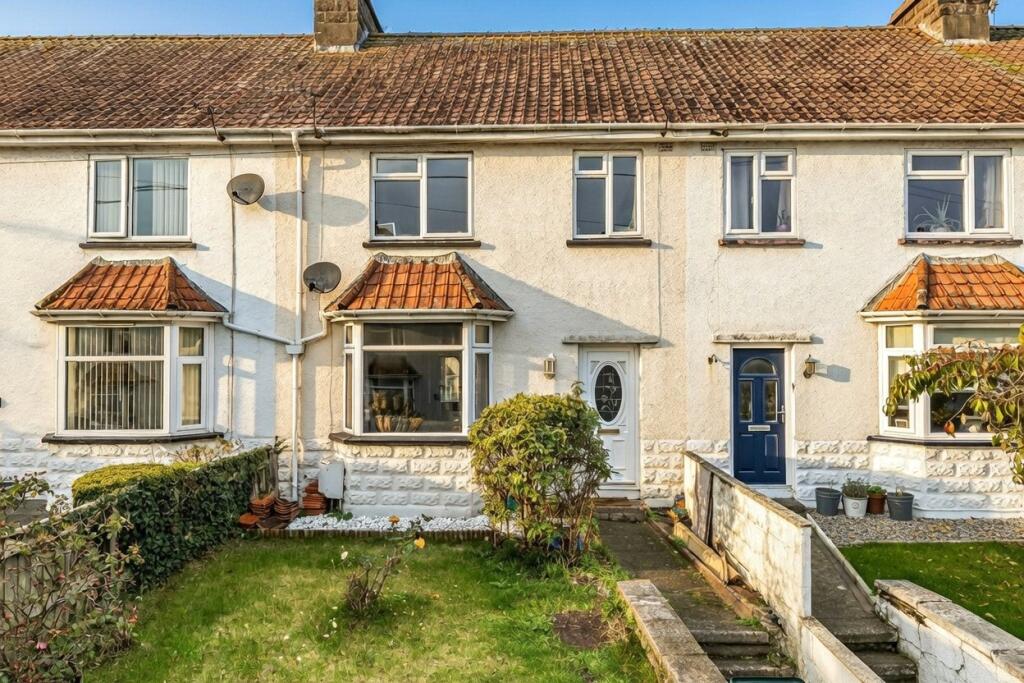
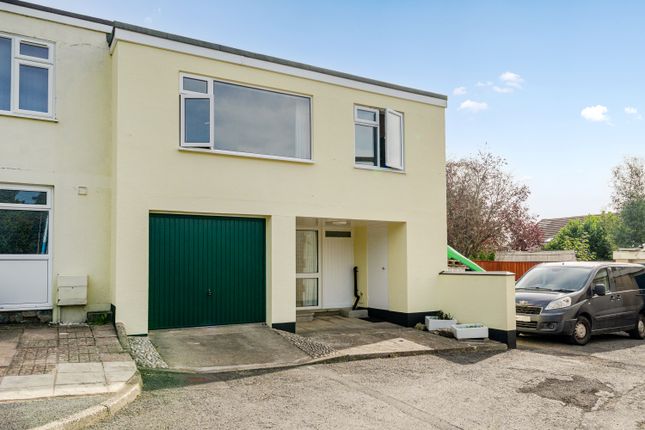
3-bedroom terraced house · EX31 4AH
Sold STCListed 139 days
Opportunity summary
See Archie’s verdict, returns by strategy and what to check before viewing.
About
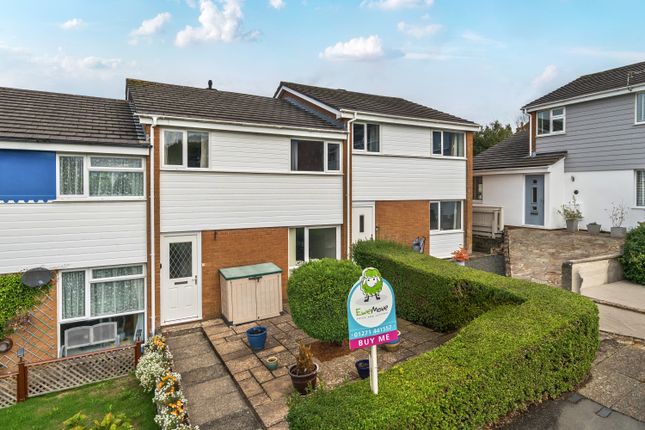
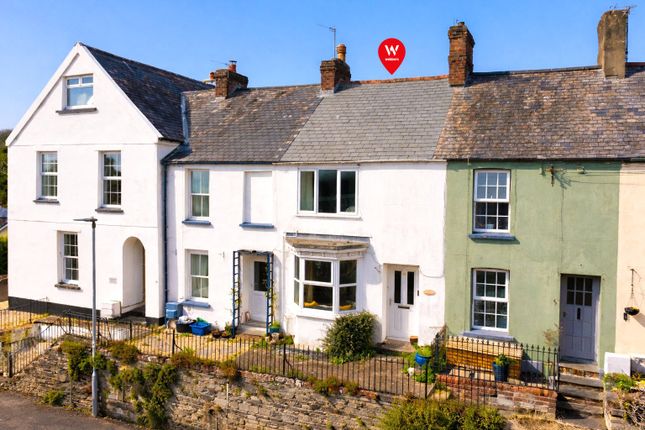
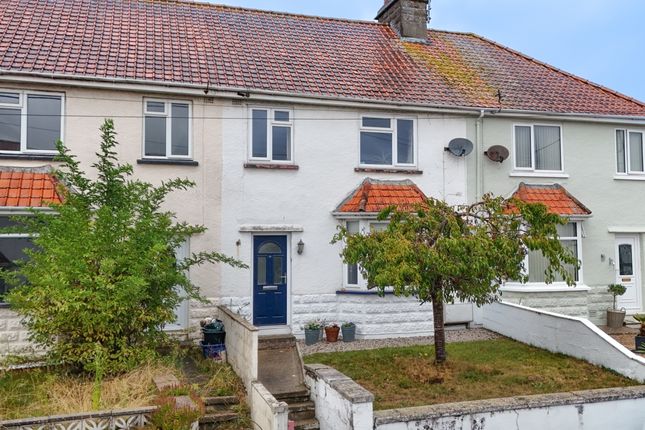
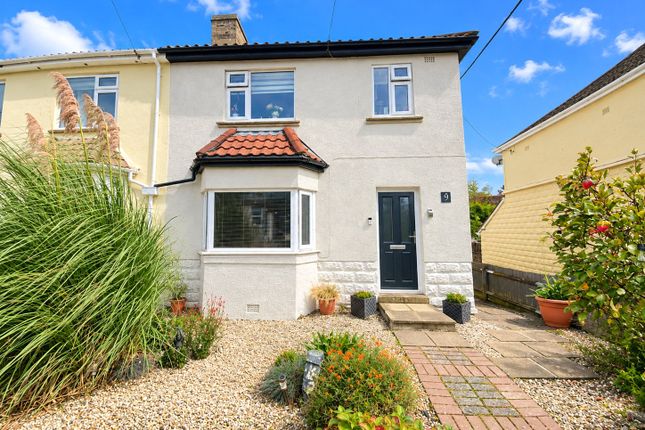
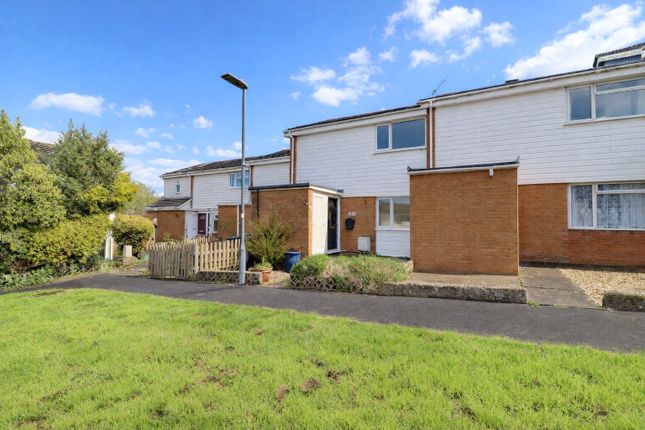
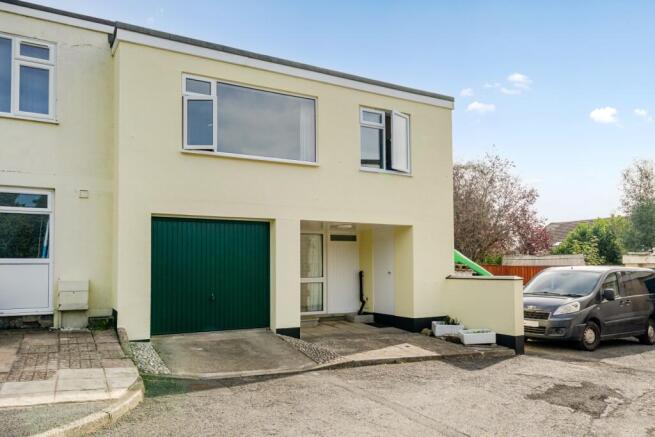
A spacious, well-presented and comprehensively extended three double bedroom end terrace family home situated within a highly sought-after area of Pilton.
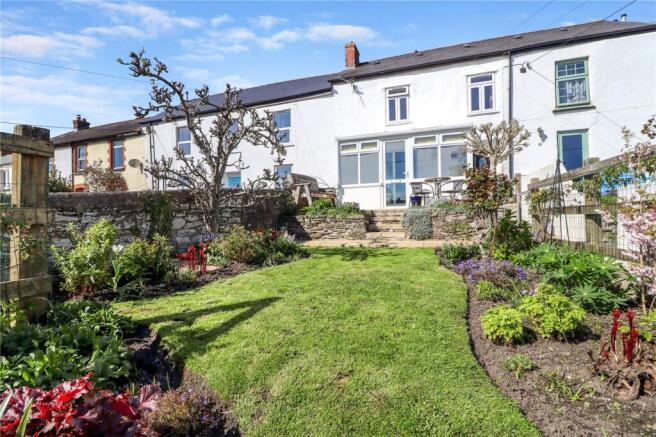
Benefiting from a beautifully landscaped rear garden, modern accommodation throughout and a single garage with parking in front, this lovely home offers versatile family living in a convenient residential location.
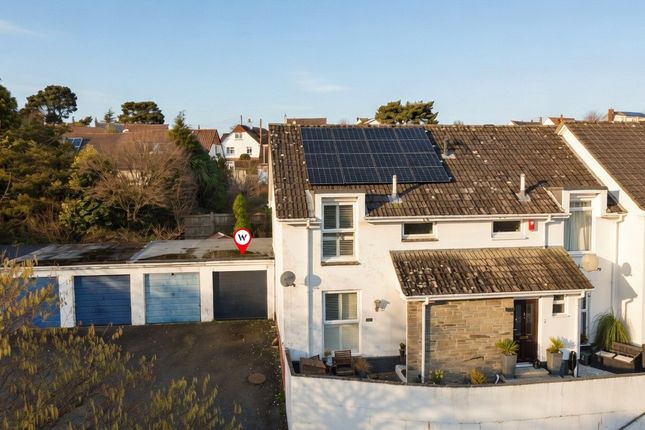
The property has been thoughtfully extended to both the front and rear elevations, creating generous and well-balanced accommodation across two floors.
A beautifully maintained and manicured front garden leads to the entrance door and into a welcoming hallway.
Positioned to the right-hand side is a stunning modern ground floor shower room, forming part of the recent front extension.
Further along the hallway is the impressive living/dining room, a spacious dual aspect reception room enjoying excellent natural light and French doors opening directly onto the rear garden, creating an ideal space for both relaxing and entertaining.
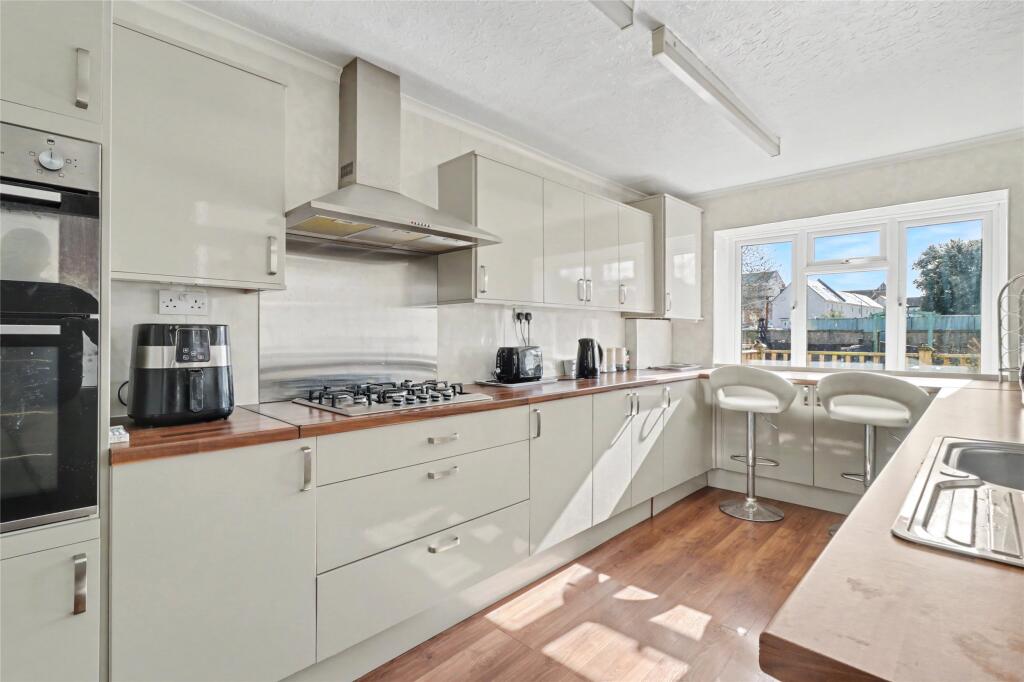
To the rear of the property is the superb kitchen/breakfast room, incorporated within the two-storey extension and offering a bright and sociable layout with ample work surface space, quality cabinetry and integrated appliances including hob, oven and fridge/freezer.
A breakfast island further enhances the practicality and appeal of this excellent family space. To the first floor are three genuine double bedrooms, all benefiting from fitted wardrobes.
The principal bedroom is particularly impressive, featuring its own dressing area and Juliet balcony overlooking the rear garden.
Completing the accommodation is a spacious contemporary shower room fitted with a large shower enclosure.
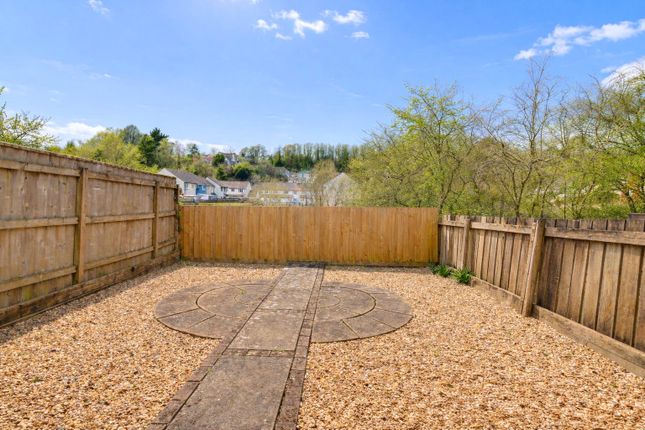
Outside, the rear garden has been beautifully landscaped with composite decking throughout, providing a low maintenance yet highly attractive outdoor space enjoying a good degree of privacy and sunlight.
At the end of the garden is a substantial timber-framed storage shed/workshop, whilst side pedestrian access leads back to the front of the property.
Just a short distance away is a single garage located in a nearby block with parking directly in front for one vehicle.
From Barnstaple proceed along Pilton Causeway and at the traffic lights turn left into Pilton Quay and follow this road along taking the right hand turning into Abbey Road.
Turn left into Under Minnow Road and first right into Bellaire and then left into Bellaire Drive. Continue for a short distance where the property will be found on your left.
Entrance Hall Shower Room Lounge/Diner 7.57m x 3.33m Kitchen/Breakfast Room 6.55m x 2.62m First Floor Landing Bedroom 1 3.58m x 3.35m Bedroom 2 5.03m x 2.62m Bedroom 3 2.8m x 2.74m Shower Room Garage En-Bloc Tenure Freehold Services All mains services connected Viewing Strictly by appointment with the sole selling agent Council Tax Band *B - North Devon District Council *At the time of preparing these sales particulars the council tax banding is correct.
However, purchasers should be aware that improvements carried out by the vendor may affect the property’s council tax banding following a sale Rental Income Based on these details, our Lettings & Property Management Department suggest an achievable gross monthly rental income of £1,000 to £1,150 subject to any necessary works and legal requirements (correct at June 2026).
This is a guide only and should not be relied upon for mortgage or finance purposes. Rental values can change and a formal valuation will be required to provide a precise market appraisal.
Purchasers should be aware that any property let out must currently achieve a minimum band E on the EPC rating, and that this rating may increase.
Please refer to your solicitors as the legal position may change at any time.
Value & comps
No previous sales on record.
Returns
Set an offer; the calculator follows it.
We're still gathering serviced-accommodation data for this area.
Archie refurb estimate: a Pro feature
0.0% below asking
This is not financial or investment advice. Prop AI Deals is not authorised by the Financial Conduct Authority (FCA) to provide investment advice.
All investment calculators, property analyses, and AI-generated insights are for informational purposes only. Property investment carries risk and may result in financial loss. All calculations should be independently verified and you should consult with FCA-authorised financial advisors before making any investment decisions.
Past performance does not guarantee future results. Tax implications vary by individual circumstances.
Deal
Properties like this can earn 2–3x BTL yields when converted to HMO, with retrofit costs around £10k/room. Sign in to see the full tier, yield projection, and cost breakdown.
Commercial properties like this can earn 30-50% higher yields when converted to residential under Class MA / Q / P / PA, with prior approval costing ~GBP 96/unit. Sign in to see the recommended route, yield uplift, and cost breakdown.
BRRR-suited properties can recycle 80-100% of investor capital on refi, leaving a high-yielding rental with most of the money out. Sign in to see the refurb cost stack, ARV projection, and refinance maths.
Detached + large garden = sub-division play. Pro tier unlocks the tier badge, plot size, uplift estimate, and regional land benchmark.
Short-lease flats trade at deep discount, but extending under the 1993 Act often costs far less than the discount. Pro tier unlocks the tier badge, premium breakdown, long-lease ARV and arbitrage maths.
See projected short-stay revenue vs a vanilla BTL for this property.
See real sub-let margins (HMO room rates & SA nightly rates) vs the landlord rent.
Area
Agent & docs

FAQ
About Bellaire Drive, Barnstaple, Devon, EX31
Explore nearby