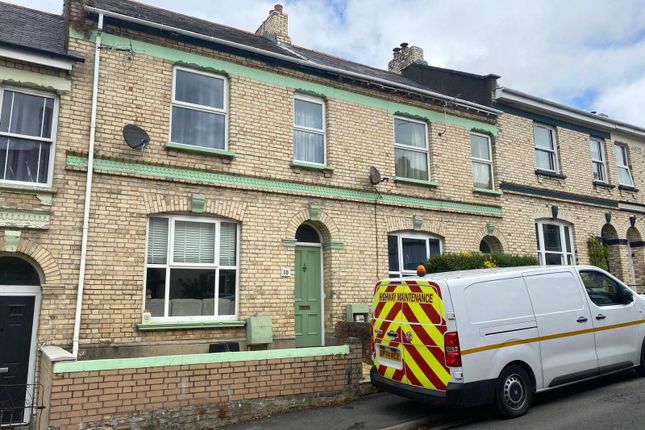
4-bedroom house · EX32 9BB
For saleListed 309 days
Opportunity summary
See Archie’s verdict, returns by strategy and what to check before viewing.
About
To book your viewing, when calling quote reference: RY0585 Owner's comments "10 Newport Terrace has been our family home for the last 10 years, we fell in love with the house and its Georgian period features on our first viewing.
They say location is key and this certainly applies here, we are in the perfect position of being close enough to good schools, parks, local trails, shops, restaurants, transport links and a local pub!
We’ve recently become first time grandparents and are missing out on seeing our grandchild grow, so we’ve made the decision to relocate to the East Midlands, a massive step which we’re very excited to face.
Saying goodbye to Newport Terrace will be sad, if we could transport the house with us we would!
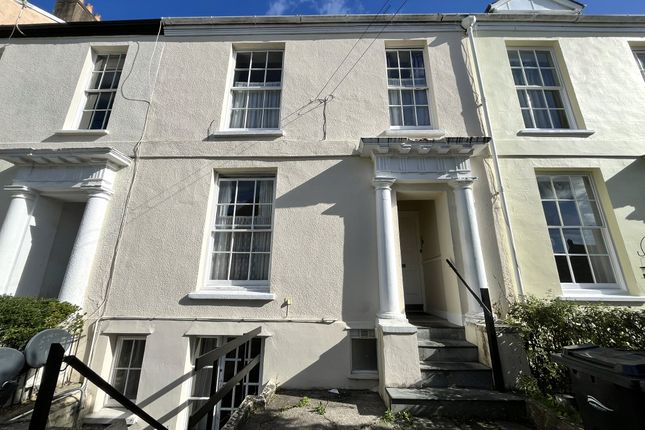
We really hope someone sees what we see and appreciate what this home has to offer." Accommodation Stepping into through the front door, the charm and elegance of the classic Georgian home is immediately apparent.
A warm and inviting entrance welcomes you in through an original hallway arch, while the sitting room to the right is the hub of the home.
A large bay window to the front makes this a bright and spacious area, with beautifully crafted coving joining together the walls and high ceilings.
The original cast iron open fireplace creates the perfect focal point to the room and adds yet more to this character filled front room.
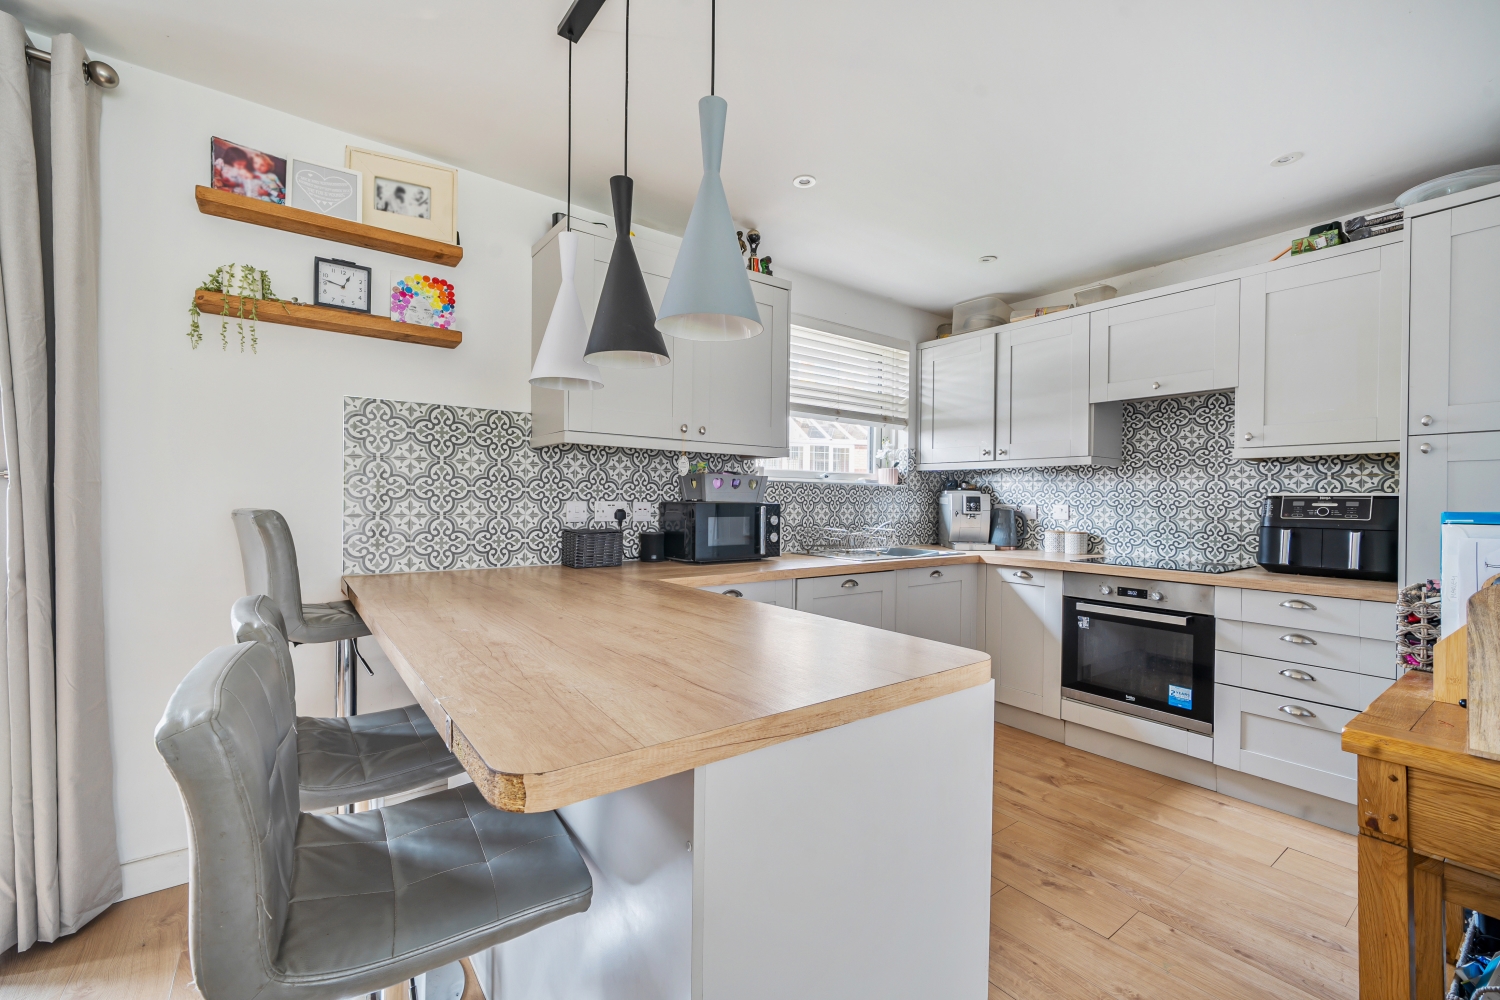
The dining room is a charming additional reception area with double doors that can access the enclosed courtyard, while at the back of the home the stylish kitchen is a neat and compact space with slick white cupboards and drawers.
Fitted appliances include a fridge/freezer, electric oven with induction hob and extractor canopy over.
This flows into a handy utility area where there is a one and a half bowl composite sink/drainer, more built in storage and space and plumbing for a washing machine as well as a tumble dryer.
Also from the kitchen a door leads out to the enclosed courtyard. Rising upstairs, a quirky split level arrangement sees the bathroom to the right at the back of the home.
This comprises a WC, wash hand basin, enclosed shower cubicle and a luxury roll top bath tub. The spacious middle floor landing then presents each of the three bedrooms.
Bedroom four is a generous single at the front, along with bedroom two, which is a bright and significant double room. The room at the rear is another double, with its' own small balcony.
Heading up one more floor, there is the main bedroom which a large room benefitting from loft and eaves storage, while there is potential to add an en-suite if one desires.
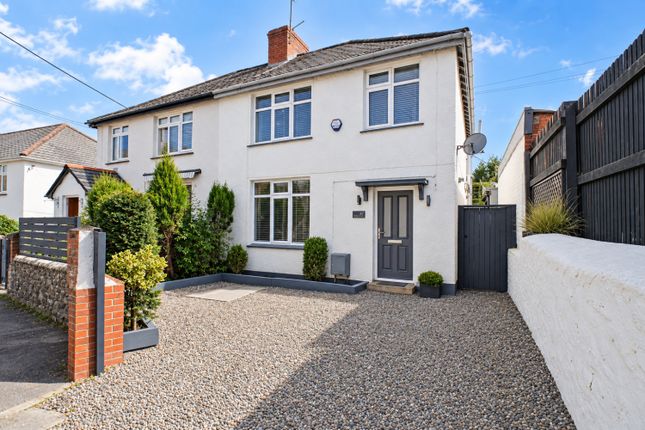
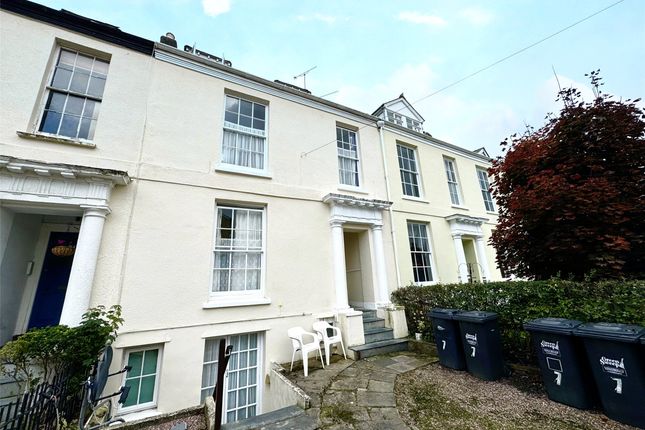
Outside & parking The front of the home is bordered with tall hedgerows which provide great privacy, with a short path leading towards the front door.
The patch of garden at the front is laid with shingle and has flowerbeds and potted plants decorating the space.
Hedgerows at both sides create the borders and the front door is set in slightly allowing for a covered section.
At the rear, a door steps out from the kitchen into a small private courtyard where there is useful storage space as well as room for a little table and chairs.
A secure gated entrance from the rear opens onto a hardstanding area suitable to park a car, and accessed from a private lane further down Newport Road.
The garden itself is then divided with a picket fence is mostly laid with a patio and shingle, making for a real sun trap and a pleasant space to enjoy a spot of gardening or a glass of wine in the evening!
There is also a further handy brick built storage area. Location Newport Terrace is positioned at the bottom of Newport Road, which is often regarded as one of the town's most favourable districts.
The house is excellently positioned for schools, public transport, the town centre which is accessed in around a 10 minute walk, as well as the locally renowned Rock Park and general amenities.
Various takeaways and public houses are situated along Newport Road, which is within a short walk, as well as a barber shop and corner shop.
Rock Park is less than 10 minute walk, with play areas and endless dog walks from there, in addition to easy access onto the Tarka Trail.
Barnstaple itself is the regional centre of North Devon, and boasts numerous high street shops including Green Lanes Shopping Centre, various supermarkets, department stores, cinema, live theatre, numerous eateries and leisure facilities.
The popular sandy surfing beaches of Saunton, Croyde and Woolacombe are within around 20-30 minutes drive, as is the border of Exmoor National Park.
Whiddon Valley is particularly well located for the A361 network and beyond, taking you to the M5 and also Tiverton Parkway train station in around 45 minutes, where there is fast services to London Paddington.
Other notable areas for further shopping include Exeter in around an hour's drive, and the Cornish border within about a 45 minute drive.
Useful information Age - 1826 Tenure - Freehold Heating - Gas central heating Drainage - Mains Windows - Single glazed throughout Council Tax - Tax band D EPC Rating - D/61 / Potential - B/85 Nearest Primary School - Newport Community School (approx.
6-8 minute walk) Nearest Secondary School - Park Community School (approx. 10-12 minute walk) Seller's position - No onward chain To book your viewing, when calling quote reference: RY0585
Value & comps
No previous sales on record.
Returns
Set an offer; the calculator follows it.
We're still gathering serviced-accommodation data for this area.
Archie refurb estimate: a Pro feature
0.0% below asking
This is not financial or investment advice. Prop AI Deals is not authorised by the Financial Conduct Authority (FCA) to provide investment advice.
All investment calculators, property analyses, and AI-generated insights are for informational purposes only. Property investment carries risk and may result in financial loss. All calculations should be independently verified and you should consult with FCA-authorised financial advisers before making any investment decisions.
Past performance does not guarantee future results. Tax implications vary by individual circumstances.
Deal
Properties like this can earn 2–3x BTL yields when converted to HMO, with retrofit costs around £10k/room. Sign in to see the full tier, yield projection, and cost breakdown.
Commercial properties like this can earn 30-50% higher yields when converted to residential under Class MA / Q / P / PA, with prior approval costing ~GBP 96/unit. Sign in to see the recommended route, yield uplift, and cost breakdown.
BRRR-suited properties can recycle 80-100% of investor capital on refi, leaving a high-yielding rental with most of the money out. Sign in to see the refurb cost stack, ARV projection, and refinance maths.
Detached + large garden = sub-division play. Pro tier unlocks the tier badge, plot size, uplift estimate, and regional land benchmark.
Short-lease flats trade at deep discount, but extending under the 1993 Act often costs far less than the discount. Pro tier unlocks the tier badge, premium breakdown, long-lease ARV and arbitrage maths.
See projected short-stay revenue vs a vanilla BTL for this property.
See real sub-let margins (HMO room rates & SA nightly rates) vs the landlord rent.
Area
Agent & docs
FAQ
About 10, Newport Terrace, Barnstaple
Explore nearby