We've tightened what earns a Pursue. A home now needs a published valuation, a strategy that still makes money after real running costs and lender stress tests, and no listing problems that would stop a mortgage. You'll see fewer Pursues, and each one has been checked harder.
See how verdicts work4-bedroom house · EX31 2PJ
For saleReduced £25k (−4.8%) on 23 AugListed 158 days
Opportunity summary
See Archie’s verdict, returns by strategy and what to check before viewing.
About
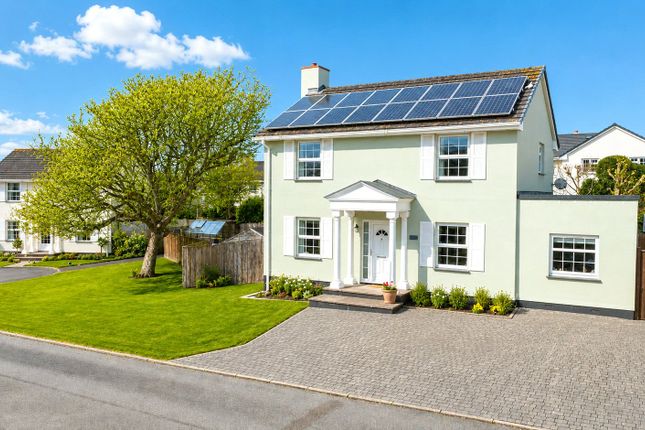
Step inside and the generous proportions speak for themselves.
A bright, welcoming hallway sets the tone, complete with two substantial storage cupboards and a practical heated front porch, ideal for coats, boots, and busy family life.
The hallway leads through to a stunning triple-aspect lounge that floods with natural light throughout the day.
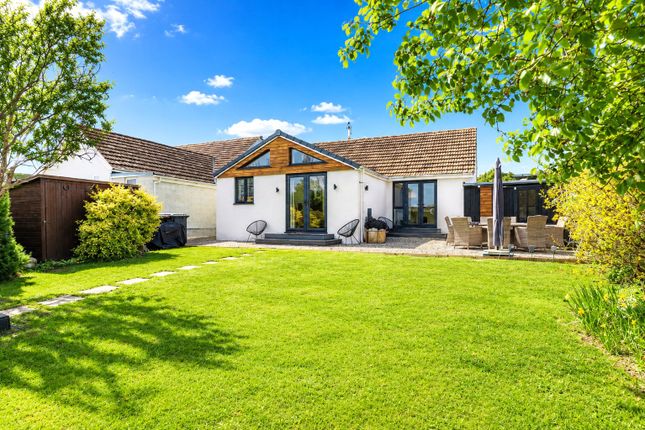
Patio doors open directly onto the garden, ideal when the kids want to spill outside while you keep an eye on things from the sofa.
The heart of the home is a recently modernised kitchen, fitted with integrated appliances and sleek cabinetry that makes the daily routine feel a little less like a routine.
Here, you will also find the breakfast bar and views over the stunningly private rear garden. A separate dining room means family dinners get the space they deserve.
Equally, this versatile room could be used as a fifth bedroom for a dependent relative or guests, making the property an excellent 4/5 bedroom family home, while also serving perfectly as a home office or playroom.
A remarkably spacious utility room, far larger than those typically found in modern homes, keeps muddy boots, sports kits, and washing baskets out of sight, with its own garden access for good measure.
The utility room also benefits from its own loft space and a recently fitted combination boiler, installed during the property's full refurbishment in 2021.
A newly fitted downstairs WC rounds the ground-floor accommodation off nicely.
Upstairs, a galleried landing leads to four well-proportioned bedrooms, including three generous double bedrooms and a fourth bedroom that is currently arranged as a small double.
The master bedroom benefits from a stylish new en-suite complete with an enormous walk-in shower, while the remaining rooms share a beautifully refitted family bathroom featuring a dual-sink vanity unit, a small touch that makes a big difference on busy school mornings.
The landing also provides access to a large airing cupboard and a laddered loft hatch leading to a boarded loft space, adding yet more practical storage.
Several rooms enjoy lovely views over the garden and the surrounding countryside.
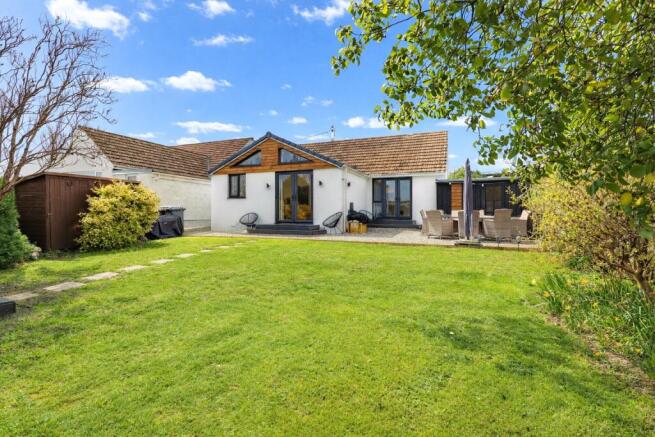
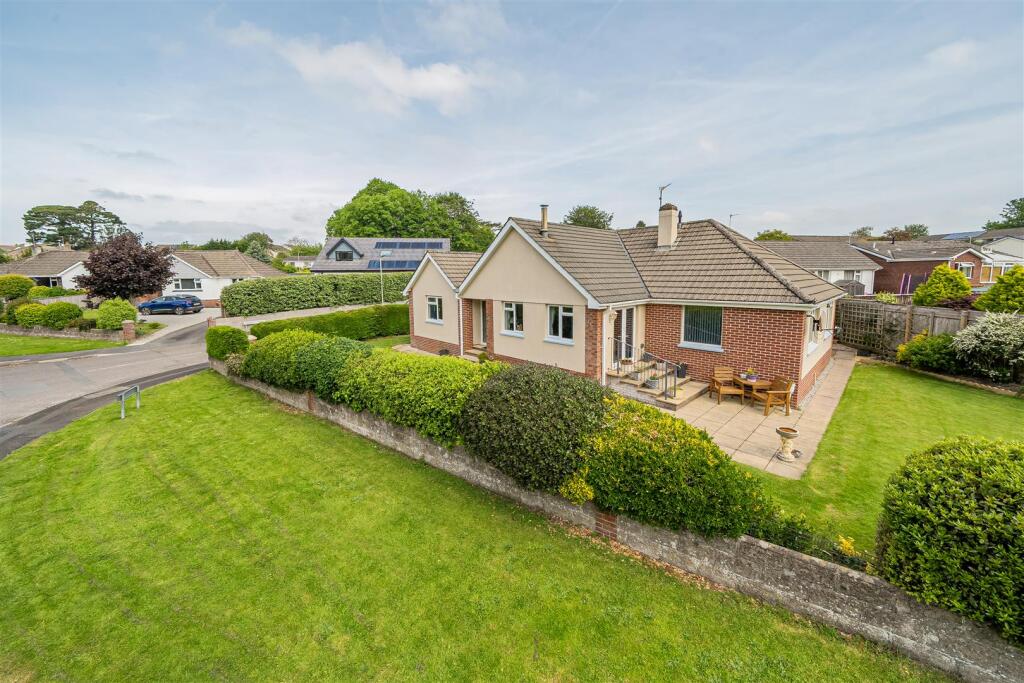
Outside, the rear garden is exactly what growing families need: Private, fully enclosed, and large enough to keep the whole family and furry friends busy all summer long.
A generous lawn and raised patio create an ideal entertaining space, with views stretching all the way to Saunton on a clear day. Evenings out here in summer will not disappoint.
A rear gate provides direct access into the lane and onto nearby public footpaths, perfect for dog walking, countryside strolls, and family adventures.
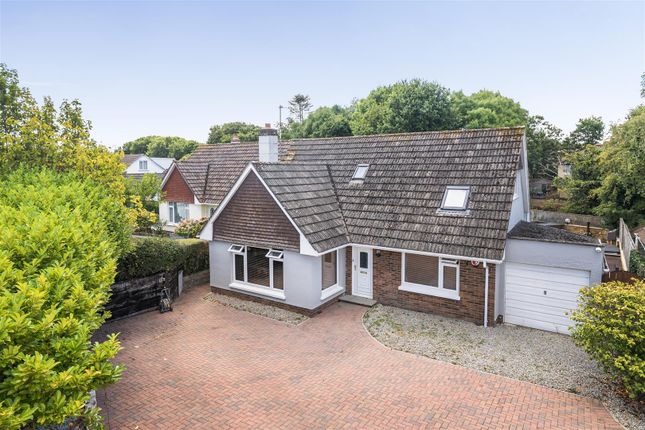
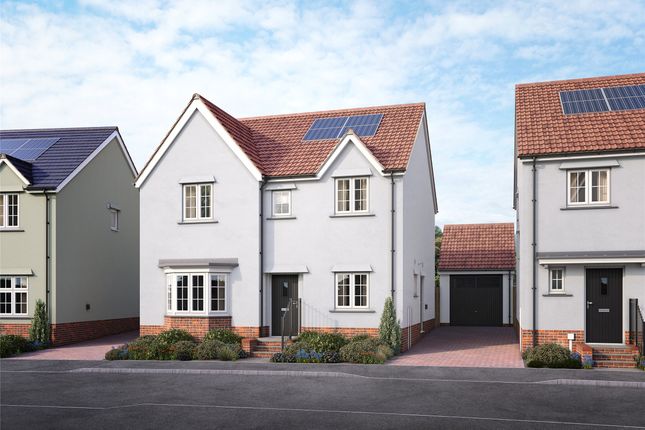
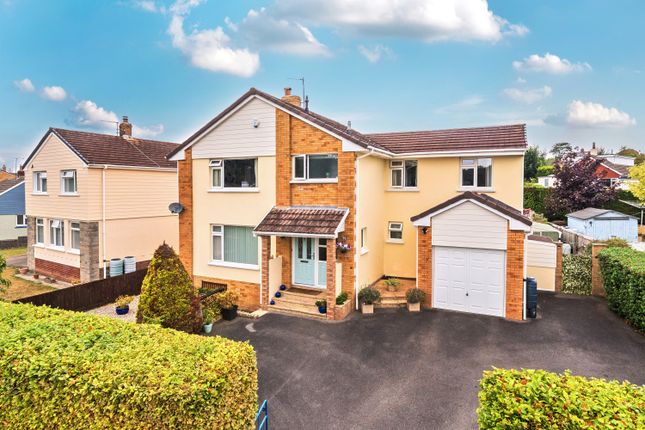
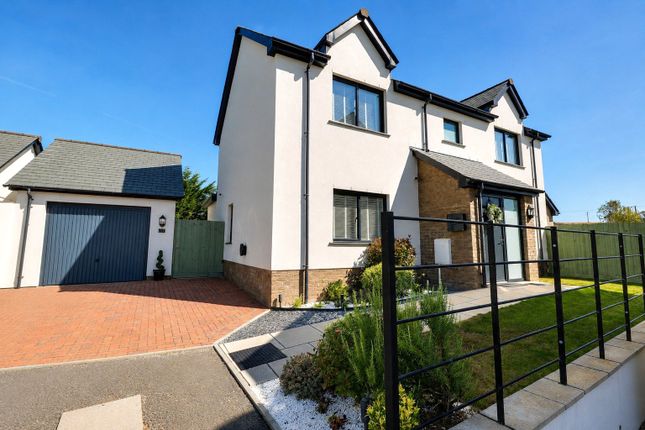
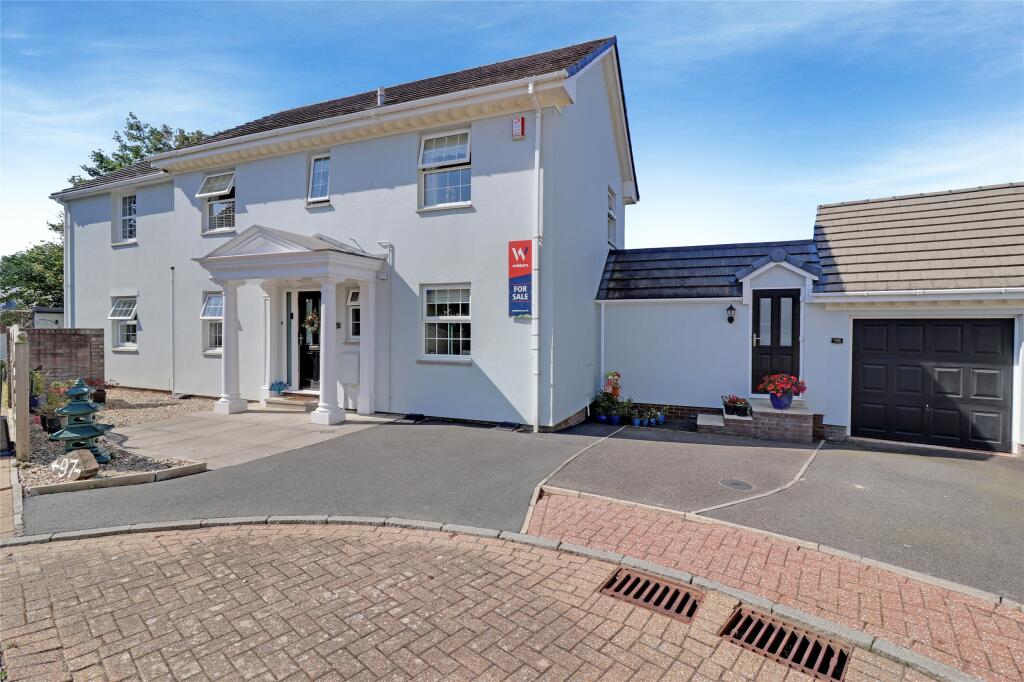
To the front, a large driveway and substantial double garage provide excellent parking and practical storage, including additional space within the roof pitch.
This is North Devon living at its best, rural enough to feel like a proper escape, yet only minutes from Barnstaple's schools, shops, and amenities.
The property is ideally positioned between Sticklepath and Roundswell Primary Schools, while convenient bus routes for local independent schools collect nearby from North Lane and Lower Cross Road, including services for Park School, Pilton Community College, and Bideford College.
Everyday convenience is equally well catered for, with the new Tesco Express at the bottom of North Lane just a short walk away, alongside the local Post Office and other amenities.
Whether you're relocating to the area or simply ready for more space, this is the kind of property that people call the ”forever home”. Call now to arrange your viewing!
Local Shop - 0.3 miles - // Local Pub - 0.3 miles // Local School - Sticklepath Community School 0.7 miles // Parking - Driveway & Double Garage // Tenure - Freehold //
Value & comps
No previous sales on record.
Returns
Set an offer; the calculator follows it.
We're still gathering serviced-accommodation data for this area.
Archie refurb estimate: a Pro feature
0.0% below asking
This is not financial or investment advice. Prop AI Deals is not authorised by the Financial Conduct Authority (FCA) to provide investment advice.
All investment calculators, property analyses, and AI-generated insights are for informational purposes only. Property investment carries risk and may result in financial loss. All calculations should be independently verified and you should consult with FCA-authorised financial advisers before making any investment decisions.
Past performance does not guarantee future results. Tax implications vary by individual circumstances.
Deal
Properties like this can earn 2–3x BTL yields when converted to HMO, with retrofit costs around £10k/room. Sign in to see the full tier, yield projection, and cost breakdown.
Commercial properties like this can earn 30-50% higher yields when converted to residential under Class MA / Q / P / PA, with prior approval costing ~GBP 96/unit. Sign in to see the recommended route, yield uplift, and cost breakdown.
BRRR-suited properties can recycle 80-100% of investor capital on refi, leaving a high-yielding rental with most of the money out. Sign in to see the refurb cost stack, ARV projection, and refinance maths.
Detached + large garden = sub-division play. Pro tier unlocks the tier badge, plot size, uplift estimate, and regional land benchmark.
Short-lease flats trade at deep discount, but extending under the 1993 Act often costs far less than the discount. Pro tier unlocks the tier badge, premium breakdown, long-lease ARV and arbitrage maths.
See projected short-stay revenue vs a vanilla BTL for this property.
See real sub-let margins (HMO room rates & SA nightly rates) vs the landlord rent.
Area
Agent & docs

FAQ
About 41, Lower Cross Road, Barnstaple
Explore nearby