We've tightened what earns a Pursue. A home now needs a published valuation, a strategy that still makes money after real running costs and lender stress tests, and no listing problems that would stop a mortgage. You'll see fewer Pursues, and each one has been checked harder.
See how verdicts work3-bedroom house · HR8 1LP
Listing removedReduced £15k (−3%) on 18 JulListed 164 days
Opportunity summary
See Archie’s verdict, returns by strategy and what to check before viewing.
About
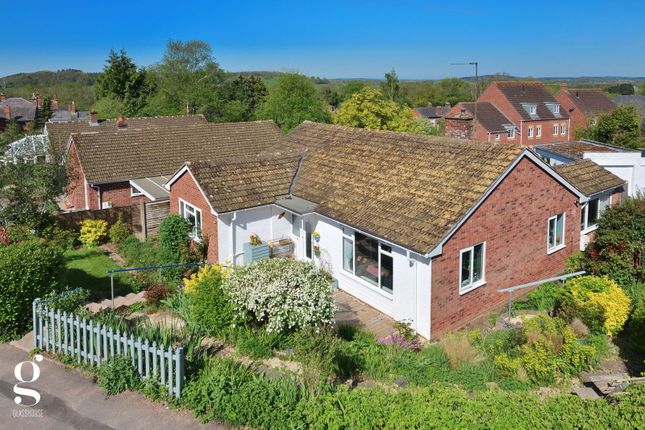
A 3 Bedroom Detached House, Enjoying Superb Far-Reaching Views, Situated within the Popular Village of Wellington Heath, near Ledbury in East Herefordshire Entrance Hall – Sitting/Dining Room – Kitchen – Utility Room – Cloakroom – Ground Floor Bedroom/Study – Two First Floor Bedrooms – Family Bathroom – Garage – Private Driveway – Decked Terrace – Landscaped Rear Gardens This versatile detached house occupies an elevated position above Horse Road in Wellington Heath.
A quiet and leafy location known for its superb far reaching viewings across the valley to Frith Woods and down the valley to distant May Hill.
The property is constructed of brick cavity walls beneath a concrete tiled pitched roof with uPVC double-glazed windows.
The accommodation is arranged over two floors with a single garage positioned at the lower ground floor level.
The property offers well-balanced and flexible accommodation with bright open-plan reception spaces designed to maximise the outstanding outlook.
Large windows throughout the principal rooms flood the property with natural light while framing the surrounding countryside views.
Outside, extensive driveway parking provides space for several vehicles, together with additional parking suitable for a caravan or motorhome.
The landscaped gardens incorporate a series of terraces, patios and seating areas designed to take full advantage of the setting.
The Property The property is approached via a steps leading up from the driveway to an obscured glazed uPVC entrance door with obscured glazed side panel.
It opens into a spacious entrance hall featuring wood flooring, carpeted stairs rising to the first floor, under-stairs storage.
There are glazed doors leading to the sitting room, kitchen and bedroom 3 / study.
The sitting/dining room is a spacious open-plan room space the depth of the property and with a triple-aspect including a large picture window to the front framing the exceptional views.
A stone-effect fireplace with inset stove creates an attractive focal point to the room, while the generous proportions provide ample space for both seating and dining areas.
The dining area is semi-open plan to the kitchen and has French doors which open onto a rear patio.
The kitchen is fitted with a range of base and wall-mounted units beneath laminate worktops, incorporating a stainless steel sink and drainer with mixer tap.
There is space for a cooker with extractor hood above, a recessed area suitable for a large fridge freezer, and a glazed uPVC door opening onto the rear garden.
An adjoining utility room provides further worktop space, plumbing for white goods, fitted shelving, and houses the Worcester boiler.
Adjacent is a useful ground-floor cloakroom which could be used as a shower room.
Also positioned on the ground floor is Bedroom Three, currently utilised as a guest bedroom and study, enjoying dual-aspect windows and delightful views across the valley towards May Hill.
The staircase rises to the first-floor landing, where doors lead to two further bedrooms and the family bathroom.
The principal bedroom is a spacious double room enjoying dual-aspect windows with far-reaching countryside views, together with fitted wardrobes and additional built-in storage.
Bedroom two also benefits from dual-aspect windows and an airing cupboard. The family bathroom is fully tiled and fitted with a bath incorporating an electric shower.
There is a pedestal wash basin, WC, radiator, wall heater and shaver point.
Outside To the front of the property, there are landscaped low-maintenance gardens and a sloped driveway leading to a single garage.
A further driveway provides additional parking, large enough for most caravans or motorhomes. There is a decked terrace ideal for enjoying the views.
The rear gardens are separated from the front by a 6ft timber fence, which encloses the rear garden.
Immediately off the back and sides of the property, there is a patio and an area with a timber shed. Steps rise to a gravelled terrace, and a sloped lawn extends beyond.
The garage is fitted with light and power, together with useful shelving and a metal up-and-over door.
Practicalities Herefordshire Council Tax Band 'E' Mains electricity, gas, water & drainage Gas-fired Central Heating Throughout Double Glazing Throughout Wood Burning Stove to Sitting Room Ultrafast Broadband Available EPC Rating 'E' Freehold Directions - HR8 1LP From Ledbury town centre, head north towards the train station.
At the traffic lights at the train station turn right (straight on) below the railway bridge. After 1/3 mile, turn right into Beggars Ash, and continue up the hill for about 1/2 mile.
Turn right onto Horse Road and follow the road around a tight left bend. The house can be found on the left, marked with a Glasshouse Properties 'For Sale' board.
Value & comps
No previous sales on record.
Returns
Set an offer; the calculator follows it.
We're still gathering serviced-accommodation data for this area.
Archie refurb estimate: a Pro feature
0.0% below asking
This is not financial or investment advice. Prop AI Deals is not authorised by the Financial Conduct Authority (FCA) to provide investment advice.
All investment calculators, property analyses, and AI-generated insights are for informational purposes only. Property investment carries risk and may result in financial loss. All calculations should be independently verified and you should consult with FCA-authorised financial advisers before making any investment decisions.
Past performance does not guarantee future results. Tax implications vary by individual circumstances.
Deal
Properties like this can earn 2–3x BTL yields when converted to HMO, with retrofit costs around £10k/room. Sign in to see the full tier, yield projection, and cost breakdown.
Commercial properties like this can earn 30-50% higher yields when converted to residential under Class MA / Q / P / PA, with prior approval costing ~GBP 96/unit. Sign in to see the recommended route, yield uplift, and cost breakdown.
BRRR-suited properties can recycle 80-100% of investor capital on refi, leaving a high-yielding rental with most of the money out. Sign in to see the refurb cost stack, ARV projection, and refinance maths.
Detached + large garden = sub-division play. Pro tier unlocks the tier badge, plot size, uplift estimate, and regional land benchmark.
Short-lease flats trade at deep discount, but extending under the 1993 Act often costs far less than the discount. Pro tier unlocks the tier badge, premium breakdown, long-lease ARV and arbitrage maths.
See projected short-stay revenue vs a vanilla BTL for this property.
See real sub-let margins (HMO room rates & SA nightly rates) vs the landlord rent.
Area
Agent & docs

FAQ
About Treetops, Horse Road, Ledbury
Explore nearby