3-bedroom semi-detached house · WN8 8EH
Sold STCListed 89 days
Opportunity summary
See Archie’s verdict, returns by strategy and what to check before viewing.
About
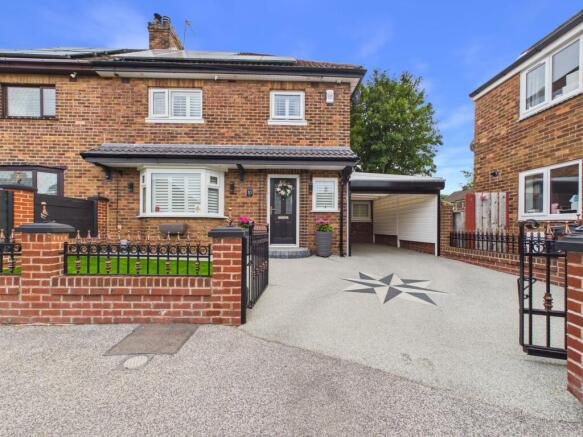
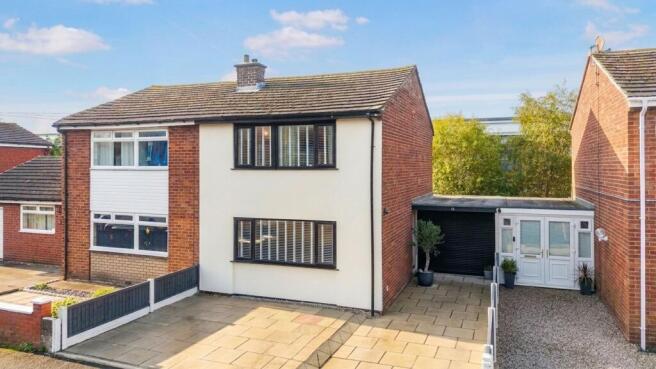
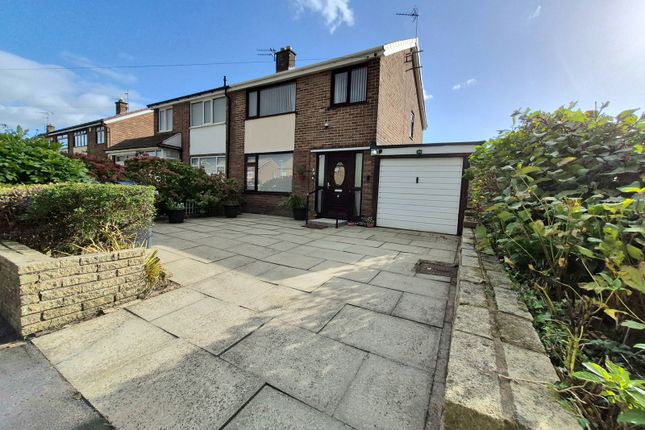
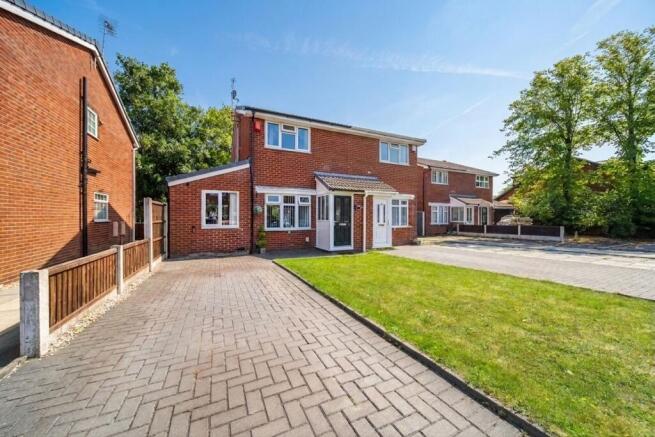
Occupying a desirable position within a popular residential area of Skelmersdale, this immaculately presented three-bedroom semi-detached property offers spacious and versatile living accommodation throughout, making it an ideal purchase for growing families, first-time buyers, or those seeking a home that is ready to move straight into.
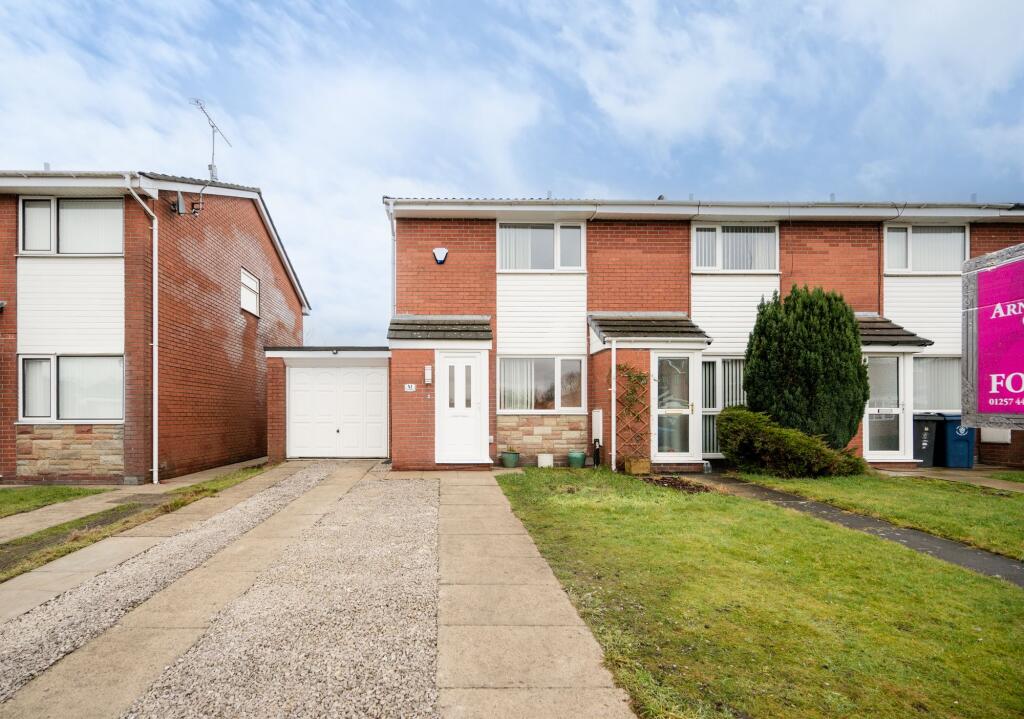
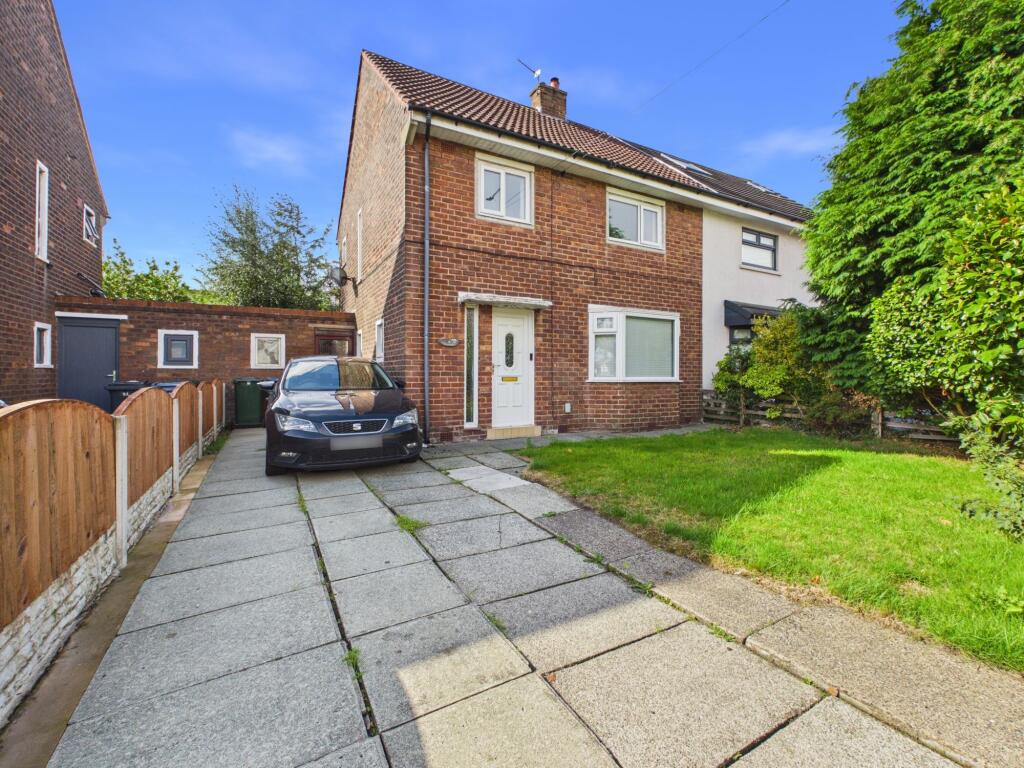
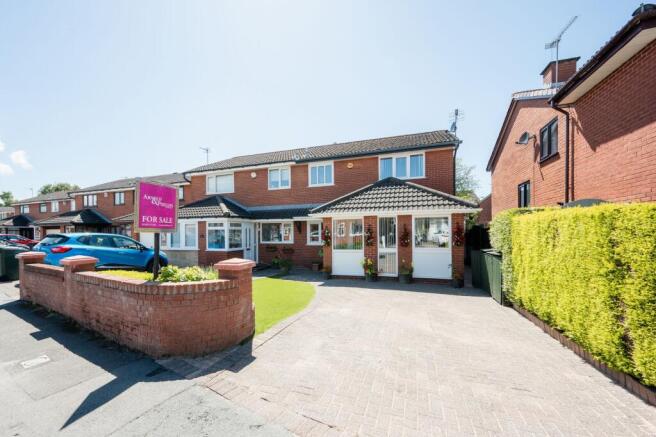
Upon arrival, the property immediately creates an excellent first impression with its attractive frontage and private driveway providing off-road parking for two vehicles.
Stepping inside, you are welcomed by a charming entrance hallway which offers a warm and inviting introduction to the home.
The accommodation has been thoughtfully maintained and tastefully decorated throughout.
The spacious reception room provides a comfortable and relaxing living space, filled with natural light and offering ample room for a range of furniture.
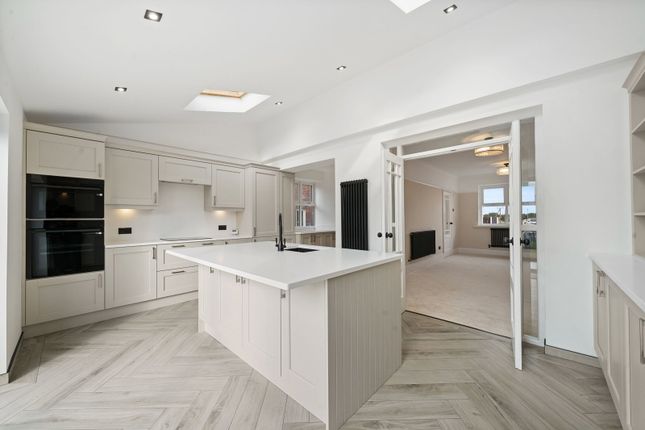
A single internal door leads through to the impressive kitchen diner, creating a practical separation between the living and dining areas while maintaining an excellent flow throughout the home.
The kitchen diner serves as the heart of the property, offering generous space for both everyday family life and entertaining guests.
With ample room for dining and socialising, it provides a wonderful setting for family meals and gatherings while enjoying views over the rear garden.
Completing the ground floor is a well-appointed family bathroom, finished to a high standard and conveniently positioned to serve both residents and visitors alike.
To the first floor, the property boasts three generously proportioned bedrooms.
Two of the bedrooms benefit from fitted wardrobes, providing excellent built-in storage solutions and helping to maximise floor space.
The standout master bedroom enjoys the added luxury of a private en-suite shower room, creating a comfortable and private retreat for homeowners.
The remaining bedrooms are both spacious and versatile, making them ideal as children's bedrooms, guest accommodation, or even a home office if required.
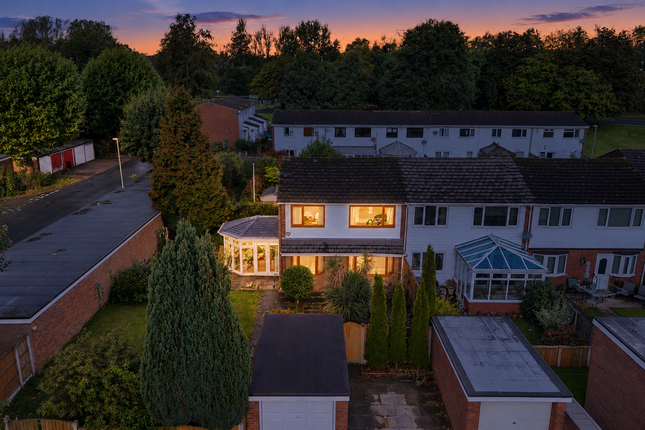
A particular feature of this wonderful home is the impressive outdoor space.
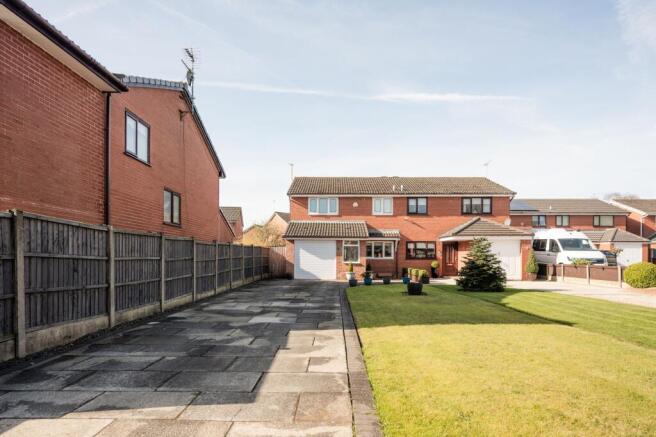
The substantial rear garden offers something for the whole family, with a large lawn providing plenty of space for children to play, pets to roam, or for keen gardeners to enjoy.
There is also a dedicated seating area, perfect for outdoor dining, entertaining friends and family, or simply relaxing during the warmer months.
Adding further appeal is the fantastic detached outbuilding situated within the garden.
Featuring double doors and currently utilised as a gym, this versatile space offers endless possibilities and could easily be adapted to suit a variety of needs, including a home office, fitness studio, games room, workshop, or hobby space.
The property also benefits from a fully boarded loft with fitted ladder access, providing excellent additional storage and practical convenience for modern family living.
Presented in exceptional condition throughout and offering a fantastic combination of spacious accommodation, excellent storage, versatile living space, and a generous rear garden, this outstanding family home truly must be viewed to be fully appreciated.
SERVICES (NOT TESTED) No tests have been made of mains services, heating systems or associated appliances and neither has confirmation been obtained from the statutory bodies of the presence of these services.
We cannot therefore confirm that they are in working order and any prospective purchaser is advised to obtain verification from their solicitor or surveyor.
EPC Rating: C Storage 0.91m x 3.5m Ground Floor Building 2 2.6m x 4.13m Bedroom 3 2.0m x 3.37m Bedroom 2 2.38m x 2.45m Bedroom 1 3.55m x 4.26m En-suite 1.16m x 1.71m Bathroom 1.67m x 2.23m Kitchen 2.65m x 5.26m Living Room 3.55m x 4.24m Hallway 1.06m x 2.29m Living Room 4.24m x 3.55m Kitchen/Diner 2.65m x 5.26m Ground Floor Bathroom 2.23m x 1.67m Landing 0.91m x 2.42m Master Bedroom 3.55m x 4.26m En-suite 1.71m x 1.16m Bedroom 3.37m x 2.0m Bedroom 2.38m x 2.45m Rear Garden Large garden including seating area and outer building
Value & comps
No previous sales on record.
Returns
Set an offer; the calculator follows it.
We're still gathering serviced-accommodation data for this area.
Archie refurb estimate: a Pro feature
0.0% below asking
This is not financial or investment advice. Prop AI Deals is not authorised by the Financial Conduct Authority (FCA) to provide investment advice.
All investment calculators, property analyses, and AI-generated insights are for informational purposes only. Property investment carries risk and may result in financial loss. All calculations should be independently verified and you should consult with FCA-authorised financial advisors before making any investment decisions.
Past performance does not guarantee future results. Tax implications vary by individual circumstances.
Deal
Properties like this can earn 2–3x BTL yields when converted to HMO, with retrofit costs around £10k/room. Sign in to see the full tier, yield projection, and cost breakdown.
Commercial properties like this can earn 30-50% higher yields when converted to residential under Class MA / Q / P / PA, with prior approval costing ~GBP 96/unit. Sign in to see the recommended route, yield uplift, and cost breakdown.
BRRR-suited properties can recycle 80-100% of investor capital on refi, leaving a high-yielding rental with most of the money out. Sign in to see the refurb cost stack, ARV projection, and refinance maths.
Detached + large garden = sub-division play. Pro tier unlocks the tier badge, plot size, uplift estimate, and regional land benchmark.
Short-lease flats trade at deep discount, but extending under the 1993 Act often costs far less than the discount. Pro tier unlocks the tier badge, premium breakdown, long-lease ARV and arbitrage maths.
See projected short-stay revenue vs a vanilla BTL for this property.
See real sub-let margins (HMO room rates & SA nightly rates) vs the landlord rent.
Area
Agent & docs
FAQ
About School Lane, Chapel House, WN8
Explore nearby