We've tightened what earns a Pursue. A home now needs a published valuation, a strategy that still makes money after real running costs and lender stress tests, and no listing problems that would stop a mortgage. You'll see fewer Pursues, and each one has been checked harder.
See how verdicts work4-bedroom detached house · CO6 1RS
Opportunity summary
See Archie’s verdict, returns by strategy and what to check before viewing.
About
Handsome period house offering circa 2500 sq ft of accommodation with a range of barns and around 2 acres.
Orchard House is a handsome period property that has undergone recent renovations and extensions.
The house is accompanied with a range of useful outbuildings that could be further developed along with around 2 acres of land.
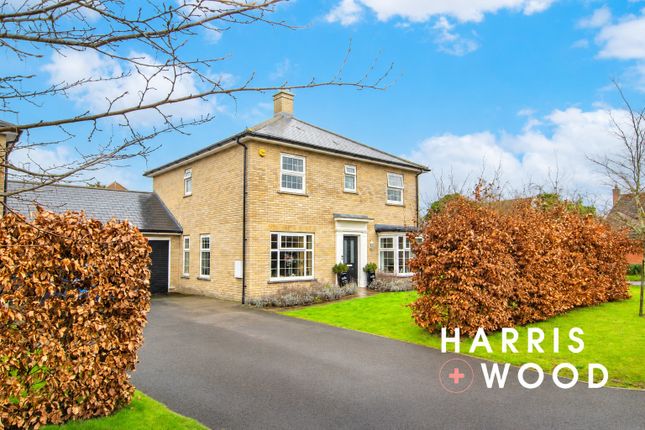
A Georgian facade faces out onto the front garden with a traditional central front door that leads into a welcoming hall. The ground floor offers excellent accommodation with three reception rooms.
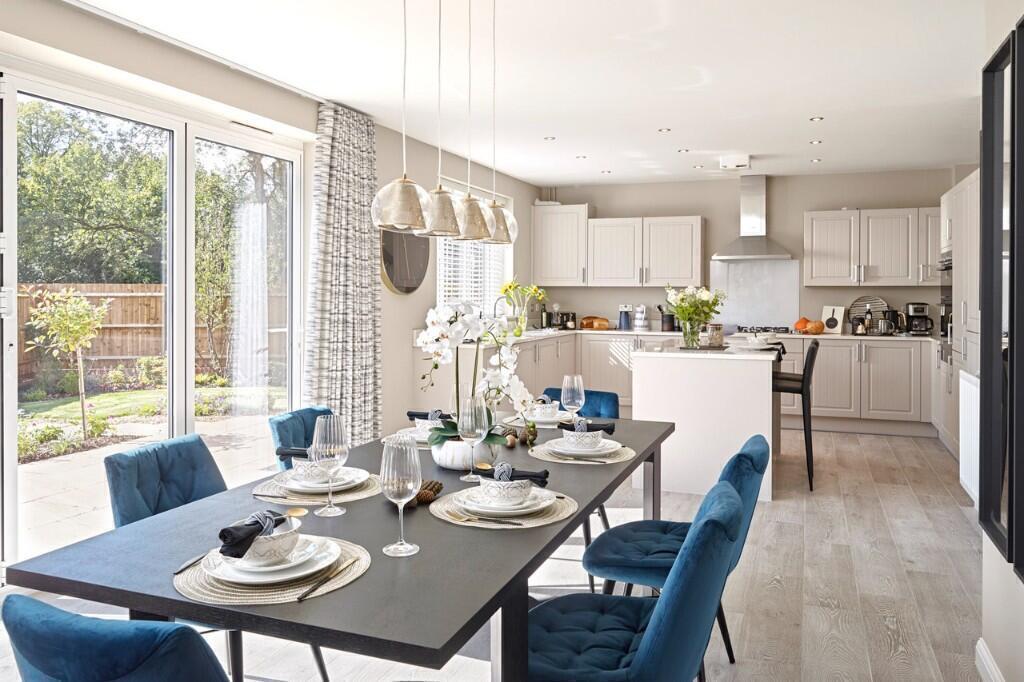
There is a large kitchen breakfast room with an extensive range of kitchen units built within a recent extension.
In addition to the reception rooms there is a utility room with modern units, downstairs cloakroom and a large store / workshop.
The first floor is split between the original house and a modern extension.
Within the original house you'll find three typical period bedrooms, each of generous proportion and a family bathroom complete with shower and bath.
A separate staircase from the family dining room leads to a superb principal bedroom suite comprising of a bedroom, dressing room and en-suite.
To the rear of the house are a selection of barns, stable and outbuildings set around a courtyard.
These buildings provide excellent storage and potential for further use as annex accommodation, workshops or games rooms (subject to planning approvals).
In all the property has around 2 acres of land which is mainly pastures. Part of the land is separated by post and rail fencing and there are a veriety of hedges that form the boundaries.
Location Coggeshall is a quaint and highly regarded village renowned for its listed buildings and dates back to at least Saxon times.
It retains a real community spirit with activities and social groups attractive to all ages. There are regular events held by the community and the Parish Council which attract visitors from afar.
There are also a variety of shops, pubs, a post office and highly regarded restaurants.
There is comprehensive schooling including the Honywood Community Science Secondary School, St Peter’s Primary School and the Montessori nursery “Absolute Angels”.
The village holds a market every Thursday which has been a regular event since 1256.
Kelvedon mainline station is within 3 miles and the Coggeshall community bus makes regular trips in mornings and evenings which many commuters find an essential service.
The nearby A12 and A120 provide access to other parts of the region notably Colchester, Chelmsford, Braintree and Stansted Airport being an approx 25 minute drive.
Entrance Hall 6.06m x 2.00m (19' 11" x 6' 7") Family/Dining Room 6.06m x 4.02m (19' 11" x 13' 2") Kitchen/Breakfast Room 8.65m x 3.76m (28' 5" x 12' 4") Study 4.08m x 3.56m (13' 5" x 11' 8") WC Inner Hall Sitting Room 4.33m x 3.73m (14' 2" x 12' 3") Utility Room 4.76m x 2.45m (15' 7" x 8' 0") Landing 4.94m x 1.63m (16' 2" x 5' 4") Bedroom Two 4.08m x 3.71m (13' 5" x 12' 2") Bedroom Three 3.71m x 3.37m (12' 2" x 11' 1") Bedroom Four 4.08m x 2.47m (13' 5" x 8' 1") Family Bathroom 3.37m x 2.47m (11' 1" x 8' 1") Second Landing 2.67m x 1.83m (8' 9" x 6' 0") Bedroom One 3.59m x 3.28m (11' 9" x 10' 9") Dressing Room 2.67m x 1.66m (8' 9" x 5' 5") En-Suite 3.59m x 2.24m (11' 9" x 7' 4") Barn 6.58m x 4.09m (21' 7" x 13' 5") Open Cart Lodge 8.54m x 3.66m (28' 0" x 12' 0") Stable 5.18m x 3.66m (17' 0" x 12' 0") First Floor Above Barn 6.93m x 4.09m (22' 9" x 13' 5") Stable 5.18m x 3.66m (17' 0" x 12' 0") Store 2.40m x 1.53m (7' 10" x 5' 0") Barn 6.93m x 4.09m (22' 9" x 13' 5") Chicken Pen 4.09m x 2.44m (13' 5" x 8' 0") Workshop 5.67m x 3.45m (18' 7" x 11' 4") Garage/Workshop 8.86m x 3.45m (29' 1" x 11' 4")
Value & comps
No previous sales on record.
Returns
Set an offer; the calculator follows it.
We're still gathering serviced-accommodation data for this area.
Archie refurb estimate: a Pro feature
0.0% below asking
This is not financial or investment advice. Prop AI Deals is not authorised by the Financial Conduct Authority (FCA) to provide investment advice.
All investment calculators, property analyses, and AI-generated insights are for informational purposes only. Property investment carries risk and may result in financial loss. All calculations should be independently verified and you should consult with FCA-authorised financial advisers before making any investment decisions.
Past performance does not guarantee future results. Tax implications vary by individual circumstances.
Deal
Properties like this can earn 2–3x BTL yields when converted to HMO, with retrofit costs around £10k/room. Sign in to see the full tier, yield projection, and cost breakdown.
Commercial properties like this can earn 30-50% higher yields when converted to residential under Class MA / Q / P / PA, with prior approval costing ~GBP 96/unit. Sign in to see the recommended route, yield uplift, and cost breakdown.
BRRR-suited properties can recycle 80-100% of investor capital on refi, leaving a high-yielding rental with most of the money out. Sign in to see the refurb cost stack, ARV projection, and refinance maths.
Detached + large garden = sub-division play. Pro tier unlocks the tier badge, plot size, uplift estimate, and regional land benchmark.
Short-lease flats trade at deep discount, but extending under the 1993 Act often costs far less than the discount. Pro tier unlocks the tier badge, premium breakdown, long-lease ARV and arbitrage maths.
See projected short-stay revenue vs a vanilla BTL for this property.
See real sub-let margins (HMO room rates & SA nightly rates) vs the landlord rent.
Area
Agent & docs

FAQ
About Orchard House, 12, Old Road, Essex
Explore nearby