We've tightened what earns a Pursue. A home now needs a published valuation, a strategy that still makes money after real running costs and lender stress tests, and no listing problems that would stop a mortgage. You'll see fewer Pursues, and each one has been checked harder.
See how verdicts work3-bedroom semi-detached house · WR10 3NS
Sold STCListed 51 days
Opportunity summary
See Archie’s verdict, returns by strategy and what to check before viewing.
About
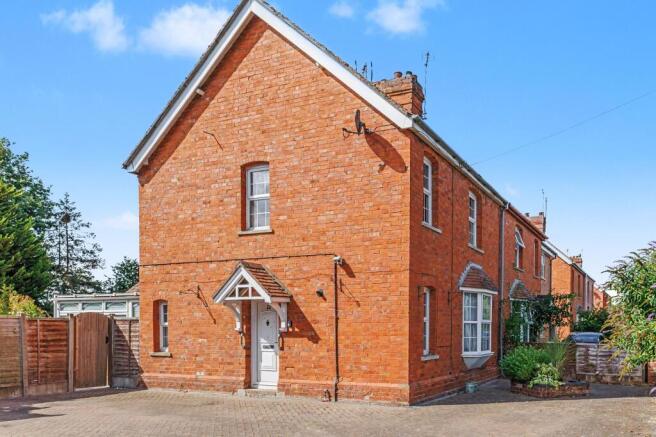
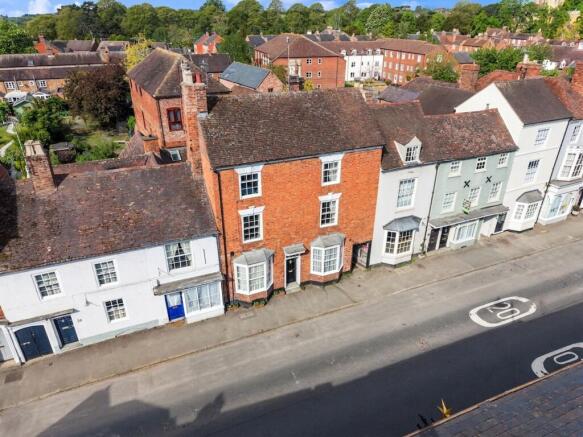
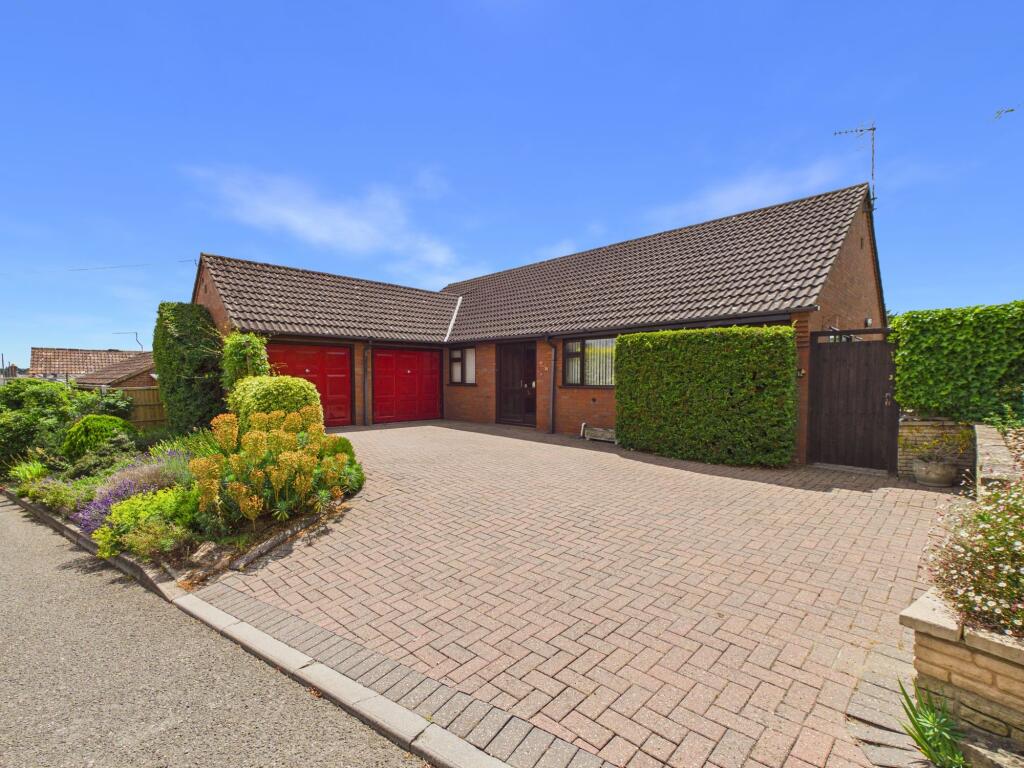
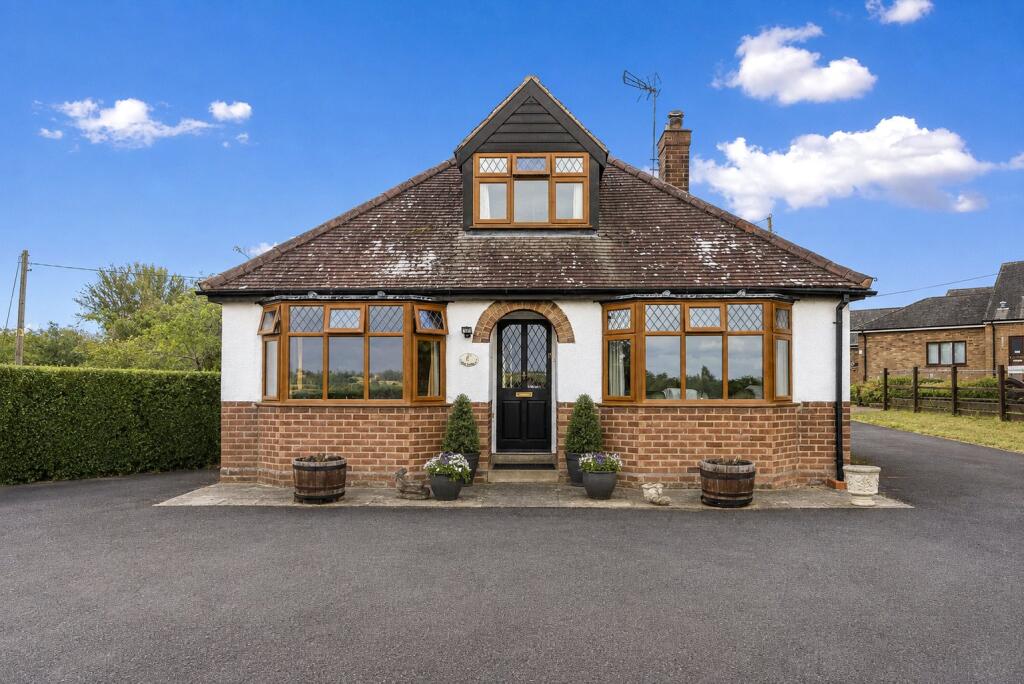
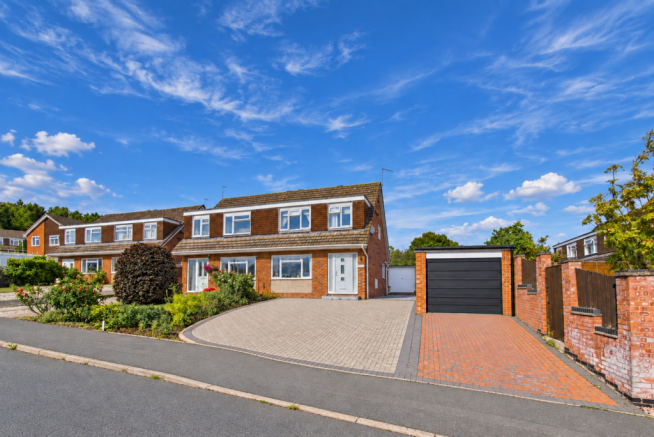
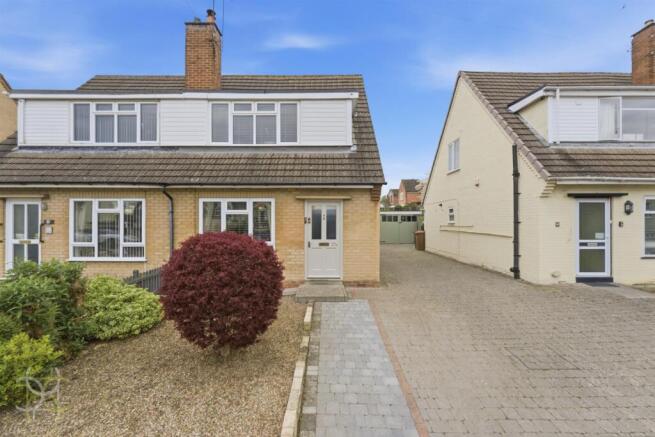
Occupying a generous plot of approximately 0.15 acre and enjoying an attractive open outlook across the surrounding countryside, this characterful three-bedroom semi-detached cottage has been extensively improved and thoughtfully extended to create a stylish and highly practical home.
Situated in the highly sought after village of Wick, renowned for its confetti flower fields, the property enjoys an idyllic rural setting yet is just a 15-minute walk from Pershore town centre, offering the best of both countryside and town living.
One of the property's outstanding features is the impressive rear kitchen/breakfast room extension, completed in 2020.
Designed to maximise both natural light and the rural outlook, the extension incorporates a striking set of corner bi-folding doors which open away to reveal the extensive garden and countryside beyond, creating a seamless connection between the house and its outside entertaining space.
The accommodation begins with an entrance hall leading through to a generous sitting room, where a large bay window with deep window seat provides plenty of natural light.
A fireplace fitted with a log-burning stove creates an appealing focal point, giving the room a comfortable blend of cottage character and contemporary style.
At the rear of the house, the extended kitchen/breakfast room provides a superb social space for everyday family life and entertaining.
The kitchen is fitted with an attractive range of shaker-style cabinetry together with generous work surfaces, a central island with seating and storage, Belfast-style sink and space for a range cooker.
An exposed brick feature wall adds warmth and character, whilst a rooflight introduces further natural light.
Limestone flooring extends throughout the kitchen and towards the garden, where the level threshold and complementary exterior paving enhance the flow between inside and out.
With the corner bi-fold doors fully opened, the extension becomes an exceptional indoor/outdoor living space overlooking the garden and surrounding rural landscape.
Completing the ground floor is a useful utility room and W/C as well as a sizeable understairs boot room for further storage. On the first floor are three bedrooms and a stylish bathroom.
The bedrooms retain attractive exposed timber floorboards which have been sanded and stained, adding further character to the cottage.
The bathroom has been completely renewed and features a generous walk-in shower, modern sanitaryware and tiled finishes.
The current owners have undertaken a wide range of further improvements, including replacement heritage-style double-glazed windows throughout, a new front door, a high-efficiency Worcester Bosch gas-fired boiler and traditional-style column radiators.
The loft has also been upgraded with high-performance insulation, re-boarding and a replacement loft ladder. The property is set within a particularly appealing plot of approximately 0.15 acre.
To the front, a newly created gravel driveway provides parking for at least three vehicles, complemented by a lawned garden, mature hedging and landscaping which gives the property an attractive approach.
The rear garden is a major feature of the home.
Extending away from the house and enjoying an excellent degree of openness, it is predominantly laid to lawn with two paved patio areas, providing a choice of places for outdoor dining and entertaining.
The main patio sits immediately outside the kitchen extension and works particularly well with the corner bi-fold doors, allowing the entertaining space to flow naturally from the kitchen into the garden.
Further landscaping undertaken by the owners includes new perimeter fencing, improved lawns, children's play areas and a sunken trampoline.
A selection of outbuildings provides useful storage, while one has been creatively converted into a quirky private garden bar, providing a fun additional entertaining space.
The combination of the substantial kitchen extension, generous garden, open rural outlook and extensive programme of improvements makes this an especially appealing countryside home.
Garden Generous rear garden with countryside views and patio seating areas.
Parking - Driveway Driveway providing parking for at least three vehicles Disclaimer Disclaimer Money Laundering Regulations: Buyers will be required to provide identification documents once an offer is accepted to complete anti-money laundering (AML) checks.
A fee applies per person. Property Details: The information provided does not form part of an offer or contract. Measurements: All measurements are approximate and for guidance only.
Buyers should verify dimensions before incurring costs. Appliances and Services: Sheldon Bosley Knight has not tested any appliances, fixtures, fittings, or services.
Buyers should satisfy themselves as to their condition and operation. Legal Title: Sheldon Bosley Knight has not verified the property's legal title.
Confirmation should be obtained through your solicitor. Future Development & Planning: Sheldon Bosley Knight cannot comment on future development of neighbouring land.
Buyers should make their own enquiries regarding any current or proposed planning applications that may affect the property or surrounding area.
Value & comps
No previous sales on record.
Returns
Set an offer; the calculator follows it.
We're still gathering serviced-accommodation data for this area.
Archie refurb estimate: a Pro feature
0.0% below asking
This is not financial or investment advice. Prop AI Deals is not authorised by the Financial Conduct Authority (FCA) to provide investment advice.
All investment calculators, property analyses, and AI-generated insights are for informational purposes only. Property investment carries risk and may result in financial loss. All calculations should be independently verified and you should consult with FCA-authorised financial advisers before making any investment decisions.
Past performance does not guarantee future results. Tax implications vary by individual circumstances.
Deal
Properties like this can earn 2–3x BTL yields when converted to HMO, with retrofit costs around £10k/room. Sign in to see the full tier, yield projection, and cost breakdown.
Commercial properties like this can earn 30-50% higher yields when converted to residential under Class MA / Q / P / PA, with prior approval costing ~GBP 96/unit. Sign in to see the recommended route, yield uplift, and cost breakdown.
BRRR-suited properties can recycle 80-100% of investor capital on refi, leaving a high-yielding rental with most of the money out. Sign in to see the refurb cost stack, ARV projection, and refinance maths.
Detached + large garden = sub-division play. Pro tier unlocks the tier badge, plot size, uplift estimate, and regional land benchmark.
Short-lease flats trade at deep discount, but extending under the 1993 Act often costs far less than the discount. Pro tier unlocks the tier badge, premium breakdown, long-lease ARV and arbitrage maths.
See projected short-stay revenue vs a vanilla BTL for this property.
See real sub-let margins (HMO room rates & SA nightly rates) vs the landlord rent.
Area
Agent & docs

FAQ
About Yock Lane, Wick, WR10
Explore nearby