We've tightened what earns a Pursue. A home now needs a published valuation, a strategy that still makes money after real running costs and lender stress tests, and no listing problems that would stop a mortgage. You'll see fewer Pursues, and each one has been checked harder.
See how verdicts work6-bedroom house · NP16 5EZ
For saleReduced £55k (−5.8%) on 19 OctListed 487 days
Opportunity summary
See Archie’s verdict, returns by strategy and what to check before viewing.
About
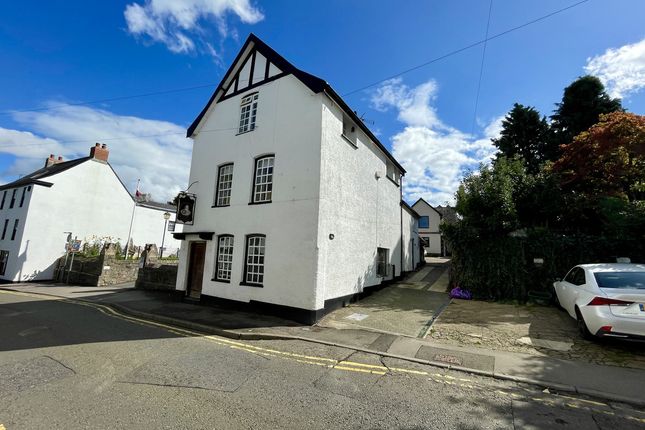
This is truly a fabulous example of a Grade II listed property, beautifully renovated, upgraded, and modernised to an exceptionally high standard.
Steeped in history, it is thought to date back to the early 17th century, offering charming views towards the castle and open grounds.
Chepstow is a historic market town situated on the border of Wales and England, renowned for its stunning medieval castle, Chepstow Castle, which dates back to the late 11th century.
The town boasts a rich heritage, picturesque riverside scenery along the River Wye, and a lively community.
Its frontage features a variety of cafes, restaurants, and bars, creating a vibrant atmosphere.
Located at 12 Bridge Street, the property offers beautiful views of the castle and the surrounding open grounds, making it a highly desirable place to live.
The town seamlessly blends its historical charm with modern amenities, perfectly complementing the description of this exceptional property.
Step inside: - As you step in through the brightly painted, attractive, solid wood front door, you're greeted by a small inner lobby that then opens up into a sizeable lounge and open-plan dining room with two large sash windows looking towards Chepstow Castle.
This welcoming space features dark, wide-plank hardwood flooring, exposed beams, and a striking fireplace with a grand cast iron surround, serving as the central focal point.
As a listed building, much of the original character has been thoughtfully retained.
Making your way up a couple of steps into the inner hall, you'll find access to a convenient ground-floor WC and a practical utility room with space for appliances.
The hall itself is bright and inviting, featuring a door down to the cellar.
At the rear, stunning Crittall-style glass windows create a striking feature, allowing natural light to flood in and enhancing the sense of space and elegance within the property.
The heart of the home is undoubtedly the modern, on-trend kitchen, beautifully in a neutral colour, with Corian white worktops - an open-plan space that flows effortlessly into the family room and breakfast area, all featuring limestone flooring throughout that seamlessly blends the rooms.
This is where day-to-day living is at its most enjoyable.
French doors open onto a private, walled rear patio, thoughtfully planted with ferns and greenery, creating an inviting space to sit and soak up the afternoon sun.
Whether you're entertaining guests or simply unwinding, it's a tranquil setting designed for comfort and ease.
No expense has been spared in the renovation of this property, and that is evident in the quality of the finishes and materials used throughout.
It's a beautiful example of how a historic building can be thoughtfully restored and reimagined.
The current owners have truly breathed new life into the property, transforming it into a warm and welcoming family home that's ready to be enjoyed for many years to come.
The principal bedroom is situated at the rear of the property and benefits from its own private en-suite shower room.
High ceilings and elevated windows give the room a large, airy feel, allowing natural morning light to flood the space and creating a bright, calming retreat.
As you step into the first level via the sweeping staircase, you'll find 5 double bedrooms, not including the principal bedroom, all furnished and finished beautifully, with shared access to the family bathroom also on this level.
The bathroom features a modern freestanding bath and tasteful tiling. Each of these bedrooms offers lovely views towards the castle, enhancing the charming and picturesque setting of the home.
There is a further upper level leading to the top floor, which extends along the full width of the home and is nestled within the eaves, offering additional versatile living space that showcases the original exposed beams and skylights.
Beneath the front elevation of the property, there is a cellar, providing useful additional storage space.
Outside - This charming rear patio extends across the full width of the property and is fully enclosed by a stone wall and secure fencing, beautifully planted with ferns and greenery, offering both privacy and a sense of seclusion.
Multiple seating areas create inviting spaces to unwind and enjoy the tranquil surroundings.
Convenient rear access leads from the private parking area, which also benefits from a practical undercover storage space, adding to the home's functionality and appeal. Agents note: Grade II listed.
There is a right of way access to the rear of the property over the rear car park.
Viewings Please make sure you have viewed all of the marketing material to avoid any unnecessary physical appointments.
Pay particular attention to the floorplan, dimensions, video (if there is one) as well as the location marker.
In order to offer flexible appointment times, we have a team of dedicated Viewings Specialists who will show you around.
Whilst they know as much as possible about each property, in-depth questions may be better directed towards the Sales Team in the office.
If you would rather a ‘virtual viewing’ where one of the team shows you the property via a live streaming service, please just let us know. Selling?
We offer free Market Appraisals or Sales Advice Meetings without obligation. Find out how our award winning service can help you achieve the best possible result in the sale of your property.
Legal You may download, store and use the material for your own personal use and research.
You may not republish, retransmit, redistribute or otherwise make the material available to any party or make the same available on any website, online service or bulletin board of your own or of any other party or make the same available in hard copy or in any other media without the website owner's express prior written consent.
The website owner's copyright must remain on all reproductions of material taken from this website. - ref ACP43982_CHE_121
Value & comps
No previous sales on record.
Returns
Set an offer; the calculator follows it.
Short-let licence or registration needed
We're still gathering serviced-accommodation data for this area.
Archie refurb estimate: a Pro feature
0.0% below asking
This is not financial or investment advice. Prop AI Deals is not authorised by the Financial Conduct Authority (FCA) to provide investment advice.
All investment calculators, property analyses, and AI-generated insights are for informational purposes only. Property investment carries risk and may result in financial loss. All calculations should be independently verified and you should consult with FCA-authorised financial advisers before making any investment decisions.
Past performance does not guarantee future results. Tax implications vary by individual circumstances.
Deal
Properties like this can earn 2–3x BTL yields when converted to HMO, with retrofit costs around £10k/room. Sign in to see the full tier, yield projection, and cost breakdown.
Commercial properties like this can earn 30-50% higher yields when converted to residential under Class MA / Q / P / PA, with prior approval costing ~GBP 96/unit. Sign in to see the recommended route, yield uplift, and cost breakdown.
BRRR-suited properties can recycle 80-100% of investor capital on refi, leaving a high-yielding rental with most of the money out. Sign in to see the refurb cost stack, ARV projection, and refinance maths.
Detached + large garden = sub-division play. Pro tier unlocks the tier badge, plot size, uplift estimate, and regional land benchmark.
Short-lease flats trade at deep discount, but extending under the 1993 Act often costs far less than the discount. Pro tier unlocks the tier badge, premium breakdown, long-lease ARV and arbitrage maths.
See projected short-stay revenue vs a vanilla BTL for this property.
See real sub-let margins (HMO room rates & SA nightly rates) vs the landlord rent.
Area
Agent & docs

FAQ
About 12, Bridge Street, Chepstow
Explore nearby