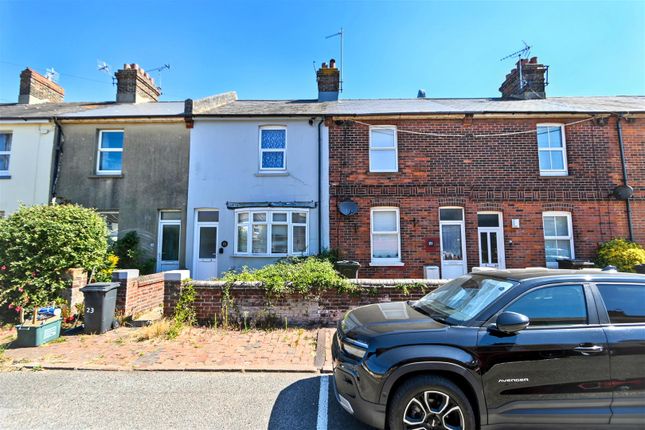
1-bedroom bungalow · BN22 7ES
For saleListed 31 days
Opportunity summary
See Archie’s verdict, returns by strategy and what to check before viewing.
About
Welcome to this beautifully presented one bedroom semi-detached bungalow, perfectly situated in the highly sought-after Redoubt area of Eastbourne, just moments from the seafront and an array of local amenities.
Upon entering, you are immediately greeted by a wonderful sense of space, thanks to the impressive vaulted ceilings that create a bright and airy atmosphere throughout the home.
The open plan kitchen and living room is a true highlight, offering a modern and sociable layout that is ideal for both day-to-day living and entertaining.
The kitchen area is thoughtfully designed with ample cabinetry and workspace, seamlessly flowing into the comfortable living area where natural light pours in, enhancing the inviting ambience.
The spacious double bedroom provides a restful retreat, featuring generous proportions and a tranquil setting, perfect for unwinding at the end of the day.
The contemporary wetroom is well-appointed, with quality fixtures and fittings, ensuring both style and functionality.
Practical features include gas central heating and double glazing, providing efficiency and comfort all year round.
The property is offered to the market with no onward chain, making it an ideal opportunity for those looking to move swiftly, whether you are a first-time buyer, downsizer, or searching for a seaside retreat.
The bungalow is freehold, giving you peace of mind and complete ownership. Residents will also appreciate the excellent EPC rating of C and Council Tax Band B, making this an economical choice.
With its combination of charming character, modern convenience, and a prime location close to Eastbourne’s picturesque seafront and vibrant local shops and cafes, this delightful bungalow truly stands out as a rare find.
Internal viewing is highly recommended to fully appreciate the unique appeal and potential this property has to offer.
EPC Rating: C Location This property is ideally situated in the desirable Redoubt area, just a short distance from the seafront and local shops and amenities in Seaside.
Additionally, the town center, which offers a wide variety of shopping options, theaters, and a mainline railway station, is less than two miles away.
Open Planned Kitchen And Living Room (5.22m x 4.58m) The "L" shaped kitchen and living area boasts a well-thought-out design with measurements taken at maximum points, enhancing the sense of space throughout.
A striking vaulted ceiling amplifies this feeling of openness, creating an inviting and airy atmosphere.
The kitchen features modern wall and base units in a sleek gloss white finish, perfectly complemented by a contrasting worktop.
A double-bowl stainless steel sink with a drainer adds both functionality and style to the space.
There is ample room for a tall fridge freezer and a washing machine, ensuring convenience for everyday living.
Beautiful laminate flooring flows seamlessly throughout the area, while recessed spotlights illuminate the space, adding warmth and depth.
The kitchen is also equipped with a wall-mounted boiler, ensuring efficient heating.
An integral oven, paired with a four-ring gas hob and a stylish cooker hood, rounds out this delightful kitchen setup, making it perfect for both cooking and entertaining.
Bedroom (4.56m x 2.61m) This space boasts a vaulted ceiling and features two double-glazed windows that overlook the front aspect, allowing for plenty of natural light.
A radiator adds warmth and comfort to the room. Wet Room Experience the elegance of a wet room featuring a sleek, contemporary shower unit that enhances both style and functionality.
The space is thoughtfully designed with a low-level WC for a modern touch. Linoleum flooring adds both aesthetic appeal and practicality.
Complete with a wash basin elegantly paired with stylish vanity cupboards underneath, this wet room perfectly balances comfort and sophistication.
Note For Buyers: Marketing images have been virtually decluttered to showcase the spatial potential. The property will be sold as seen, with existing furniture and contents remaining on completion.
Front Garden The paved courtyard boasts a westerly aspect, featuring a low-level wall and fence along the boundary, complete with a convenient gate.
Disclaimer Please note: Under Money Laundering Regulations 2007, potential purchasers must provide identification documents upon offer acceptance.
Your cooperation is appreciated to avoid delays in the sale process. Uptons strives to provide accurate property information under the Consumer Protection from Unfair Trading Regulations 2008.
However, these particulars do not form part of any offer or contract, and all measurements are approximate.
Do not assume that the property has all necessary Planning, Building Regulations, or approvals. Any mentioned services and systems have not been verified.
Floor plan measurements are for general guidance only. Please verify the dimensions before ordering carpets or furnishings.
Value & comps
No previous sales on record.
Returns
Set an offer; the calculator follows it.
We're still gathering serviced-accommodation data for this area.
Archie refurb estimate: a Pro feature
0.0% below asking
This is not financial or investment advice. Prop AI Deals is not authorised by the Financial Conduct Authority (FCA) to provide investment advice.
All investment calculators, property analyses, and AI-generated insights are for informational purposes only. Property investment carries risk and may result in financial loss. All calculations should be independently verified and you should consult with FCA-authorised financial advisors before making any investment decisions.
Past performance does not guarantee future results. Tax implications vary by individual circumstances.
Deal
Properties like this can earn 2–3x BTL yields when converted to HMO, with retrofit costs around £10k/room. Sign in to see the full tier, yield projection, and cost breakdown.
Commercial properties like this can earn 30-50% higher yields when converted to residential under Class MA / Q / P / PA, with prior approval costing ~GBP 96/unit. Sign in to see the recommended route, yield uplift, and cost breakdown.
BRRR-suited properties can recycle 80-100% of investor capital on refi, leaving a high-yielding rental with most of the money out. Sign in to see the refurb cost stack, ARV projection, and refinance maths.
Detached + large garden = sub-division play. Pro tier unlocks the tier badge, plot size, uplift estimate, and regional land benchmark.
Short-lease flats trade at deep discount, but extending under the 1993 Act often costs far less than the discount. Pro tier unlocks the tier badge, premium breakdown, long-lease ARV and arbitrage maths.
See projected short-stay revenue vs a vanilla BTL for this property.
See real sub-let margins (HMO room rates & SA nightly rates) vs the landlord rent.
Area
Agent & docs
FAQ
About 2a Eshton Road, Eastbourne
Explore nearby