We've tightened what earns a Pursue. A home now needs a published valuation, a strategy that still makes money after real running costs and lender stress tests, and no listing problems that would stop a mortgage. You'll see fewer Pursues, and each one has been checked harder.
See how verdicts work3-bedroom house · FK13 6BU
Listing removedListed 222 days
Opportunity summary
See Archie’s verdict, returns by strategy and what to check before viewing.
About
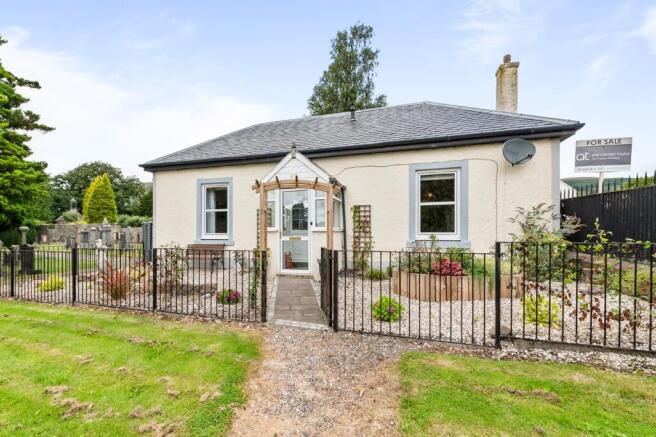
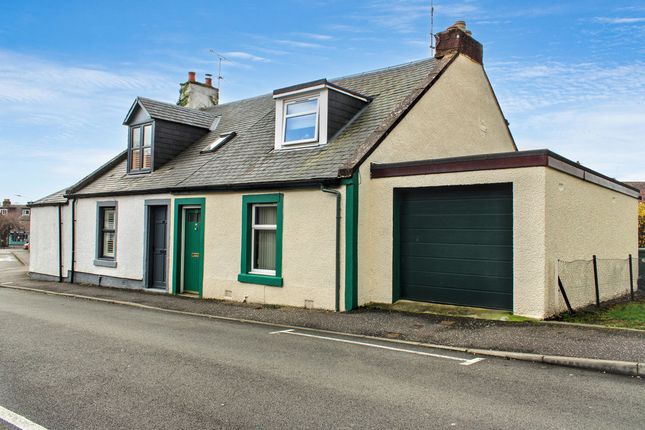
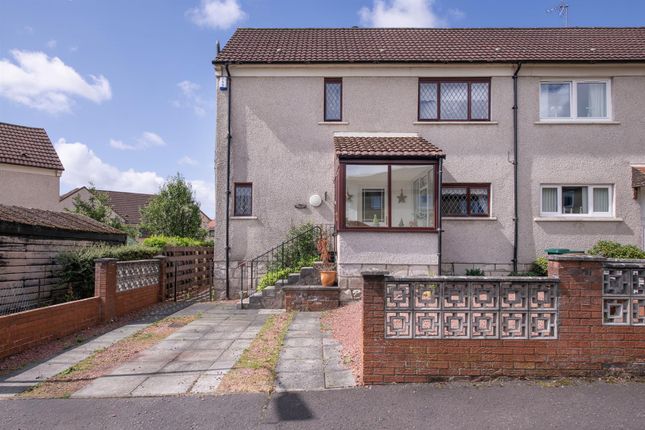
New to market Perched in the peaceful hamlet of Marchglen, Tillicoultry, this charming Victorian semi detached home, dating back to 1849, blends period character with generous living space and spectacular views over the Ochil Hills.
Offering flexible accommodation arranged over two levels and complemented by a bright, self contained annexe - this is a rare opportunity in a highly sought after setting.
Set within established, beautifully landscaped gardens, the property lies within easy reach of Tillicoultry amenities, Sterling Mills, and the nearby towns of Stirling and Alloa, the latter offering a local railway station for commuters.
Accommodation: Main House – Approx. 125m2 Annexe – Approx.
36m2 Ground Floor: • Three spacious living rooms • Kitchen with dining space • Conservatory overlooking the garden First Floor: • Two generous full depth bedrooms • Large family bathroom with walk in shower and corner bath Annexe: • Bedroom/living area • Modern shower room • Independent access from the garden Ground Floor: The main level provides impressive open plan living, designed to make the most of the home’s natural light and views.
To the left of the entrance hallway sits a beautiful lounge with an electric fireplace and warm, soft carpeting.
To the right, a second lounge features an inviting wood burning stove, offering a charming focal point.
Centrally positioned is the dining area, with ample floorspace for a large table - perfect for both family living and entertaining.
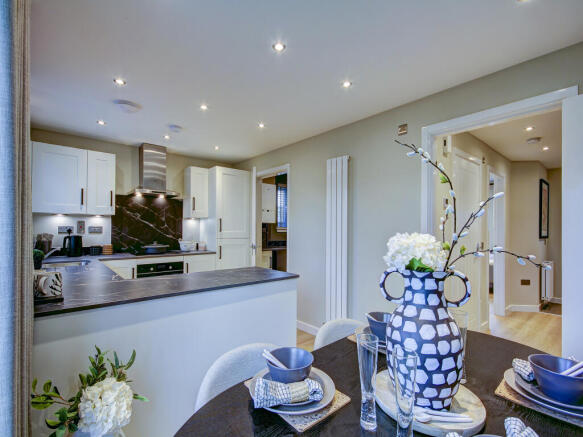
To the rear, both lounges connect to the well equipped kitchen and light filled conservatory. The kitchen includes excellent storage, room for everyday dining, and attractive ceiling beams.
The conservatory enjoys tranquil views across the garden. Annexe / Studio: Accessed from the garden via its own private entrance, the bright annexe provides fantastic flexibility.
Currently used as an office and studio, it includes a modern shower room and could readily serve as a guest suite, additional bedroom, creative workspace, or home business area.
First Floor: The upper level features two superb bedrooms stretching the full depth of the home, each with soft carpeting and abundant natural light. The views to both front and rear are exceptional.
Completing this level is the spacious family bathroom, beautifully finished with quality tiling, a large walk in shower enclosure, and a corner bath.
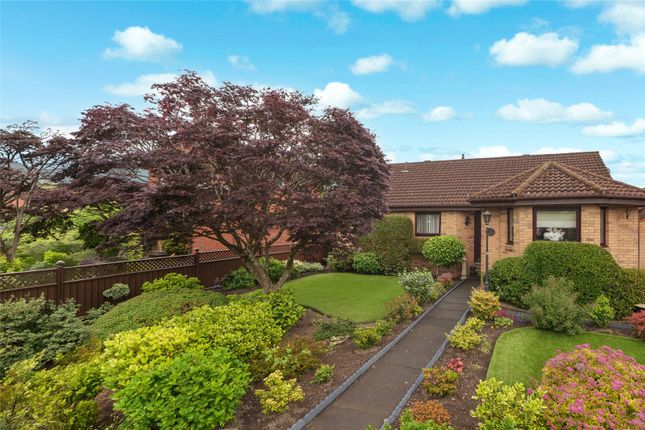
Garden & Grounds: The thoughtfully designed rear garden is a true highlight - arranged into distinct zones with evergreen planting that provides year round interest.
Mature trees, colourful borders, and multiple seating areas create a serene, private haven.
A shed offers useful storage, while a charming summer house at the top of the garden provides the perfect vantage point to take in the outstanding views.
Additional Information • Gas central heating • Water filled radiators • Beautiful Victorian character throughout • Flexible layout suited to modern family life, multi generational living, or home working A wonderfully attractive and versatile home in a picturesque setting.
Viewings can be arranged through the selling agents, Slater Hogg & Howison.
Hall (3.12m x 1.6m) Annexe/Bed 3 (4.14m x 4.11m) Lounge (5.84m x 4.04m) Dining Area (3.33m x 2.72m) Living Room (5.97m x 3.73m) Kitchen (4.5m x 3.73m) Conservatory (3.56m x 3.23m) Hall (3.63m x 1.55m) Bedroom 1 (5.7m x 3.33m) Bedroom 2 (5.44m x 3.45m) Bathroom (4.17m x 3.63m) Shower Room (4.11m x 1.45m) Home Office (4.11m x 1.52m)
Value & comps
Land Registry doesn’t cover Scotland or Northern Ireland, so previous sales may not be on record.
Returns
Set an offer; the calculator follows it.
Short-let licence or registration needed
We're still gathering serviced-accommodation data for this area.
Archie refurb estimate: a Pro feature
0.0% below asking
This is not financial or investment advice. Prop AI Deals is not authorised by the Financial Conduct Authority (FCA) to provide investment advice.
All investment calculators, property analyses, and AI-generated insights are for informational purposes only. Property investment carries risk and may result in financial loss. All calculations should be independently verified and you should consult with FCA-authorised financial advisers before making any investment decisions.
Past performance does not guarantee future results. Tax implications vary by individual circumstances.
Deal
Properties like this can earn 2–3x BTL yields when converted to HMO, with retrofit costs around £10k/room. Sign in to see the full tier, yield projection, and cost breakdown.
Commercial properties like this can earn 30-50% higher yields when converted to residential under Class MA / Q / P / PA, with prior approval costing ~GBP 96/unit. Sign in to see the recommended route, yield uplift, and cost breakdown.
BRRR-suited properties can recycle 80-100% of investor capital on refi, leaving a high-yielding rental with most of the money out. Sign in to see the refurb cost stack, ARV projection, and refinance maths.
Detached + large garden = sub-division play. Pro tier unlocks the tier badge, plot size, uplift estimate, and regional land benchmark.
Short-lease flats trade at deep discount, but extending under the 1993 Act often costs far less than the discount. Pro tier unlocks the tier badge, premium breakdown, long-lease ARV and arbitrage maths.
See projected short-stay revenue vs a vanilla BTL for this property.
See real sub-let margins (HMO room rates & SA nightly rates) vs the landlord rent.
Area
Agent & docs

FAQ
About 14, Valley View, Marchglen, Clackmannanshire
Explore nearby