We've tightened what earns a Pursue. A home now needs a published valuation, a strategy that still makes money after real running costs and lender stress tests, and no listing problems that would stop a mortgage. You'll see fewer Pursues, and each one has been checked harder.
See how verdicts work3-bedroom detached house · NR26 8DB
Sold STCListed 119 days
Opportunity summary
See Archie’s verdict, returns by strategy and what to check before viewing.
About
Location Sheringham is a picturesque town nestled in an Area of Outstanding Natural Beauty on the stunning North Norfolk coast, perfectly positioned between the sea and the enchanting woods of Pretty Corner.
Known for its bustling atmosphere, the town offers exceptional coastal and woodland walks, with Sheringham beach proudly holding Blue Flag status.
The beach is complemented by a wide promenade that stretches the length of the town, ideal for seaside strolls.
A highly sought-after destination for both holidaymakers and retirees, Sheringham boasts a vibrant town centre with a fantastic range of independent shops, well-known brands, and a Tesco supermarket offering convenient short-term parking.
Excellent bus and rail links provide easy access to Norwich, the lively cultural hub just 27 miles south, the charming Georgian town of Holt, 6 miles away, and Cromer, a delightful Victorian seaside town 4 miles along the coast.
Sheringham is well-equipped with modern amenities including a health centre, dental services, theatre, and library.
The Reef Leisure Centre, Morley Club bowling green and the town's renowned 18-hole cliff-top golf course offer further opportunities for recreation.
Throughout the year, Sheringham hosts a variety of popular events such as the Viking Festival, Potty Festival, Carnival, and the celebrated 1940s Weekend, ensuring there's always something to enjoy.
Sheringham combines coastal charm, natural beauty, and a warm community spirit, making it an exceptional place to visit or call home.
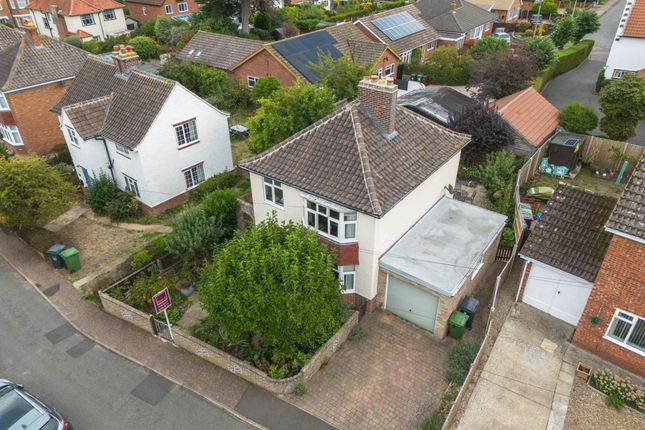
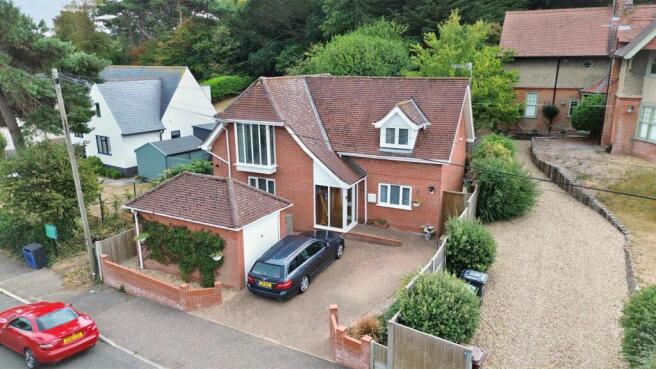
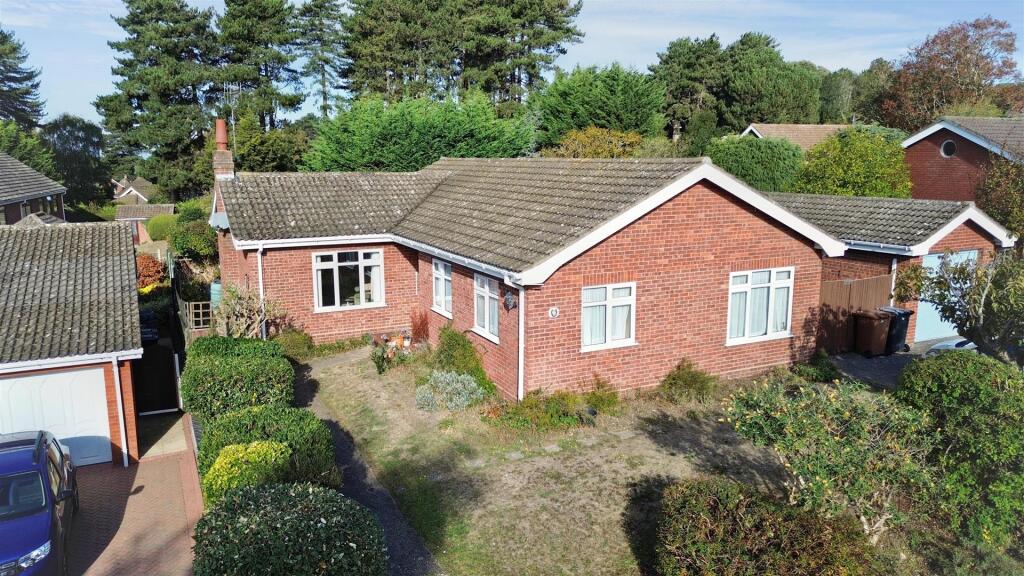
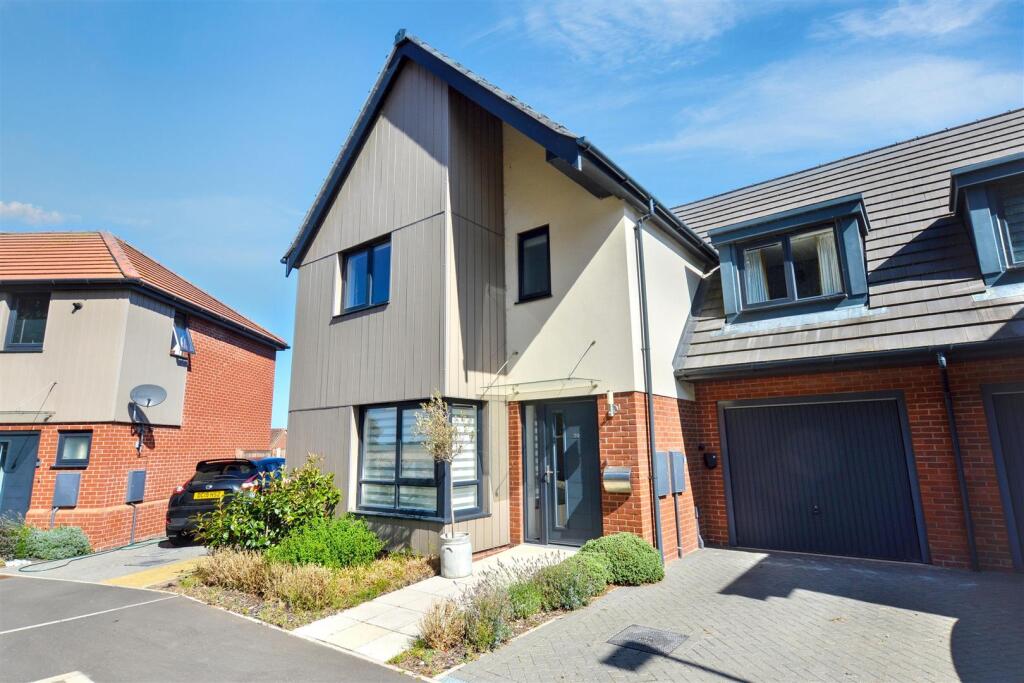
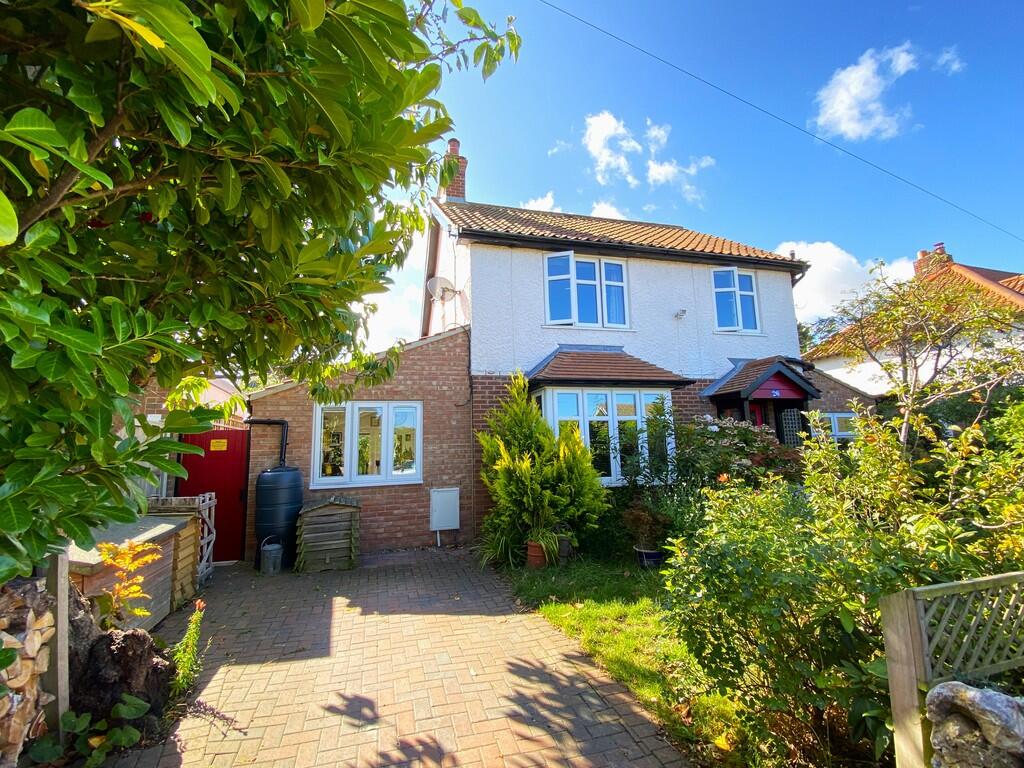
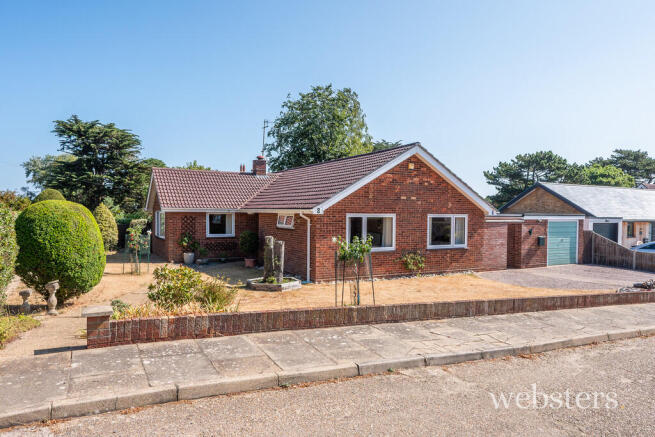
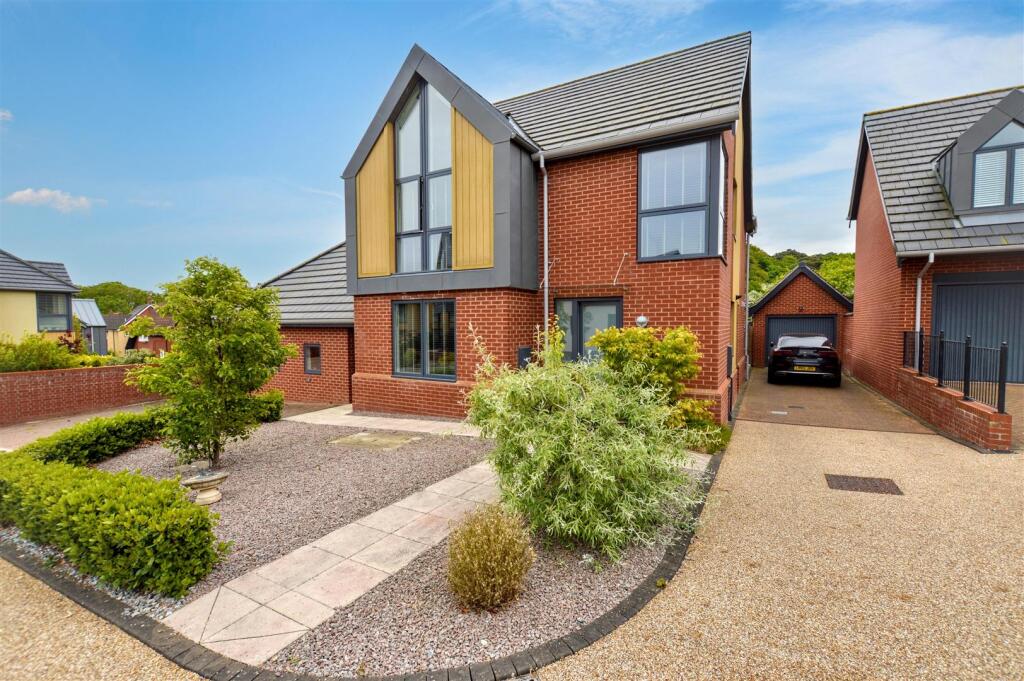
Description This superb, detached, chalet-bungalow is situated within a short stroll of the nature reserve and coastal path and just over half a mile from the town centre.
The property has been extensively refurbished by the current vendors, to provide a modern, elegant home which makes the most of the outstanding views and natural light from the Southerly aspect.
Initially a three bedroom home, it has been adapted for modern living by converting the ground floor bedroom to a home office with lobby and cloakroom, (this could be changed to a third bedroom en-suite, if required).
The living accommodation has been opened up to provide an ideal space for entertaining and includes a Shaker style fitted kitchen, dining area and sitting area which all benefit from those lovely views via the bi-fold doors which open up to the decked terrace, ideal for al-fresco dining.
Upstairs, there are two double bedrooms, both with modern en-suite shower rooms.
To the front, there are parking spaces for up to 4 cars and an attached garage, whilst to the rear, there is a well tended, South facing garden with raised deck to make the most of the views.
Benefits include gas fired central heating, double glazing, cavity wall and loft insulation. This property would be an ideal home for a couple or family.
An internal viewing is essential to fully appreciate all that this lovely home has to offer.
The accommodation comprises: Entrance Hall uPVC double glazed front door with matching side panels and windows to either side, stairs to first floor, radiator, wood effect laminate flooring, lobby with coat storage area, recessed LED lights, door to; Cloakroom 4' 2" x 4' 1" (1.27m x 1.24m) Fitted with a modern vanity basin with unit beneath and mixer tap, low level WC, recessed LED spotlight, extractor fan.
Study 9' 8" x 5' 5" (2.95m x 1.65m) Front aspect uPVC double glazed window, radiator, recessed LED spotlights, telephone and broadband point.
If desired, it would be relatively easy to take down the wall between the lobby and the bedroom to create a larger bedroom with ensuite facilities, open plan.
Open Plan Kitchen/Living area Kitchen Area 10' 2" x 9' 11" (3.1m x 3.02m) Beautifully fitted with a modern range of Shaker style base units with matching wall units, quartz working surfaces with inset one and a half bowl sink and mixer tap, five ring range cooker with extractor over, American style fridge freezer with overhead storage, integrated dishwasher, unit housing gas boiler providing central heating and domestic hot water, splash-back, up-stand and sills to match the quartz worktops, rear aspect uPVC double glazed windows offering fabulous far reaching views over Sheringham to the hills and woodland of Pretty Corner, tiled flooring.
Sitting/Dining Area 20' 8" reducing to 7'5"x 18' 3" reducing to 11'11" (6.3m x 5.56m) Bifold doors to decked area, 2 radiators, wood effect laminate flooring, French doors to side, front and rear aspect uPVC double glazed windows including shutters, recessed LED spotlights, TV aerial point.
First Floor Landing Rear aspect uPVC double glazed window with fabulous views over Sheringham to the woodland of Pretty Corner, recessed LED spotlights, door to; Bedroom 1 16' 7" reducing to 14'8" x 8' 6" (5.05m x 2.59m) Walk in wardrobe, rear-aspect uPVC double glazed window offering superb views over Sheringham to the woodland of Pretty Corner, Beeston and West Runton Heath, radiator, pocket doors to ensuite shower room.
En-Suite Shower Room Fitted with a large shower cubicle including mixer shower with drencher head and hose attachments, sliding doors, shower wall, vanity basin with mixer tap and unit beneath, low level WC, tiled splashback, large mirror, extractor fan, recessed LED spotlights and heated towel rail.
Bedroom 2 14' 7" x 11' 10" reducing to 6'6" (4.44m x 3.61m) With rear aspect uPVC double glazed window offering lovely views over Sheringham to the woodland of Pretty Corner and Beeston Regis Heath, recessed LED spotlights, hatch to loft, radiator, door to; En-Suite Shower Room 6' 1" x 3' 3" (1.85m x 0.99m) Fitted with a shower cubicle with electric shower over, shower wall and sliding door, pedestal basin with mixer tap and tiled splashback, low level WC extractor fan, recessed LED spotlights.
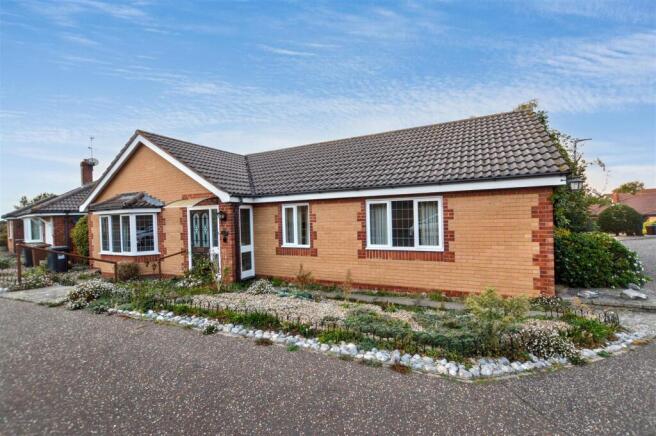
Outside The front of the property has been landscaped with ease of maintenance in mind with beds planted with Heathers and Lavender and gives access to a path at the side of the property.
It is laid to shingle to provide off road parking for three to four cars and leads to the attached GARAGE 16' 11" x 8' 1" (5.16m x 2.46m) with up and over door, light and power, space and plumbing for a washing machine, part glazed uPVC door to rear garden.
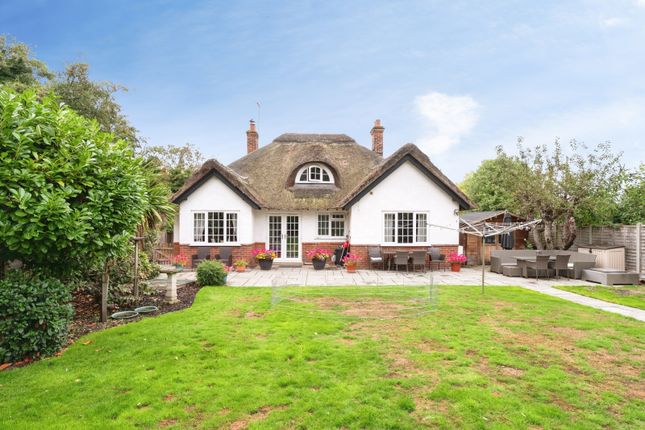
To the rear of the property, the garden is mainly laid to lawn, enclosed by timber fencing and trellis, edged by borders, planted with attractive flowers and shrubs, and the mature Holly tree.
Steps lead up to a raised decked area with horizontal timber rails which extends around the side of the property and provides a sheltered spot for al-fresco dining, a lovely position from which to enjoy those glorious views.
There is an outside tap and plenty of storage space under the decking. Services All mains services. Local Authority/Council Tax North Norfolk District Council, Holt Road, Cromer NR27 9EN, Tel .
Tax Band: D EPC Rating The Energy Rating for this property is to follow. A full Energy Performance Certificate available on request.
Important Agent Note Intending purchasers will be asked to provide original Identity Documentation and Proof of Address before solicitors are instructed.
We Are Here To Help If your interest in this property is dependent on anything about the property or its surroundings which are not referred to in these sales particulars, please contact us before viewing and we will do our best to answer any questions you may have.
Value & comps
No previous sales on record.
Returns
Set an offer; the calculator follows it.
We're still gathering serviced-accommodation data for this area.
Archie refurb estimate: a Pro feature
0.0% below asking
This is not financial or investment advice. Prop AI Deals is not authorised by the Financial Conduct Authority (FCA) to provide investment advice.
All investment calculators, property analyses, and AI-generated insights are for informational purposes only. Property investment carries risk and may result in financial loss. All calculations should be independently verified and you should consult with FCA-authorised financial advisers before making any investment decisions.
Past performance does not guarantee future results. Tax implications vary by individual circumstances.
Deal
Properties like this can earn 2–3x BTL yields when converted to HMO, with retrofit costs around £10k/room. Sign in to see the full tier, yield projection, and cost breakdown.
Commercial properties like this can earn 30-50% higher yields when converted to residential under Class MA / Q / P / PA, with prior approval costing ~GBP 96/unit. Sign in to see the recommended route, yield uplift, and cost breakdown.
BRRR-suited properties can recycle 80-100% of investor capital on refi, leaving a high-yielding rental with most of the money out. Sign in to see the refurb cost stack, ARV projection, and refinance maths.
Detached + large garden = sub-division play. Pro tier unlocks the tier badge, plot size, uplift estimate, and regional land benchmark.
Short-lease flats trade at deep discount, but extending under the 1993 Act often costs far less than the discount. Pro tier unlocks the tier badge, premium breakdown, long-lease ARV and arbitrage maths.
See projected short-stay revenue vs a vanilla BTL for this property.
See real sub-let margins (HMO room rates & SA nightly rates) vs the landlord rent.
Area
Agent & docs

FAQ
About Sheringham
Explore nearby