Modern Method of Auction
Auction date not yet published
We've tightened what earns a Pursue. A home now needs a published valuation, a strategy that still makes money after real running costs and lender stress tests, and no listing problems that would stop a mortgage. You'll see fewer Pursues, and each one has been checked harder.
See how verdicts work4-bedroom detached house · ST7 3EU
For saleListed 18 days
Opportunity summary
See Archie’s verdict, returns by strategy and what to check before viewing.
About
Substantial family home with exceptional potential!
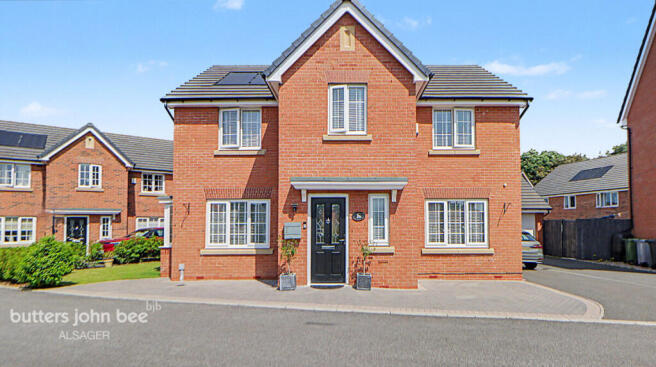
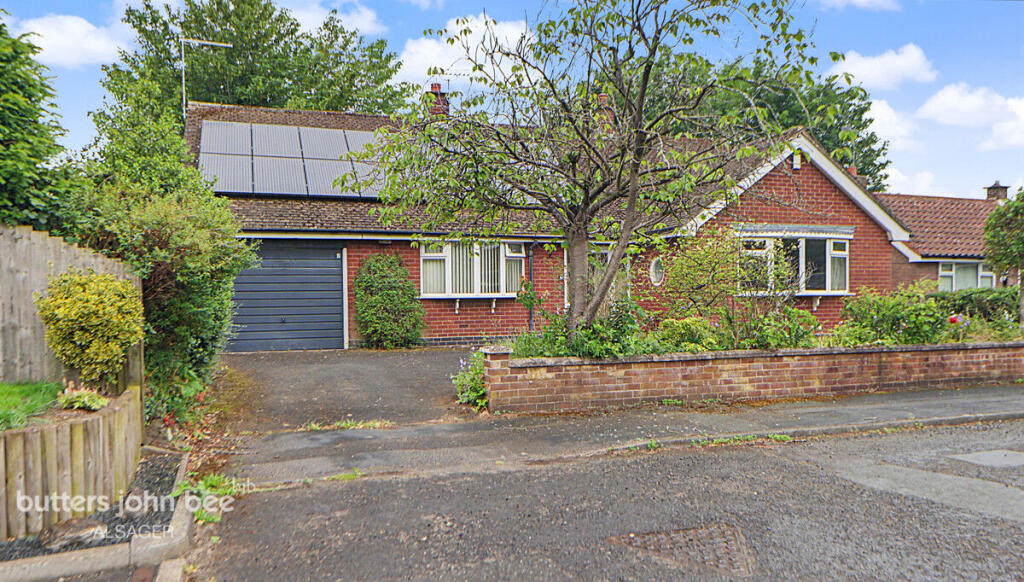
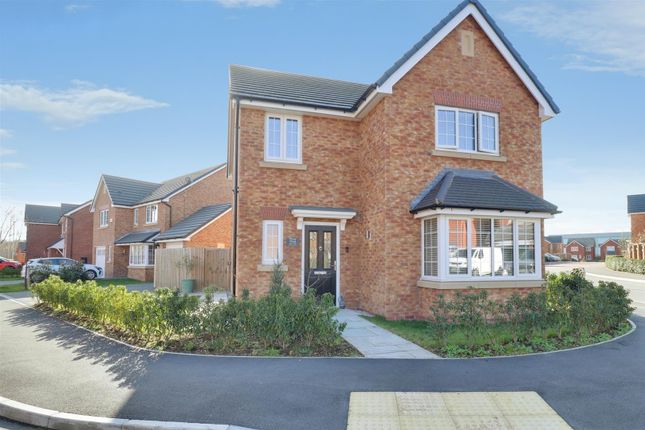
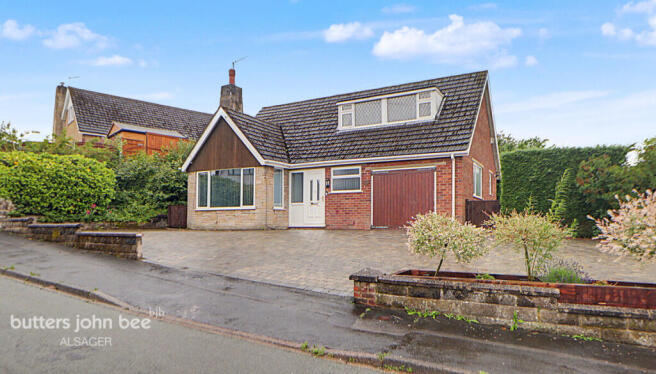
Occupying a generous plot just off Liverpool Road West, this impressive four bedroom detached residence presents a fantastic opportunity to create a truly outstanding family home.
For sale by Modern Method of Auction - Starting Bid £410,000 plus Reservation Fee.
Offering extensive scope for modernisation and personalisation, the property is nestled within the highly sought after village of Church Lawton.
Conveniently positioned for commuters, it enjoys easy access to the A34, A500 and M6, while the amenities of Alsager and Kidsgrove are only a short distance away.
A selection of well-regarded schools, together with Alsager and Kidsgrove railway stations, are also within close reach.
The spacious accommodation begins with a welcoming entrance hall providing access to all principal ground floor rooms.
There are three versatile reception rooms comprising a lounge, study and dining room, which leads through to the breakfast kitchen.
Further benefits include excellent storage throughout, a downstairs WC, utility room, and a bright sun room featuring two sets of patio doors opening onto the rear garden.
To the first floor, the property offers four well-proportioned double bedrooms.
The principal bedroom enjoys extensive fitted wardrobes and a four-piece en-suite bathroom, whilst a separate shower room serves the remaining bedrooms.
Externally, a substantial driveway provides ample off-road parking and leads to the integral double-length garage, ideal for additional parking, storage or workshop space.
The front and rear gardens offer an abundance of outdoor space, complemented by a patio area perfectly suited to dining and entertaining.
A useful outbuilding further enhances the property's appeal and could be utilised as a home office, garden room, hobby space or gym.
A rare opportunity to acquire a sizeable family home in a desirable location with tremendous potential.
Entrance Hall Composite entrance door having double glazed frosted insets with double glazed frosted windows to either side. Two single panel radiators. Doors to all rooms. Stairs to the first floor.
Understairs storage cupboard. Cloakroom. Downstairs Wc (1.649 x 1.670 (5'4" x 5'5" )) Two piece suite comprising a low level WC and a pedestal wash hand basins single panel radiator.
Double glazed frosted window to the side elevation. Study (2.746 x 2.754 to cupboards (9'0" x 9'0" to cupboar) Fitted storage cupboards with shelving. Single panel radiator.
Double glazed window to the rear elevation. Lounge (4.369 x 5.728 (14'4" x 18'9" )) Double glazed bay window to the front elevation, double glazed windows to the side elevation. Single panel radiator.
Inglenook fireplace. Double doors into:- Dining Room (3.912 x 3.256 (12'10" x 10'8" )) Double glazed windows to the side and rear elevations. Single panel radiator.
Opening into:- Breakfast Kitchen (4.172 x 3.890 (13'8" x 12'9" )) Range of wall, base and drawer units with roll top work surfaces over incorporating a 1.5 bowl sink unit with drainer and mixer tap.
Double glazed window to the rear elevation. Integrated oven and microwave. Integrated dishwasher. Double panel radiator.
Utility Room (3.176 x 2.115 (10'5" x 6'11" )) Double glazed window to the rear elevation. Space and plumbing for a washing machine. Space for a tumble dryer.
Door into:- Pantry (1.362 x 1.653 (4'5" x 5'5" )) Double glazed frosted window to the side elevation. Wall mounted gas central heating boiler.
Sitting Room (4.593 x 2.245 (15'0" x 7'4" )) Two pairs of double glazed French doors opening to the rear garden. Two skylights. UPVc panelled door with double glazed insets opening to the front.
Storage Cupboard (1.067 x 2.441 (3'6" x 8'0")) First Floor Landing Doors to all rooms. Storage cupboards with shelving. Loft access point. Double glazed window to the front elevation.
Principal Bedroom (4.399 x 4.923 to robes (14'5" x 16'1" to robes)) Double glazed windows to the rear and side elevations. Single panel radiator.
Fitted wardrobes with hanging rails and shelving, and fitted dressing table.
Door into:- En-Suite Bathroom (3.106 x 2.317 (10'2" x 7'7")) A four piece suite comprising a low level WC with push button flush, vanity wash hand basin with mixer tap and storage cupboard below, a panelled bath with mixer tap and corner shower cubicle with shower over.
Single panel radiator. Double glazed frosted window to the rear elevation. Bedroom Two (4.010 x 4.376 (13'1" x 14'4")) Fitted wardrobes with hanging rails and shelving.
Double glazed windows to the front and side elevations. Bedroom Three (3.300 x 2.730 (10'9" x 8'11" )) Double glazed window to the front elevation. Single panel radiator.
Vanity unit with sink and storage below. Bedroom Four (3.199 x 2.858 (10'5" x 9'4" )) Single panel radiator. Double glazed window to the rear elevation.
Shower Room (2.704 x 2.077 (8'10" x 6'9")) Three piece suite comprising a low level WC, vanity wash hand basin and double shower cubicle with shower over. Single panel radiator.
Double glazed frosted window to the side elevation. Garage (9.405 x 3.043 (30'10" x 9'11")) Up and over door to the front. Double glazed frosted window to the side. Power and lighting.
Courtesy door to the rear. Outbuilding (2.921 x 2.224 (9'6" x 7'3")) Double glazed sliding patio doors to the front. Double glazed frosted window to the side. Skylight. Power and lighting.
Outbuilding 2 (2.291 x 2.088 (7'6" x 6'10")) Wood panelled door. Double glazed window to the front. Power and lighting.
Externally The property is approached via a block paved driveway providing ample off road parking for numerous vehicles and leading to an attached double length garage.
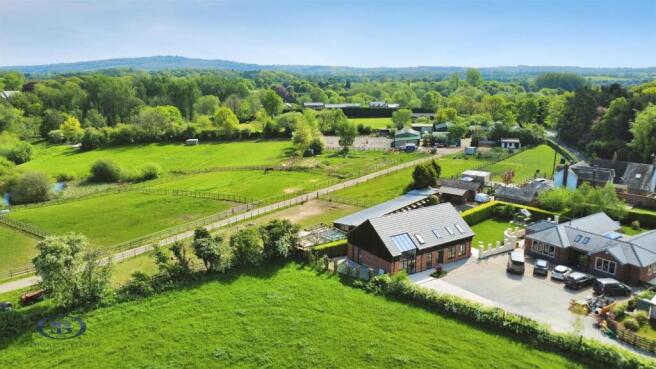
The mature gardens span three sides of the property with a range of trees, shrubs and plants. Walled and hedged boundaries. Outhouse.
Auctioneers Comments This property is for sale by Modern Method of Auction allowing the buyer and seller to complete within a 56 Day Reservation Period.
Interested parties’ personal data will be shared with the Auctioneer (iamsold Ltd). If considering a mortgage, inspect and consider the property carefully with your lender before bidding.
A Buyer Information Pack is provided, which you must view before bidding. The buyer will pay £349 inc VAT for this pack.
The buyer signs a Reservation Agreement and makes payment of a Non-Refundable Reservation Fee of 4.5% of the purchase price inc VAT, subject to a minimum of £6,600 inc VAT.
This Fee is paid to reserve the property to the buyer during the Reservation Period and is paid in addition to the purchase price. The Fee is considered within calculations for stamp duty.
Services may be recommended by the Agent/Auctioneer in which they will receive payment from the service provider if the service is taken. Payment varies but will be no more than £450.
These services are optional. Alsager Aml Disclosure Agents are required by law to conduct Anti-Money Laundering checks on all those buying a property.
Stephenson Browne charge £49.99 plus VAT for an aml check per purchase transaction. This is a non-refundable fee.
The charges cover the cost of obtaining relevant data, any manual checks that are required, and ongoing monitoring.
This fee is payable in advance prior to the issuing of a memorandum of sale on the property you are seeking to buy. Council Tax Band The council tax band for this property is E.
Freehold Tenure We have been advised that the property tenure is Freehold. We would advise any potential purchasers to confirm this with a conveyancer prior to exchange of contracts.
Nb: Copyright The copyright of all details, photographs and floorplans remain the possession of Stephenson Browne.
Value & comps
No previous sales on record.
See the independent valuation, upside vs guide, and per-strategy max bid for this lot. Sign in to see it.
Returns
Set an offer; the calculator follows it.
We're still gathering serviced-accommodation data for this area.
Archie refurb estimate: a Pro feature
0.0% below starting price
This is not financial or investment advice. Prop AI Deals is not authorised by the Financial Conduct Authority (FCA) to provide investment advice.
All investment calculators, property analyses, and AI-generated insights are for informational purposes only. Property investment carries risk and may result in financial loss. All calculations should be independently verified and you should consult with FCA-authorised financial advisers before making any investment decisions.
Past performance does not guarantee future results. Tax implications vary by individual circumstances.
Deal
Properties like this can earn 2–3x BTL yields when converted to HMO, with retrofit costs around £10k/room. Sign in to see the full tier, yield projection, and cost breakdown.
Commercial properties like this can earn 30-50% higher yields when converted to residential under Class MA / Q / P / PA, with prior approval costing ~GBP 96/unit. Sign in to see the recommended route, yield uplift, and cost breakdown.
BRRR-suited properties can recycle 80-100% of investor capital on refi, leaving a high-yielding rental with most of the money out. Sign in to see the refurb cost stack, ARV projection, and refinance maths.
Detached + large garden = sub-division play. Pro tier unlocks the tier badge, plot size, uplift estimate, and regional land benchmark.
Short-lease flats trade at deep discount, but extending under the 1993 Act often costs far less than the discount. Pro tier unlocks the tier badge, premium breakdown, long-lease ARV and arbitrage maths.
See projected short-stay revenue vs a vanilla BTL for this property.
See real sub-let margins (HMO room rates & SA nightly rates) vs the landlord rent.
Area
Agent & docs

FAQ
About 2, Dairylands Road, Stoke-On-Trent
Explore nearby