4-bedroom detached house · BT66 8FF
Listing removedListed 70 days
Opportunity summary
See Archie’s verdict, returns by strategy and what to check before viewing.
About
Four double bedrooms, room for everyone and a garden ready for muddy footballs, summer barbecues and years of family memories.
This is a home designed for the wonderfully busy reality of growing family life. The new baby. The teenagers who suddenly need more space. Working from home. Sunday dinners around the table.
Friends calling over. Toys in the garden, school bags in the hallway and everyone wanting a different room at the same time. Extending to approximately 1,500 sq.
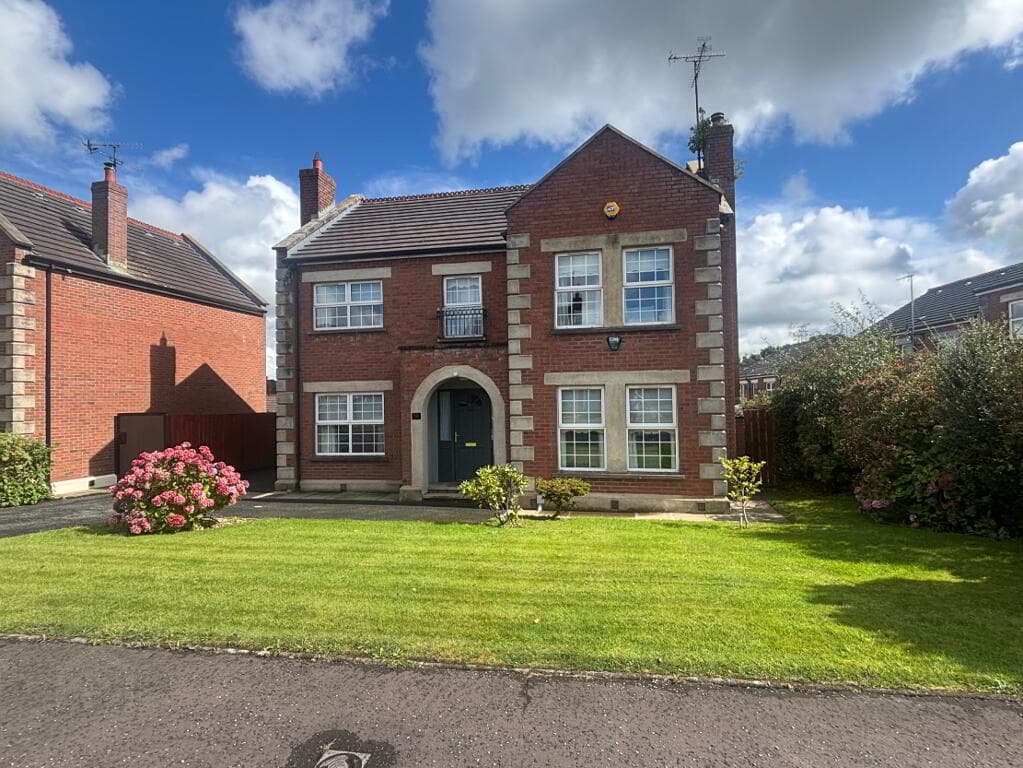
ft., Number 2 Riverglade Drive gives a growing family the space to enjoy life together without constantly living on top of one another.
Built approximately six years ago, this beautifully finished four-bedroom detached home is tucked inside an exclusive cul-de-sac development of only seven properties.
It feels quiet, private and reassuringly tucked away, yet everything needed for everyday family life remains close at hand.
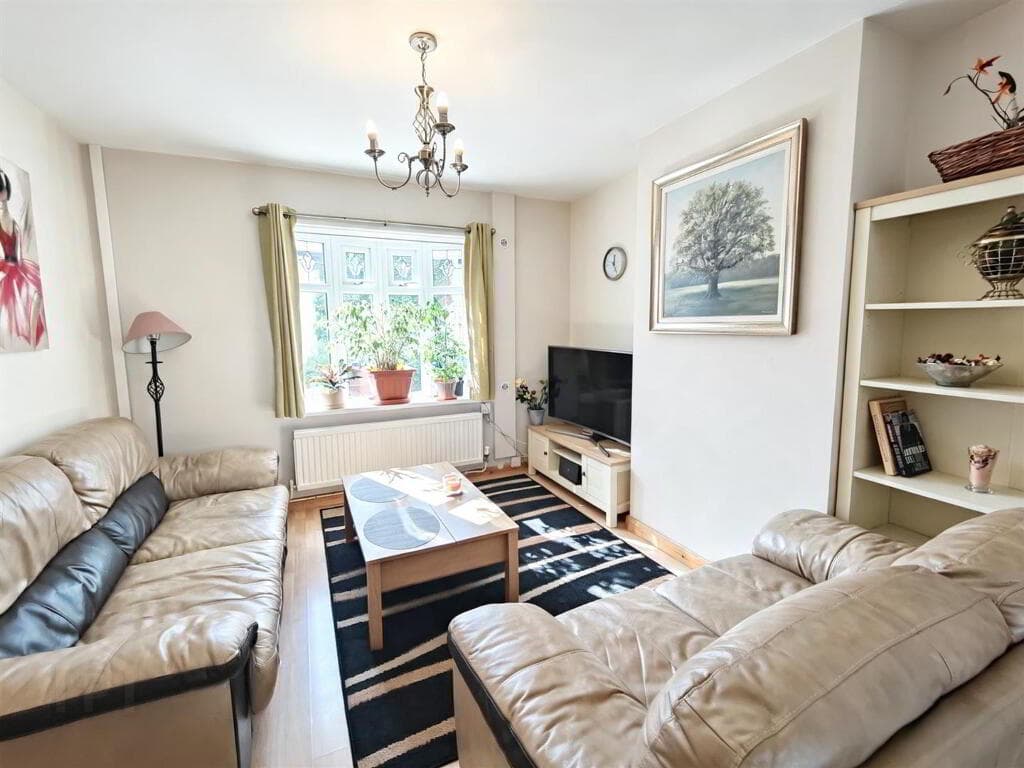
Space to Be Together and Space Apart The ground floor has been thoughtfully designed around real family life. There is a separate family room that can change as your needs do.
It could begin as a playroom, become a homework space and eventually turn into a quiet lounge or home office.
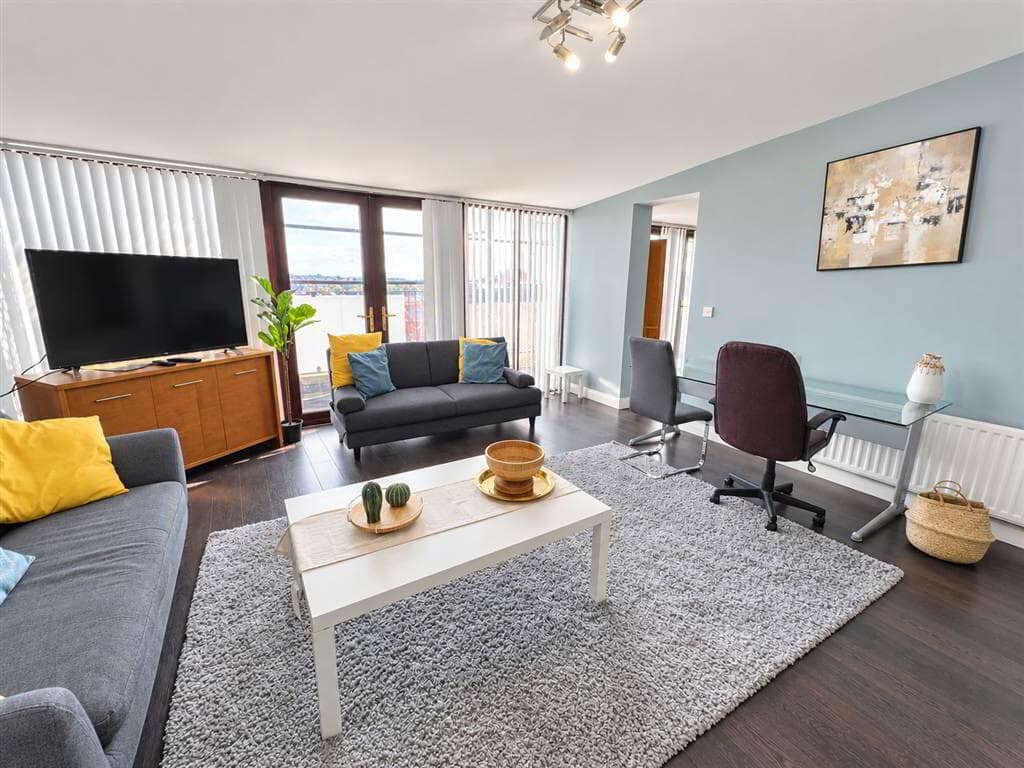
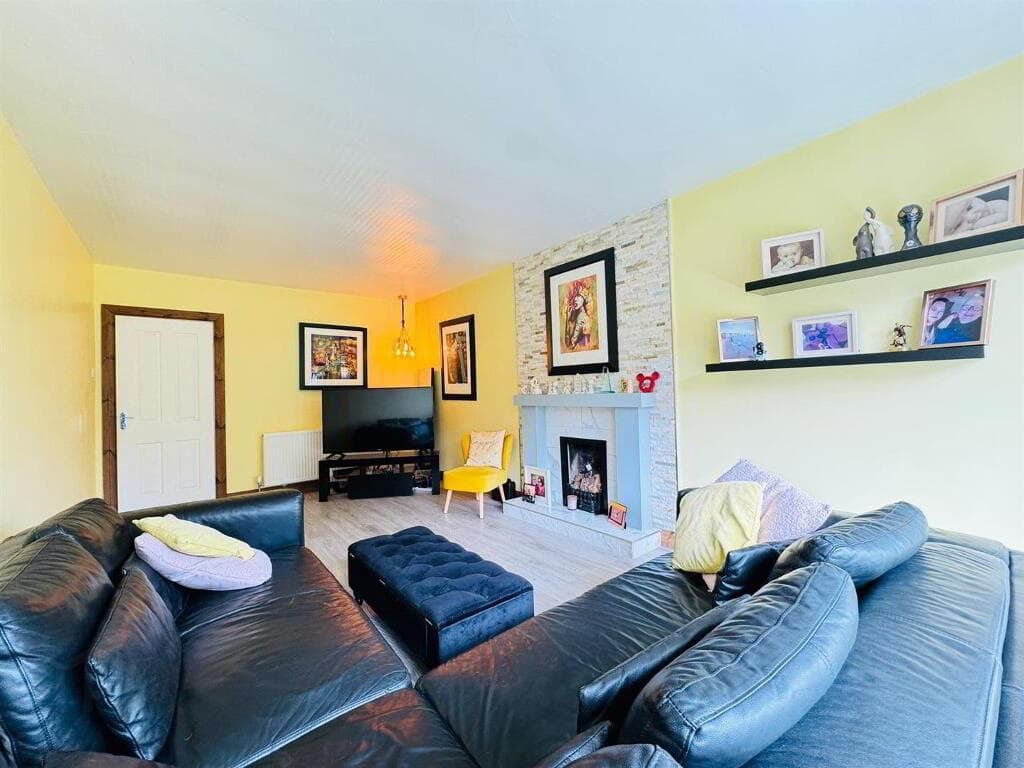
The main lounge is warm, spacious and welcoming, with a multi-fuel stove set within a sleeper-style fireplace.
It is the kind of room where everyone can gather at the end of the day, whether that means a family film, a quiet evening or toys spread across the floor.
This opens naturally into the impressive kitchen and dining area, creating one large social space at the heart of the home.
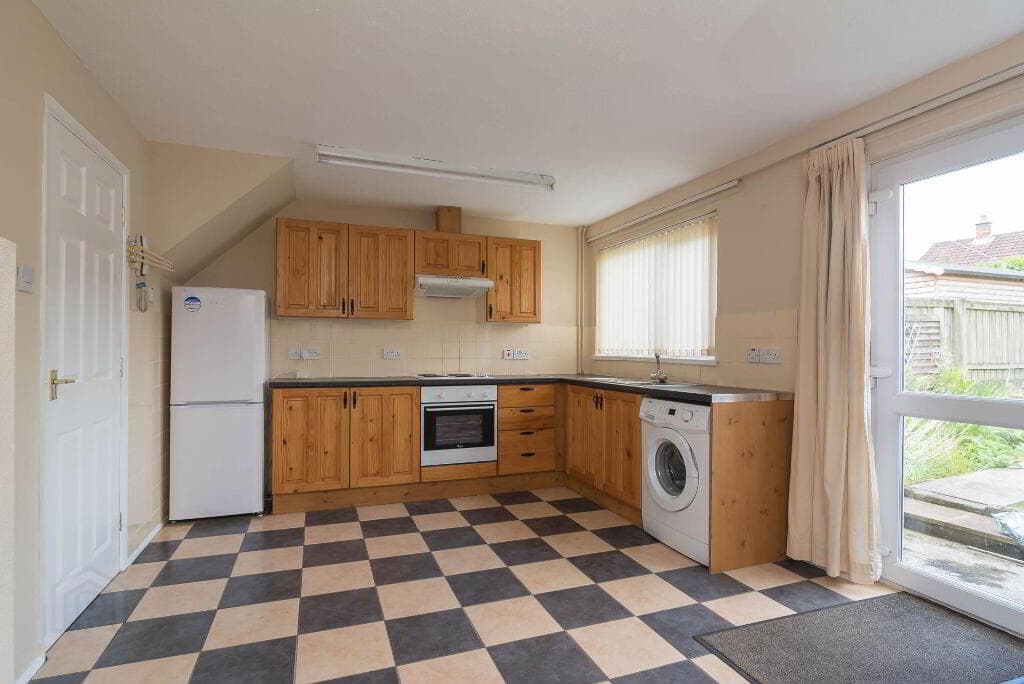
The contemporary kitchen includes a breakfast island and integrated appliances, with plenty of room for busy mornings, quick dinners and those longer family meals when everyone finally manages to sit down together.
Patio doors open directly onto the rear garden, making it easy to keep an eye on younger children while they play and allowing summer gatherings to flow naturally outdoors.
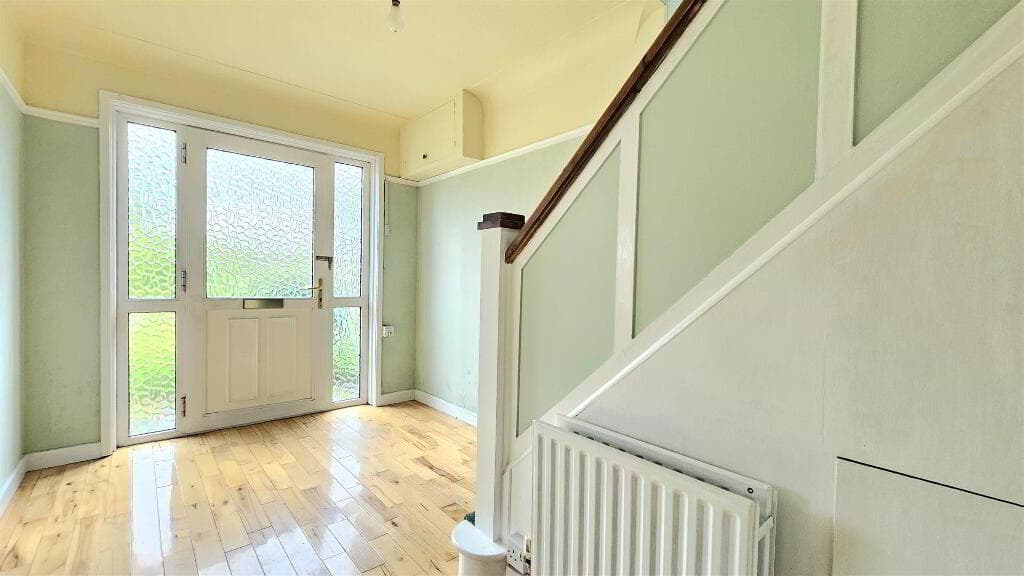
A separate utility room keeps the laundry and everyday clutter out of sight, while the ground-floor WC and excellent built-in storage make family life that little bit easier.
Four Bedrooms That Give Everyone Their Own Space Upstairs, there are four genuine double bedrooms, giving children room to grow without anyone being left with the `box room.` Two bedrooms benefit from stylish en-suite shower rooms, both finished with fully tiled walls and modern walk-in showers.
One bedroom has its own walk-in dressing room, while the principal bedroom includes extensive mirrored sliding wardrobes.
Whether you need four bedrooms, a nursery, a guest room or somewhere to work from home, the layout can adapt as your family changes over the years.
A modern family bathroom completes the first-floor accommodation.
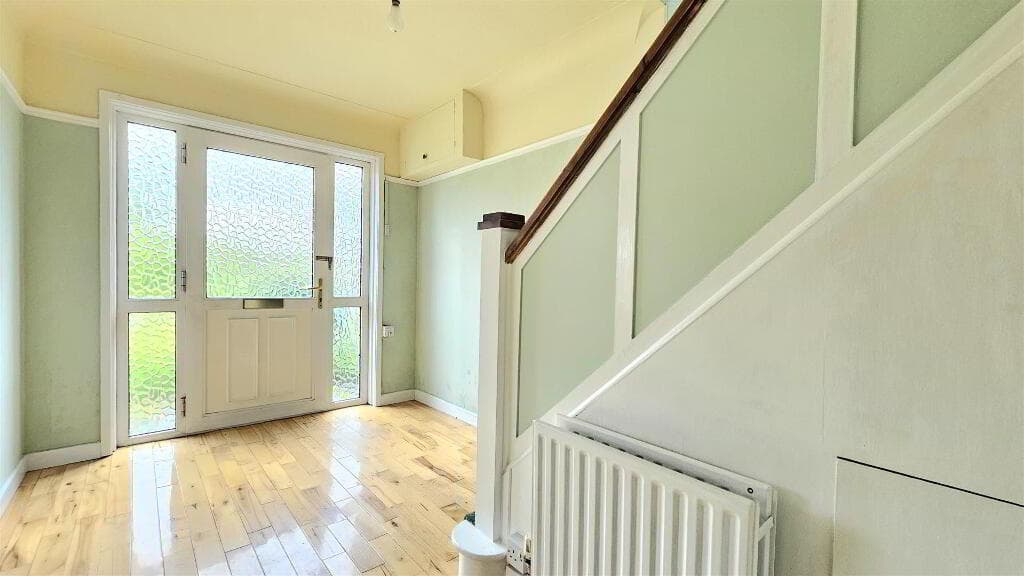
Finished for Family Life This home has been exceptionally maintained and carefully finished throughout, meaning there is no long list of jobs waiting for its next owners.
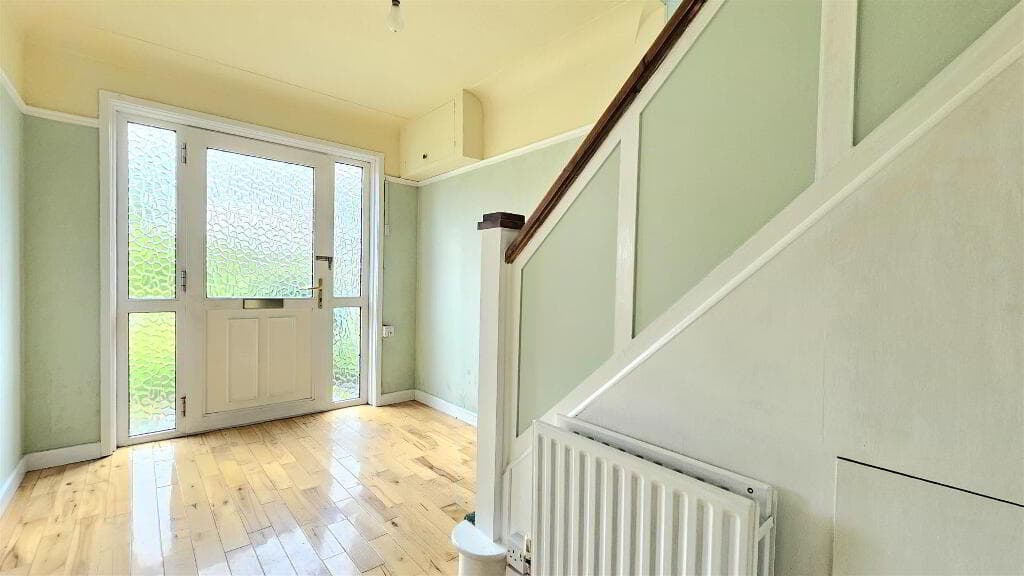
Features include: High ceilings with recessed LED spotlights Modern wall panelling and quality décor Solid internal doors Tile-effect wood flooring throughout the ground floor Black uPVC double-glazed windows and external doors Gas-fired central heating Fully installed intruder alarm system It feels modern and stylish, but it is also practical enough to cope with the demands of everyday family life.
A Garden Made for Growing Up The fully enclosed rear garden offers a wide lawn, patio area and garden shed, with access available along both sides of the property.
There is space for football nets, paddling pools, birthday parties, pets and summer barbecues. Most importantly, it provides a secure outdoor area where children can play close to home.
The patio gives the adults somewhere to sit and relax assuming the children allow it.
Close to Everything Your Family Needs Riverglade Drive is positioned just off the Portadown Road, offering an excellent balance between quiet residential living and everyday convenience.
Craigavon Area Hospital, Lurgan town centre, Rushmere Shopping Centre, South Lake Leisure Centre, Omniplex Cinema, local schools, supermarkets and major commuter routes are all within easy reach.
The Eurospar Retail Park is also within comfortable walking distance.
As the children grow older, they can safely walk to shops, cafés, food outlets and other everyday amenities meaning fewer lifts and slightly more freedom for everyone.
A Home for the Next Chapter Four double bedrooms. Two en-suites. Two reception spaces. A walk-in dressing room. Excellent storage. A generous enclosed garden. Approximately 1,500 sq. ft.
of beautifully finished accommodation within a private seven-home cul-de-sac. Number 2 Riverglade Drive is more than a home that works today.
It is somewhere your children can grow, your family can change and years of memories can be made without outgrowing it too soon.
Notice Please note we have not tested any apparatus, fixtures, fittings, or services. Interested parties must undertake their own investigation into the working order of these items.
All measurements are approximate and photographs provided for guidance only.
Value & comps
Land Registry doesn’t cover Scotland or Northern Ireland, so previous sales may not be on record.
Returns
Set an offer; the calculator follows it.
We're still gathering serviced-accommodation data for this area.
Archie refurb estimate: a Pro feature
0.0% below asking
This is not financial or investment advice. Prop AI Deals is not authorised by the Financial Conduct Authority (FCA) to provide investment advice.
All investment calculators, property analyses, and AI-generated insights are for informational purposes only. Property investment carries risk and may result in financial loss. All calculations should be independently verified and you should consult with FCA-authorised financial advisors before making any investment decisions.
Past performance does not guarantee future results. Tax implications vary by individual circumstances.
Deal
Properties like this can earn 2–3x BTL yields when converted to HMO, with retrofit costs around £10k/room. Sign in to see the full tier, yield projection, and cost breakdown.
Commercial properties like this can earn 30-50% higher yields when converted to residential under Class MA / Q / P / PA, with prior approval costing ~GBP 96/unit. Sign in to see the recommended route, yield uplift, and cost breakdown.
BRRR-suited properties can recycle 80-100% of investor capital on refi, leaving a high-yielding rental with most of the money out. Sign in to see the refurb cost stack, ARV projection, and refinance maths.
Detached + large garden = sub-division play. Pro tier unlocks the tier badge, plot size, uplift estimate, and regional land benchmark.
Short-lease flats trade at deep discount, but extending under the 1993 Act often costs far less than the discount. Pro tier unlocks the tier badge, premium breakdown, long-lease ARV and arbitrage maths.
See projected short-stay revenue vs a vanilla BTL for this property.
See real sub-let margins (HMO room rates & SA nightly rates) vs the landlord rent.
Area
Agent & docs
FAQ
About 2 Riverglade Drive, Lurgan, Craigavon, BT66 8FF
Explore nearby