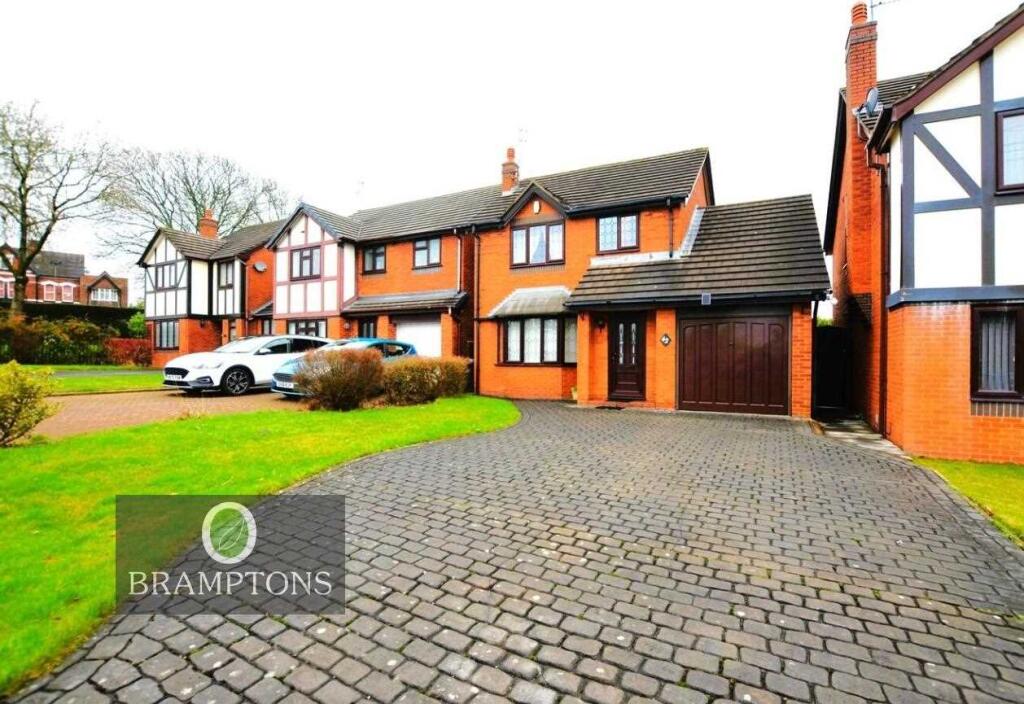
3-bedroom detached house · ST4 6QX
For saleListed 65 days
Opportunity summary
See Archie’s verdict, returns by strategy and what to check before viewing.
About
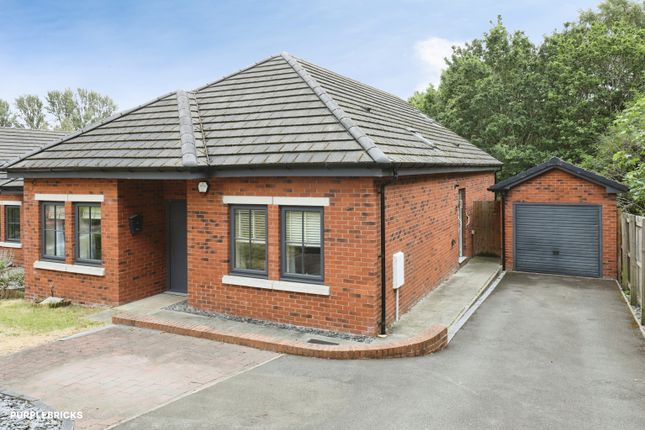
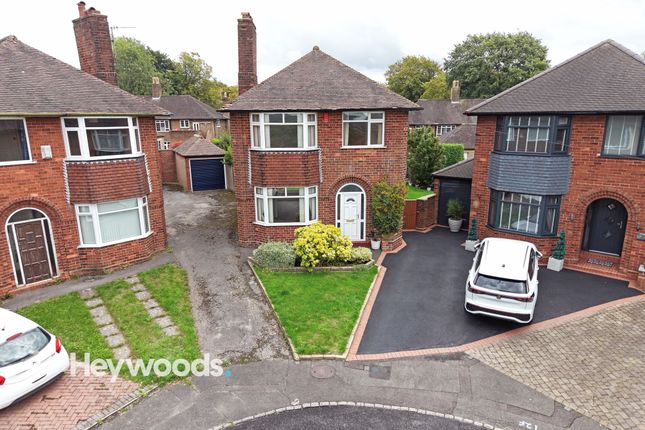
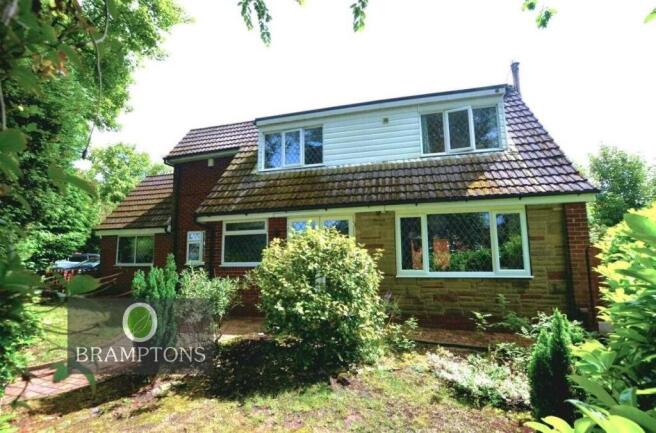
Heywoods Estate Agents welcome to the market this substantial three bedroom detached home on Albany Road, Hartshill, occupying an impressive plot and offering a combination of character, space and genuine future potential.
Of particular note is the extensive rear driveway, which provides the property’s off-road parking and is independently accessed from The Avenue.
This leads directly to a recently constructed bespoke detached double garage which, in our opinion, significantly enhances what is already a very individual home.
The rear of the property deserves particular attention.
The long private driveway provides extensive parking and creates a substantial area of usable outside space, with external power points and lighting adding further practicality.
At the far end sits the newly built detached garage, a sizeable and thoughtfully designed building which has clearly been constructed with far more in mind than simply somewhere to park vehicles.
Built to an impressive specification, the garage incorporates two substantial ground floor garage areas beneath a large first floor loft room, with a pitched tiled roof, rooflights and attractive timber detailing giving the building the appearance and proportions of a permanent ancillary building rather than a conventional garage.
The scale of the upper floor is particularly noteworthy and provides an excellent starting point for a purchaser looking for additional accommodation or specialist space.
Some finishing works remain, and it is precisely this stage of construction which may prove especially appealing.
Much of the substantial work has already been undertaken, while the building remains sufficiently unfinished for a new owner to tailor the final specification to their own requirements.
It could provide exceptional garaging, workshop or storage facilities exactly as it stands, but the possibilities extend considerably further.
Subject to the necessary planning permission, building regulations and any other required consents, the building could offer scope for a self-contained annexe, accommodation for an extended family member, a substantial home office or studio, leisure space, or potentially an ancillary unit capable of producing an income stream.
For buyers with specialist vehicles, hobbies, a home-based business or simply a requirement for considerably more space than a conventional detached house would normally provide, this is an unusually flexible proposition.
The combination of the separate access from The Avenue, extensive parking and the scale and quality of the detached building is a major part of what makes this property stand apart.
The main house is equally full of interest.
Approached through an established front garden, the property retains a wealth of character and period-style detail, with an impressive tiled entrance hall, traditional timber doors, parquet flooring, decorative ceiling features and large windows creating a home with a distinctive feel throughout.
The ground floor provides generous and well-proportioned living accommodation.
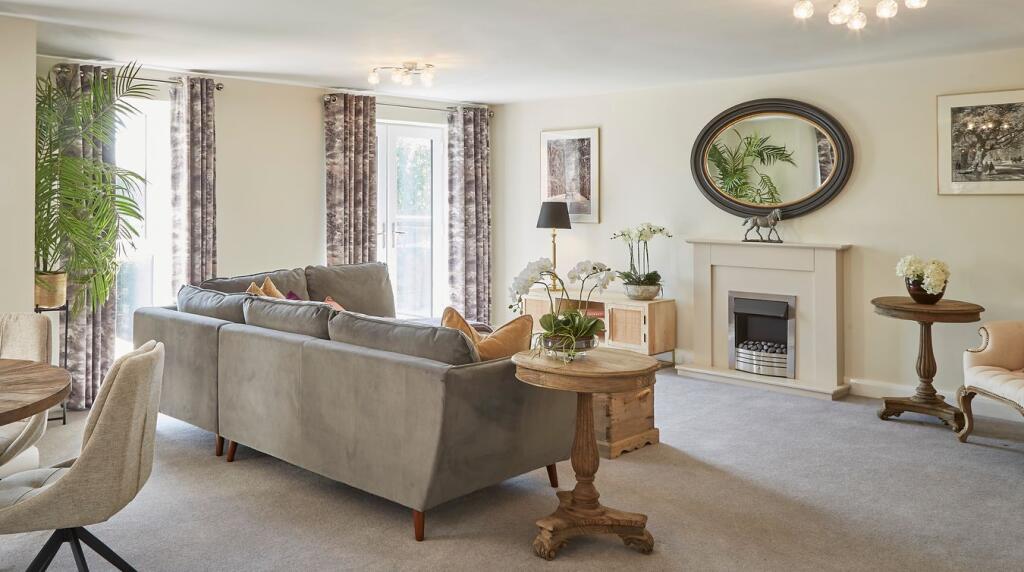
The main living room features parquet flooring, a fireplace with wood-burning stove and excellent natural light, while the separate dining room provides a second substantial reception room.
A sun room adds further flexibility and could readily serve as a reading room, study or occasional sitting area.
The kitchen has been fitted to an excellent standard and centres around a substantial island with contrasting work surfaces and seating.
There is extensive cabinetry, a range-style cooker, Belfast-style sink and generous preparation and storage space, creating a room which is both practical and visually impressive.
An adjoining utility room provides useful additional facilities, while a guest WC completes the ground floor.
To the first floor are three bedrooms, including a particularly generous principal bedroom with a large bay window and excellent natural light.
The family bathroom continues the individual character of the house, combining a freestanding roll-top bath with a separate shower enclosure, exposed brickwork and traditional-style fittings.
Further first-floor storage adds to the practicality of the accommodation.
Outside, the gardens have been arranged into a number of attractive areas with paved terraces, lawn, established hedging, planted borders and mature landscaping.
The rear garden connects naturally with the extensive driveway and garage area, creating a property which offers considerably more outside space and flexibility than may initially be apparent from Albany Road itself.
The position is also highly convenient, with the Royal Stoke University Hospital and uhnm in very close proximity, making the property particularly well placed for those working at or requiring regular access to the hospital.
Hartshill also provides a good range of local amenities and convenient connections into Newcastle-under-Lyme and the wider Stoke-on-Trent area.
This is far more than a conventional three bedroom detached house.
The character and proportions of the main home are complemented by extensive rear parking, separate vehicular access from The Avenue and a substantial newly constructed detached building offering an exceptional degree of flexibility.
For a purchaser prepared to complete the remaining works and explore the possibilities available, the potential here is considerable.
EPC Rating: D Entrance Hall (3.48m x 2.62m) Living Room (5.01m x 4.26m) Sun Room (2.31m x 2.27m) Dining Room (4.80m x 4.03m) Utility Room (3.12m x 1.96m) First Floor Landing (2.79m x 1.96m) Bedroom One (4.75m x 3.59m) Bedroom Two (4.75m x 4.09m) Bedroom Three (3.42m x 2.63m) Bathroom (2.63m x 2.07m) Under Eves Store Room (4.74m x 2.09m) Garage (5.76m x 3.03m) Garage (5.76m x 2.96m) Loft Room Above Garage (6.14m x 5.76m) Agents Notes Council Tax Band - F EPC Rating - D Tenure - Freehold Parking - Driveway Parking - Double Garage Disclaimer These particulars are provided for general guidance only and do not form part of any offer or contract.
Whilst every effort has been made to ensure the information is accurate, it should not be relied upon as statements or representations of fact.
Neither the vendor nor the agent make any warranty or representation regarding the property and the agent has no authority to do so on behalf of the vendor.
All measurements, areas and distances are approximate and photographs are for illustrative purposes only.
Fixtures, fittings, appliances and services referred to have not been tested and no guarantee can be given as to their condition or working order.
Material information has been provided by the seller and other sources and should be independently verified by prospective purchasers through inspection and by consulting their solicitor or surveyor.
If your offer is accepted, a £36 fee will apply for Anti-Money Laundering identity checks.
Value & comps
No previous sales on record.
Returns
Set an offer; the calculator follows it.
We're still gathering serviced-accommodation data for this area.
Archie refurb estimate: a Pro feature
0.0% below asking
This is not financial or investment advice. Prop AI Deals is not authorised by the Financial Conduct Authority (FCA) to provide investment advice.
All investment calculators, property analyses, and AI-generated insights are for informational purposes only. Property investment carries risk and may result in financial loss. All calculations should be independently verified and you should consult with FCA-authorised financial advisors before making any investment decisions.
Past performance does not guarantee future results. Tax implications vary by individual circumstances.
Deal
Properties like this can earn 2–3x BTL yields when converted to HMO, with retrofit costs around £10k/room. Sign in to see the full tier, yield projection, and cost breakdown.
Commercial properties like this can earn 30-50% higher yields when converted to residential under Class MA / Q / P / PA, with prior approval costing ~GBP 96/unit. Sign in to see the recommended route, yield uplift, and cost breakdown.
BRRR-suited properties can recycle 80-100% of investor capital on refi, leaving a high-yielding rental with most of the money out. Sign in to see the refurb cost stack, ARV projection, and refinance maths.
Detached + large garden = sub-division play. Pro tier unlocks the tier badge, plot size, uplift estimate, and regional land benchmark.
Short-lease flats trade at deep discount, but extending under the 1993 Act often costs far less than the discount. Pro tier unlocks the tier badge, premium breakdown, long-lease ARV and arbitrage maths.
See projected short-stay revenue vs a vanilla BTL for this property.
See real sub-let margins (HMO room rates & SA nightly rates) vs the landlord rent.
Area
Agent & docs
FAQ
About 48 Albany Road, Stoke-On-Trent
Explore nearby