We've tightened what earns a Pursue. A home now needs a published valuation, a strategy that still makes money after real running costs and lender stress tests, and no listing problems that would stop a mortgage. You'll see fewer Pursues, and each one has been checked harder.
See how verdicts work3-bedroom flat · KW14 8BN
Listing removedListed 103 days
Opportunity summary
See Archie’s verdict, returns by strategy and what to check before viewing.
About
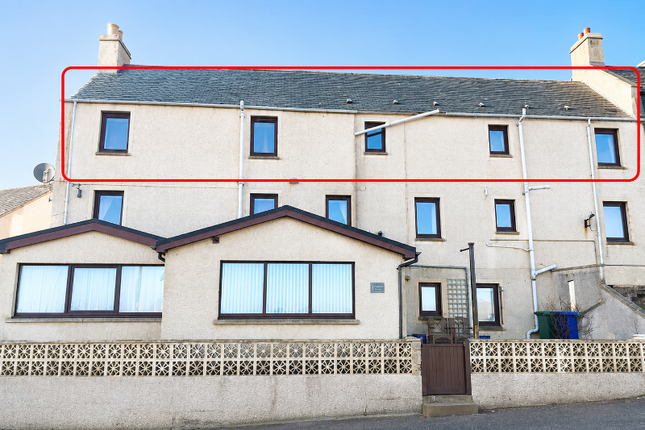
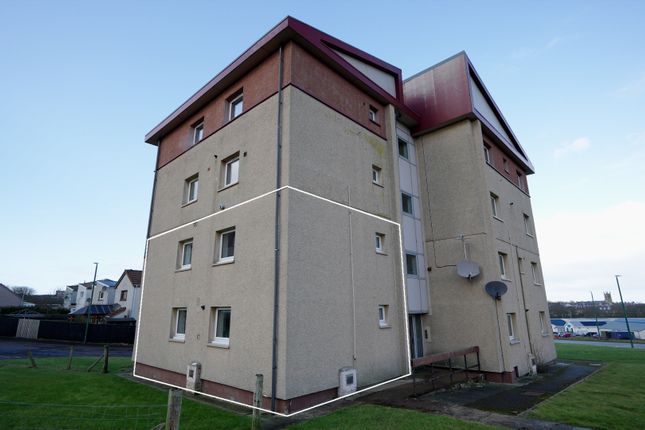
This rarely available shore-front property has spectacular views of Holburn and Dunnet heads. The property is nestled in a historic group of properties adjacent to the harbour and Thurso bay.
Only a short walk to the town centre where you can find various shops and supermarkets. Accommodation includes 3 bedrooms, bathroom, large kitchen/diner and lounge.
Outside, there is a small courtyard and shed. Town gas heating. Council tax band B. Energy Performance rating C.
For a Home Report and the 360 tour, please go to our website What3Words: ///viewing.unite.secondly Kitchen/Diner (23' 4'' x 16' 1'' (7.1m x 4.9m)) Entry to the kitchen is via a fully glazed uPVC door.
The kitchen/diner is an extension with large windows in 3 directions which floods the room with light.
The kitchen units have emerald green door with flecked grey worktops, paired with pale grey laminate flooring. There is space for two under counter appliances.
White sink with chrome mixer tap is situated in front of the window where you have views over the harbour, beach, Holburn head and Orkney.
The dining room is up a small step, once again with large windows and plenty light. Floors are a wood effect laminate. Twin doorless openings lead through to the lounge.
Lounge (14' 5'' x 10' 10'' (4.4m x 3.3m)) The lounge feels like the heart of the property with traditional features like the arches to the lounge and the detailed architraves.
Decor is light with cream carpets and off-white walls. There is access from the lounge to the bathroom, kitchen/diner and hallway.
Bathroom (7' 10'' x 7' 3'' (2.4m x 2.2m)) Large family bathroom with separate bath and shower, toilet, sink and bidet. The room is fully tiled in an off-white and blue colour scheme.
The curved shower enclosure has a white shower tray, sliding doors and a mains hot water massage shower unit. Two cupboards are nestled into a recess to provide discrete storage.
Heating is provided by a white towel rail. Hall (22' 0'' x 2' 11'' (6.7m x 0.9m)) The long hallway connects the lounge to the bedrooms and the front door.
There are built in storage cupboards all the way along the hall. There is a loft access where the boiler can be found.
Bedroom 1 (12' 10'' x 9' 2'' (3.9m x 2.8m)) Situated at the far end of the hall is the main bedroom. It is decorated mainly in nutmeg white with a light plum feature wall behind the headboard.
There is a window overlooking the terrace and beach. Storage is provided by built in furniture which is recessed into the wall, giving a low profile look.
Bedroom 2 (9' 10'' x 8' 6'' (3.0m x 2.6m)) A slightly smaller double bedroom with sea views. Decorated neutrally with a natural coloured carpet and white walls.
Bedroom 3/Office (9' 10'' x 8' 6'' (3.0m x 2.6m)) This room comfortably holds a single bed and some furniture. It is a bright room with sea views. Neutrally decorated.
Gardens The property has fully enclosed wrap around grounds. There is a terrace next to the kitchen with incredible views, making it a great barbeque spot.
Follow the path round and there is a wooden shed on the patio area facing the harbour.
Value & comps
Land Registry doesn’t cover Scotland or Northern Ireland, so previous sales may not be on record.
Returns
Set an offer; the calculator follows it.
Short-let licence or registration needed
We're still gathering serviced-accommodation data for this area.
Archie refurb estimate: a Pro feature
0.0% below asking
This is not financial or investment advice. Prop AI Deals is not authorised by the Financial Conduct Authority (FCA) to provide investment advice.
All investment calculators, property analyses, and AI-generated insights are for informational purposes only. Property investment carries risk and may result in financial loss. All calculations should be independently verified and you should consult with FCA-authorised financial advisers before making any investment decisions.
Past performance does not guarantee future results. Tax implications vary by individual circumstances.
Deal
Properties like this can earn 2–3x BTL yields when converted to HMO, with retrofit costs around £10k/room. Sign in to see the full tier, yield projection, and cost breakdown.
Commercial properties like this can earn 30-50% higher yields when converted to residential under Class MA / Q / P / PA, with prior approval costing ~GBP 96/unit. Sign in to see the recommended route, yield uplift, and cost breakdown.
BRRR-suited properties can recycle 80-100% of investor capital on refi, leaving a high-yielding rental with most of the money out. Sign in to see the refurb cost stack, ARV projection, and refinance maths.
Detached + large garden = sub-division play. Pro tier unlocks the tier badge, plot size, uplift estimate, and regional land benchmark.
Short-lease flats trade at deep discount, but extending under the 1993 Act often costs far less than the discount. Pro tier unlocks the tier badge, premium breakdown, long-lease ARV and arbitrage maths.
See projected short-stay revenue vs a vanilla BTL for this property.
See real sub-let margins (HMO room rates & SA nightly rates) vs the landlord rent.
Area
Agent & docs

FAQ
About 1 Braehead House, Shore Street, Thurso
Explore nearby