6-bedroom house · NP16 6DR
Listing removedListed 1328 days
Opportunity summary
See Archie’s verdict, returns by strategy and what to check before viewing.
About
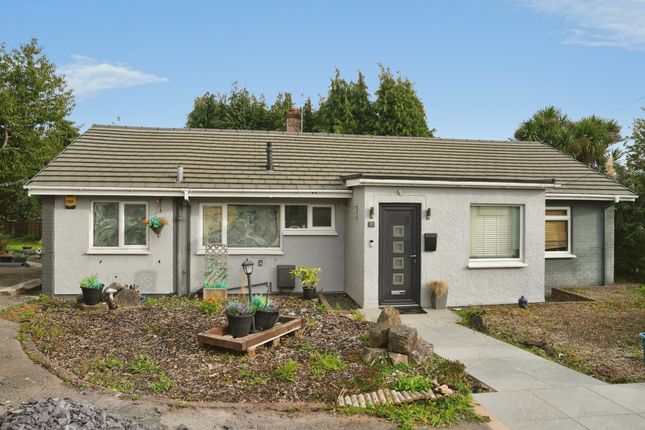
Located within a popular residential area in the historic market town of Chepstow, this three-storey, six-bed, detached house is a substantial modern home offering a massive amount of versatile space to comfortably suit a family, including options for multi-generational living.
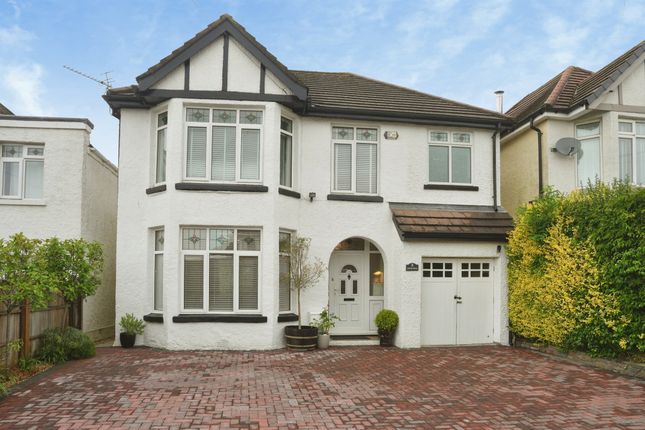
Situated on a quiet road that meanders through the suburb of Woolpitch Wood towards an open field, community orchard, woodland walks and children's playground, the well-presented house is a distinctive presence on the street, boasting a handsome two-tone facade and decorative pillars that flank the central front door.
Parking for two cars at the front and more space and a double garage at the rear are welcome added bonus features as well as a private, family-friendly garden.
Inside, the house is a light-filled, comfortable and modern property that has been loved by the present owners for over 18 years, who have enjoyed calling it their home since the day it was built.
The three-storeys of accommodation offer a wealth of space that has the versatility to fit around a family's needs, with up to six bedrooms that can become offices or reception rooms.
The middle floor is home to a spacious principal bedroom suite resulting in the whole of the top floor being free to become a dedicated space for a young adult or an older generation of the family.
The discovery of a vast top floor living room supports this option, although it could also become another bedroom.
The handsome house is within walking distance to Chepstow community hospital and local primary and secondary schools.
The modern and popular estate also offers a location close to the town centre and its variety of shopping and socialising opportunities waiting to be enjoyed.
There's easy access to major road routes to cities such as Bristol, Newport and Cardiff for work and further amenities but which also facilitate the desire to explore the stunning countryside that cocoons the house and the town, including the Wye Valley and The Forest of Dean.
Step inside this substantial and spacious house and it welcomes you with a hug of light and modern interiors, wrapped in an atmosphere of a comfortable family home that's been loved since the day it was built.
From the well-placed central hall, the lounge beckons with a view straight into the inviting space from the door mat.
This first of the reception rooms is a delightful and sun-soaked space, set up for relaxed socialising clustered around a feature fireplace, with views to the garden provided by a window and a set of French doors.
During warmer weather this room becomes an effortless indoor-outdoor space with the doors thrown open and the garden patio tempting everyone out into the sunshine.
The large adjacent kitchen is a contemporary and well-equipped space that continues the light and bright atmosphere, and if the cook wants company there's room for a small breakfast bar along one wall.
The addition of a door to the side garden and garages is useful, and illustrates that the flow of the house is flawless in its design, effortlessly joining the spaces inside and out.
At the front of the house, as well as a handy cloakroom, is a separate dining room that illustrates the versatility of the house as it could easily be allocated the task of playroom, media room, or any function to fit an owner's particular lifestyle needs.
The upper two floors of this house can give an owner even more options to consider - choices on the number of bedrooms, the functions of rooms, and even an easy set-up for multi generational living.
The principal bedroom suite is found on the middle floor of the property, running the whole depth of the house and provides a sanctuary away from the busier areas.
The built-in storage is joined by a spacious en-suite that includes a separate shower for a refreshing start to the day and corner bath for a relaxing conclusion, enveloped in bubbles.
There are two more double bedrooms, one of which can boast its own en-suite, and a family bathroom on this level but it's the top floor where maybe the house has left the best to last.
Of the three rooms on the top floor, one is currently being used as a living room as it is the biggest space in the house, spanning the depth of the property and boasting four windows.
As the principal bedroom is on the middle floor, the house lends itself to the family living occurring on the two lower floors.
This then gives the option to dedicate the top floor to another layer of the family, as a teenager hangout or a private slice of this house for the older generation.
With an en-suite bedroom next to the current living room, this top floor is almost wholly self-contained.
Currently the house has some of the six bedrooms being used as home offices and studies, but the versatile spaces can easily morph into the ideal home of the next family's dreams.
Agents note: The garage is leasehold with a 999 year lease starting from 1st January 2001. Ground rent £2.00 p.a. There is a site management charge for the communal grounds on the estate.
We have been advised by the vendors that last years charge was £324.62.
Outside - Step outside to admire the visually pleasing symmetrical facade of this substantial family home that pays homage to the classic and popular Georgian style from the past.
The handsome house is a sanctuary to return to after a day out, with easy parking on a brick forecourt as a happy home for two cars and an EV charger fitted to the side of property.
There's more parking available at the rear of the house plus a double garage, so the cars are as well taken care of as the humans at this spacious and versatile home.
The rear garden can be accessed via a gate from the front of the house but the main, seamless access is via a set of French doors in the ground floor living room.
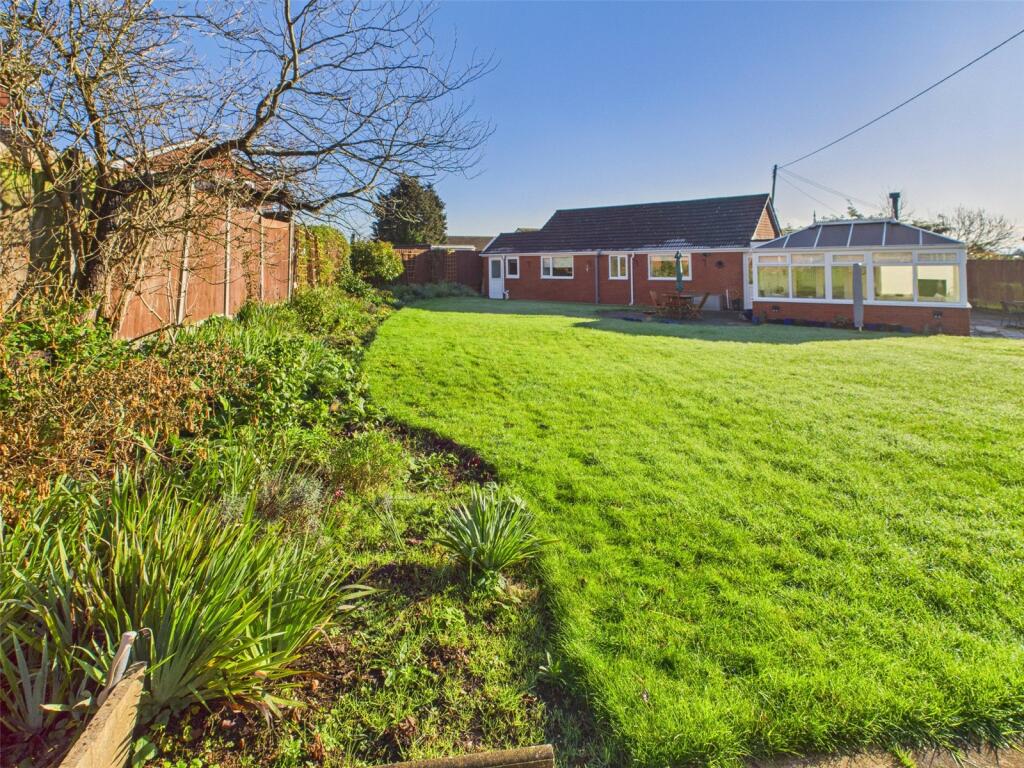
It is a private outdoor space with mature trees providing a green outlook and sun-splashed areas to frequent.
The lawn is the perfect spot for children's football, activities and games, and the sunny patio area is permanently inviting as a spacious alfresco dining spot as long as the weather plays ball.
From lazy Sunday morning brunches and family meals to garden parties with friends and stargazing at the end of a busy day, the garden can provide a welcome from which to enjoy it all.
Viewings Please make sure you have viewed all of the marketing material to avoid any unnecessary physical appointments.
Pay particular attention to the floorplan, dimensions, video (if there is one) as well as the location marker.
In order to offer flexible appointment times, we have a team of dedicated Viewings Specialists who will show you around.
Whilst they know as much as possible about each property, in-depth questions may be better directed towards the Sales Team in the office.
If you would rather a ‘virtual viewing’ where one of the team shows you the property via a live streaming service, please just let us know. Selling?
We offer free Market Appraisals or Sales Advice Meetings without obligation. Find out how our award winning service can help you achieve the best possible result in the sale of your property.
Legal You may download, store and use the material for your own personal use and research.
You may not republish, retransmit, redistribute or otherwise make the material available to any party or make the same available on any website, online service or bulletin board of your own or of any other party or make the same available in hard copy or in any other media without the website owner's express prior written consent.
The website owner's copyright must remain on all reproductions of material taken from this website. - ref ACP36077_CHE_121
Value & comps
No previous sales on record.
Returns
Set an offer; the calculator follows it.
We're still gathering serviced-accommodation data for this area.
Archie refurb estimate: a Pro feature
0.0% below asking
This is not financial or investment advice. Prop AI Deals is not authorised by the Financial Conduct Authority (FCA) to provide investment advice.
All investment calculators, property analyses, and AI-generated insights are for informational purposes only. Property investment carries risk and may result in financial loss. All calculations should be independently verified and you should consult with FCA-authorised financial advisors before making any investment decisions.
Past performance does not guarantee future results. Tax implications vary by individual circumstances.
Deal
Properties like this can earn 2–3x BTL yields when converted to HMO, with retrofit costs around £10k/room. Sign in to see the full tier, yield projection, and cost breakdown.
Commercial properties like this can earn 30-50% higher yields when converted to residential under Class MA / Q / P / PA, with prior approval costing ~GBP 96/unit. Sign in to see the recommended route, yield uplift, and cost breakdown.
BRRR-suited properties can recycle 80-100% of investor capital on refi, leaving a high-yielding rental with most of the money out. Sign in to see the refurb cost stack, ARV projection, and refinance maths.
Detached + large garden = sub-division play. Pro tier unlocks the tier badge, plot size, uplift estimate, and regional land benchmark.
Short-lease flats trade at deep discount, but extending under the 1993 Act often costs far less than the discount. Pro tier unlocks the tier badge, premium breakdown, long-lease ARV and arbitrage maths.
See projected short-stay revenue vs a vanilla BTL for this property.
See real sub-let margins (HMO room rates & SA nightly rates) vs the landlord rent.
Area
Agent & docs
FAQ
About 19, Woolpitch Wood, Chepstow
Explore nearby