2-bedroom bungalow · CV32 7HT
Listing removedListed 340 days
Opportunity summary
See Archie’s verdict, returns by strategy and what to check before viewing.
About
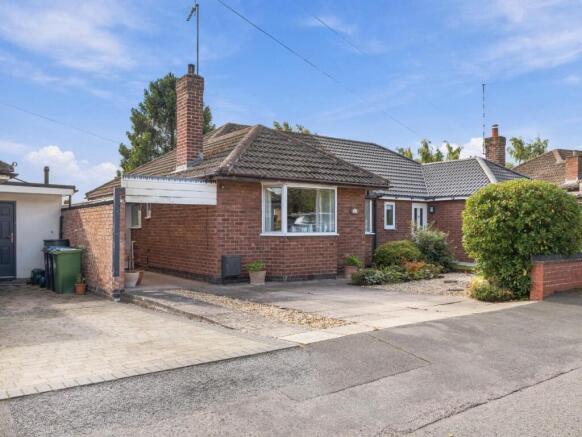
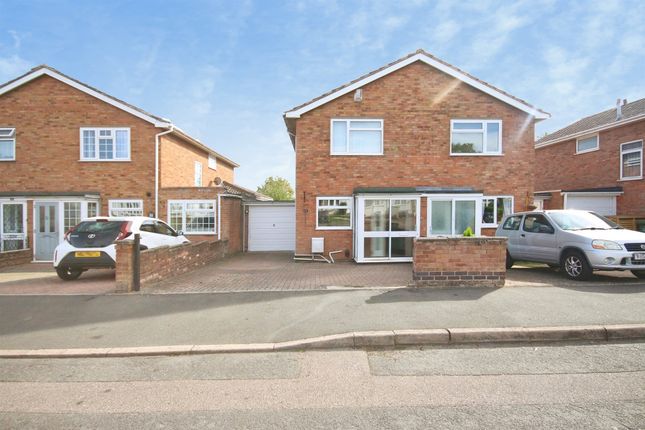
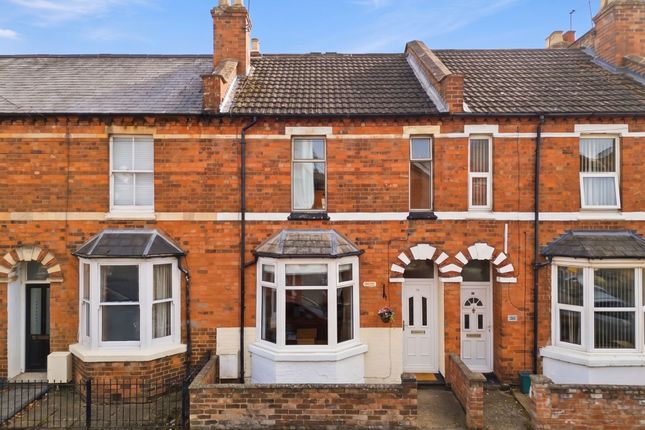
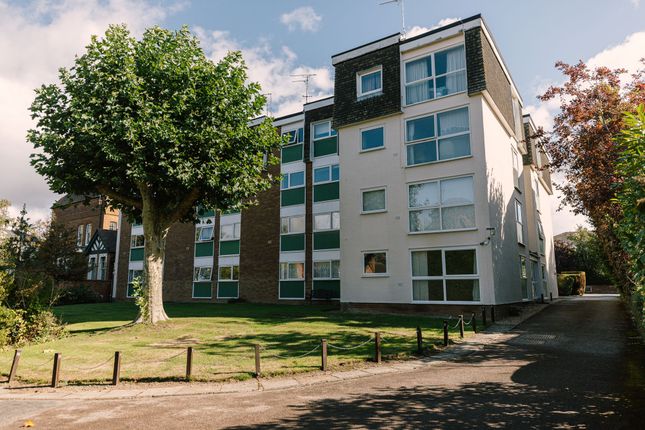
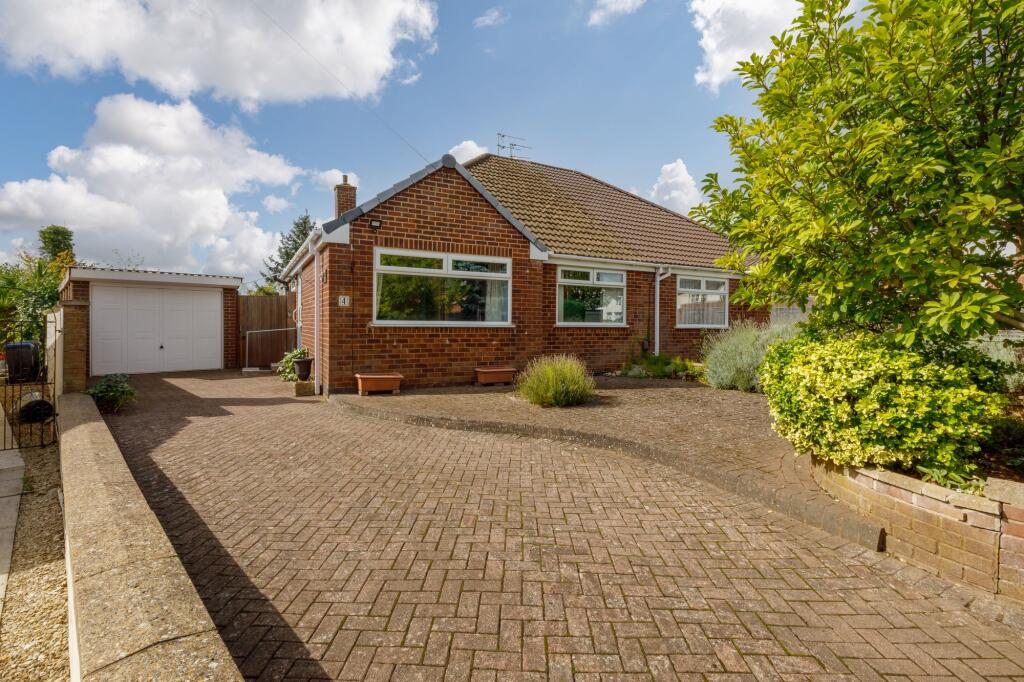
A two bedroom 1960's semi-detached bungalow, situated in a delightful cul-de-sac of bungalows just off Stirling Avenue in the very popular New Cubbington area of North/East Leamington.
The property is in need of some modernisation and comprises of entrance hall, two double bedrooms, a kitchen, shower room and a lounge diner. A spiral staircase leads to the loft.
There is a large South-West facing rear garden and parking for 2 cars. This bungalow had a new roof in 2023 and is offered with no onward chain.
It’s in the details… Entrance Hall Timber and glazed door leads into the hallway, which has timber effect laminate flooring and panel doors through to the two bedrooms, kitchen, bathroom and lounge diner.
There is a spiral staircase leads to a loft space with a Velux window. There are other compartments in the loft- one for storage and one with the gas boiler.
Lounge Diner A spacious lounge diner, with wall lights, a radiator and an opening through to the conservatory style dining area- with uPVC double glazed windows with a great view of the garden, also has a uPVC double glazed door.
Kitchen With a white fitted kitchen with dark worktops, which includes a double bowl stainless steel sink with a large mixer tap.
Space and plumbing for a washing machine, space for an under-counter fridge, under-cabinet lighting, a four ring electric hob with an extractor over.
There is tiled flooring, white bevel edge tiled splash-back and a uPVC double glazed window to the side. Bedroom One A spacious double bedroom, with a uPVC double glazed window to the front.
Timber effect laminate flooring, down-lights and a radiator. Bedroom Two A double bedroom with a uPVC double glazed window overlooking the rear garden. Radiator and coving.
Shower Room Fitted with a glass door shower enclosure, with an electric shower, light and an extractor. There is a large vanity storage unit with sink and mixer tap.
A vanity unit with large worktop runs the length of the room, opposite a chrome towel radiator, a radiator and toilet. There are down-lights and a uPVC double glazed window.
Rear Garden There is a large rear garden, which has a formal area of green lawn, with curved bedding borders and a pathway that leads to an area which has trees and lots of bushes, a pond, a shed and small pergola and a deep area behind which has a lot of small trees and large bushes.
Front & Drive The front has an off street parking with tarmacadam surface for two cars, with a large area planted with shrubs and flowers.
At the side, there is a timber door and fencing secured access to the rear garden and shed.
Location This cul-de-sac is situated just off the beautiful tree-lined Stirling Avenue- a highly sought-after position to the Northeast of Leamington Spa, sitting within the catchments to Telford School and North Leamington School with easy access in and out of the vibrant town centre with all it has to offer.
The beautiful Warwickshire countryside is minutes away in one direction with the town centre minutes away in the opposite direction.
There is also an abundance of local amenities close by and is on a local bus route for an easy commute into Leamington Spa or surrounding areas.
Value & comps
No previous sales on record.
Returns
Set an offer; the calculator follows it.
We're still gathering serviced-accommodation data for this area.
Archie refurb estimate: a Pro feature
0.0% below asking
This is not financial or investment advice. Prop AI Deals is not authorised by the Financial Conduct Authority (FCA) to provide investment advice.
All investment calculators, property analyses, and AI-generated insights are for informational purposes only. Property investment carries risk and may result in financial loss. All calculations should be independently verified and you should consult with FCA-authorised financial advisers before making any investment decisions.
Past performance does not guarantee future results. Tax implications vary by individual circumstances.
Deal
Properties like this can earn 2–3x BTL yields when converted to HMO, with retrofit costs around £10k/room. Sign in to see the full tier, yield projection, and cost breakdown.
Commercial properties like this can earn 30-50% higher yields when converted to residential under Class MA / Q / P / PA, with prior approval costing ~GBP 96/unit. Sign in to see the recommended route, yield uplift, and cost breakdown.
BRRR-suited properties can recycle 80-100% of investor capital on refi, leaving a high-yielding rental with most of the money out. Sign in to see the refurb cost stack, ARV projection, and refinance maths.
Detached + large garden = sub-division play. Pro tier unlocks the tier badge, plot size, uplift estimate, and regional land benchmark.
Short-lease flats trade at deep discount, but extending under the 1993 Act often costs far less than the discount. Pro tier unlocks the tier badge, premium breakdown, long-lease ARV and arbitrage maths.
See projected short-stay revenue vs a vanilla BTL for this property.
See real sub-let margins (HMO room rates & SA nightly rates) vs the landlord rent.
Area
Agent & docs

FAQ
About Roxburgh Croft, Leamington Spa
Explore nearby