2-bedroom flat · G32 8BY
Listing removedListed 55 days · slow let
Opportunity summary
See Archie’s verdict, returns by strategy and what to check before viewing.
About
Entrance Hallway A welcoming entrance hallway provides access throughout the accommodation.
The hall is bright and neutrally decorated, with attractive wood-effect flooring and traditional-style timber detailing adding character.
Lounge A particularly spacious and comfortable main living room positioned to the front of the property.
A large window allows plenty of natural light into the room, while the parquet-style flooring gives the space a distinctive finish.
There is ample room for a substantial sofa arrangement and additional living furniture, together with a feature fireplace and a wall-mounted television position.
The neutral décor makes this an easy room for a tenant to make their own.
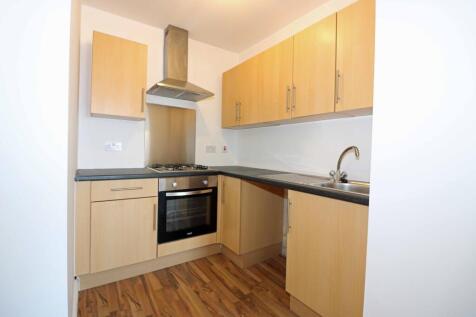
Kitchen The fitted kitchen has a smart monochrome finish, with white wall and base-mounted cabinetry complemented by dark work surfaces and white metro-style tiled splashbacks.
The kitchen incorporates an oven, gas hob and extractor hood, with additional space and provision for appliances.
Patterned flooring provides a stylish finishing touch, while a glazed external door gives convenient access towards the rear garden.
Bedroom One A generous double bedroom with plenty of space for a large bed, bedside furniture and additional storage.
The room is finished in neutral tones with fitted carpeting and benefits from a large window providing excellent natural light.
Bedroom Two The second bedroom is another useful apartment and is currently arranged as a home office and occasional sitting room.
Its proportions make it suitable for use as a bedroom, nursery, study or dedicated work-from-home space, giving tenants excellent flexibility.
Shower Room The modern shower room is finished with neutral tiling and comprises a corner shower enclosure, WC and pedestal wash-hand basin. A chrome heated towel rail and window complete the room.
Rear Garden One of the property's standout features is the substantial private rear garden.
Predominantly laid to lawn and enclosed by timber fencing, it provides an excellent outdoor area for relaxing during the warmer months.
A raised decked seating area immediately to the rear of the property creates an ideal space for garden furniture, outdoor dining or entertaining.
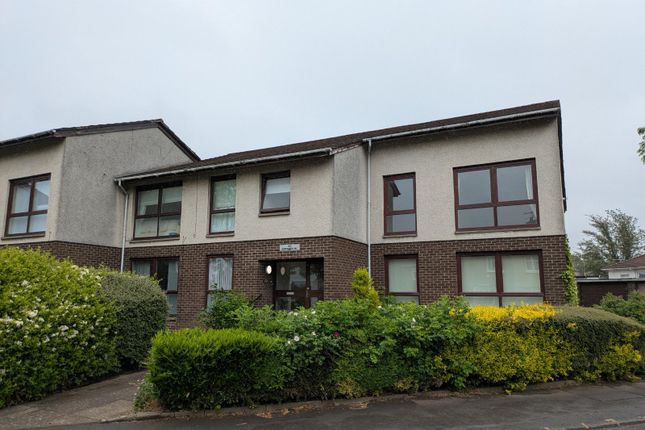
Exterior & Parking The property benefits from a particularly attractive frontage with a low-maintenance landscaped area and off-street driveway parking.
A pathway to the side provides convenient access towards the rear garden.
Key Features Two-bedroom flat Spacious main lounge Modern fitted kitchen Contemporary shower room Generous principal double bedroom Versatile second bedroom/home office Private enclosed rear garden Raised decked seating area Off-street driveway parking Attractive parquet-style flooring within the lounge Gas hob and fitted oven Well presented throughout Convenient Carmyle location Ideal for professionals, couples or a small family Local Area Montrose Avenue is situated within the established Carmyle area in Glasgow's East End, offering a convenient setting for tenants requiring good access to everyday amenities and commuter routes.
The surrounding area provides local shops, schooling and public transport connections, with straightforward road access towards Glasgow City Centre and the wider motorway network.
The combination of residential surroundings, private outdoor space and parking should make the property particularly appealing to professional tenants, couples and smaller families looking for a well-connected home away from the immediate city-centre environment.
Deposit: £900.00 Tax Band: B EPC Band: C Landlord Registration No.: PENDING McTurk & Muir Lettings Registration No.: LARN1910009 Council Tax Band: B (Inverclyde )
Value & comps
Land Registry doesn’t cover Scotland or Northern Ireland, so previous sales may not be on record.
Rental comparables are shown in the Rental section below. Sold comparables remain for area capital context only.
Returns
Short-let licence or registration needed
We're still gathering serviced-accommodation data for this area.
This is not financial or investment advice. Prop AI Deals is not authorised by the Financial Conduct Authority (FCA) to provide investment advice.
All investment calculators, property analyses, and AI-generated insights are for informational purposes only. Property investment carries risk and may result in financial loss. All calculations should be independently verified and you should consult with FCA-authorised financial advisers before making any investment decisions.
Past performance does not guarantee future results. Tax implications vary by individual circumstances.
Deal
Properties like this can earn 2–3x BTL yields when converted to HMO, with retrofit costs around £10k/room. Sign in to see the full tier, yield projection, and cost breakdown.
Commercial properties like this can earn 30-50% higher yields when converted to residential under Class MA / Q / P / PA, with prior approval costing ~GBP 96/unit. Sign in to see the recommended route, yield uplift, and cost breakdown.
BRRR-suited properties can recycle 80-100% of investor capital on refi, leaving a high-yielding rental with most of the money out. Sign in to see the refurb cost stack, ARV projection, and refinance maths.
Detached + large garden = sub-division play. Pro tier unlocks the tier badge, plot size, uplift estimate, and regional land benchmark.
Short-lease flats trade at deep discount, but extending under the 1993 Act often costs far less than the discount. Pro tier unlocks the tier badge, premium breakdown, long-lease ARV and arbitrage maths.
See projected short-stay revenue vs a vanilla BTL for this property.
See real sub-let margins (HMO room rates & SA nightly rates) vs the landlord rent.
Area
Agent & docs

FAQ
About Montrose Avenue, Glasgow
Explore nearby