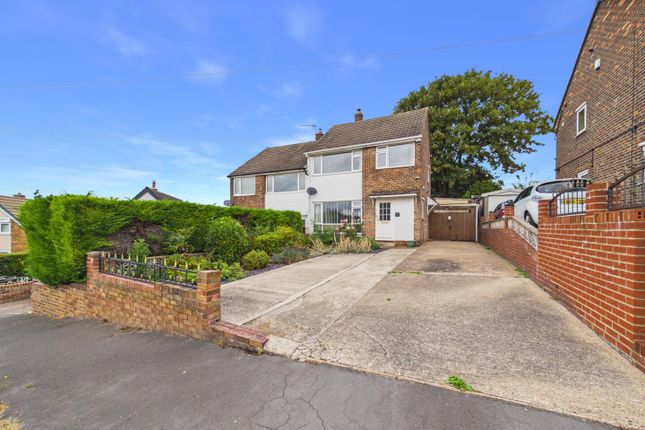
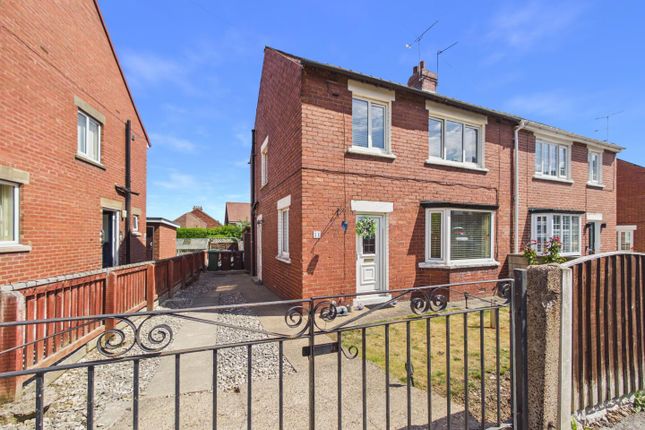
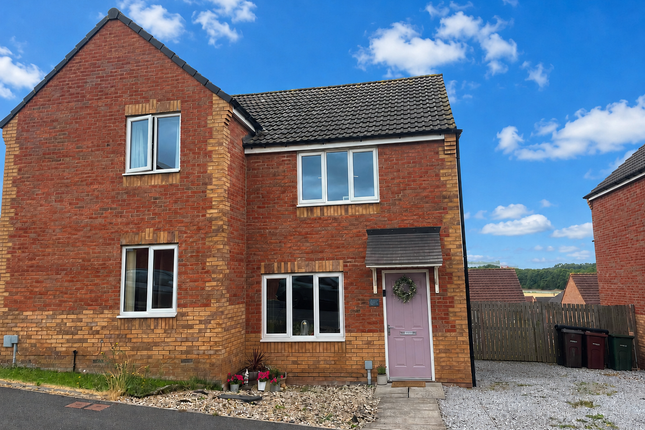
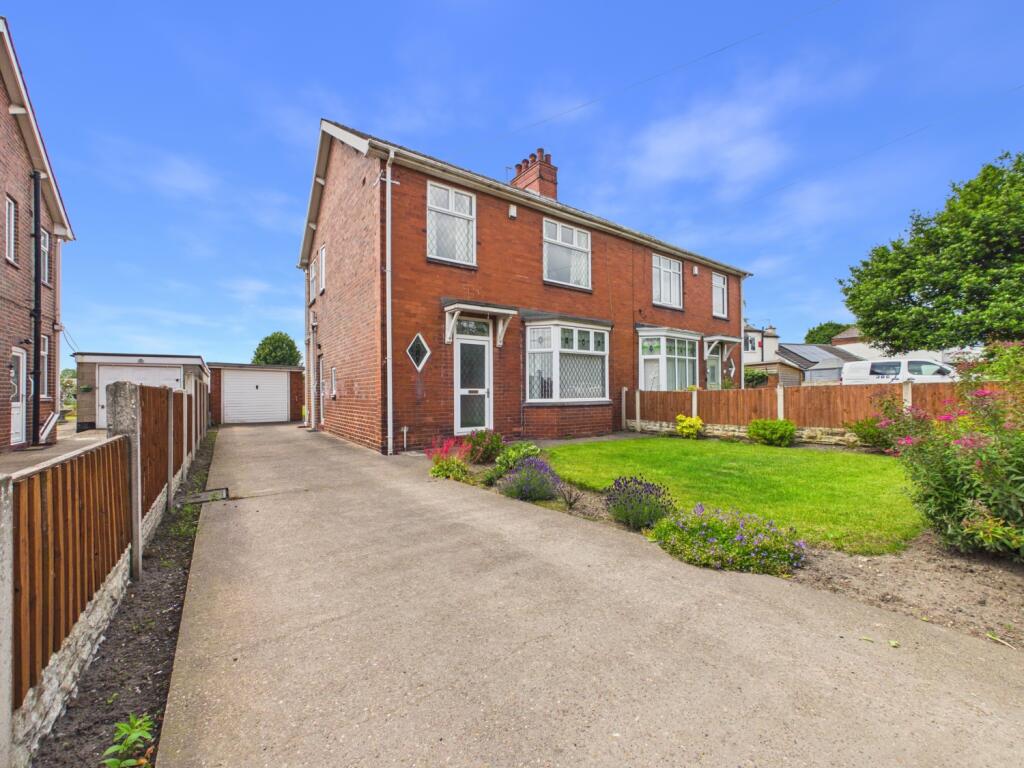
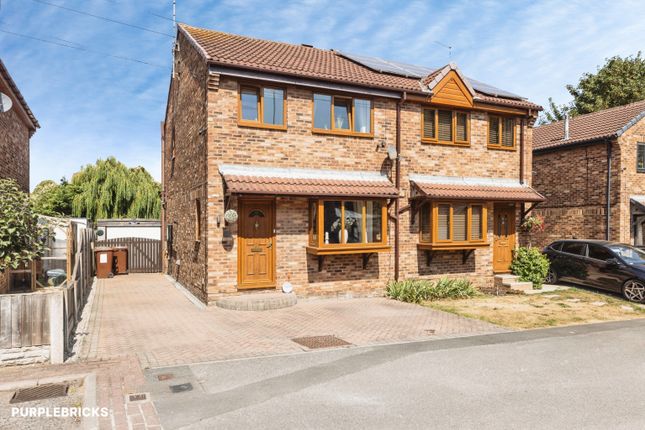
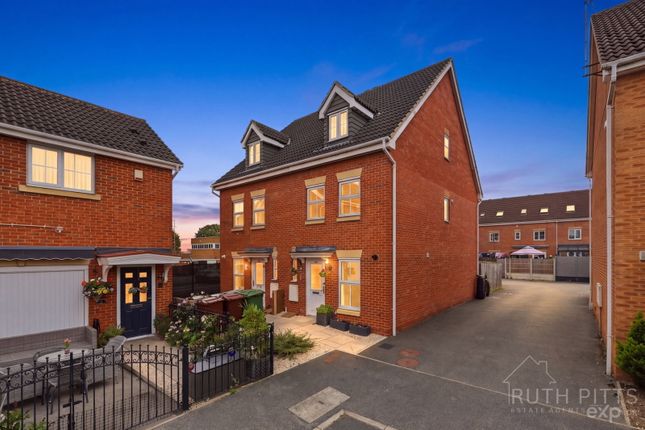
3-bedroom semi-detached house · WF11 0JJ
For saleListed 27 days
Opportunity summary
See Archie’s verdict, returns by strategy and what to check before viewing.
About
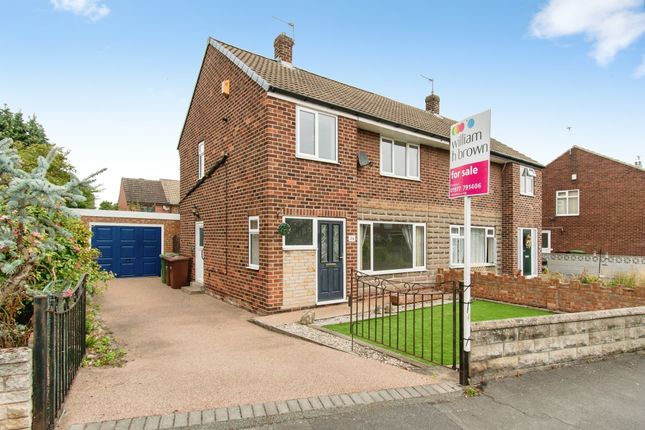
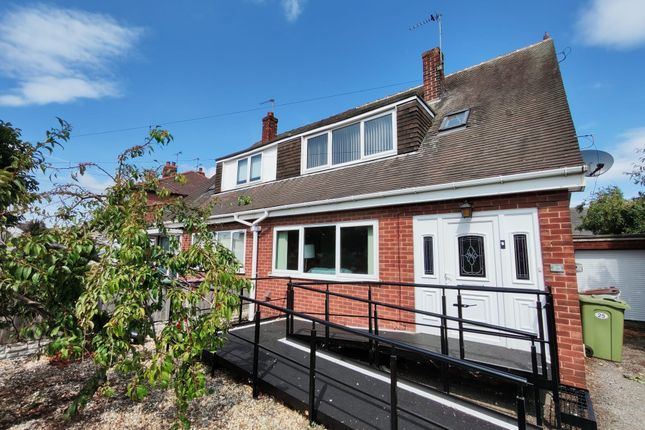
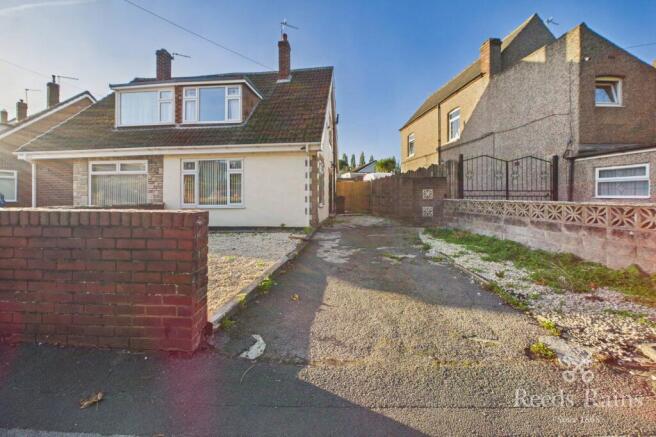
This extended semi-detached home offers a comfortable, versatile layout that works brilliantly for day-to-day family living.
Featuring three good-sized bedrooms, a cosy separate lounge at the front, and a bright open-plan living space at the back opening onto the garden, it's a home ready to move straight into and make your own.
Ground Floor Stepping through the front door into the entrance hallway, you will find wood-effect flooring and classic wall panelling leading toward the main living areas and stairs.
Living Room: Positioned off the hallway at the front of the home, the lounge features a wide bay window with leaded glass detail, delicate ceiling coving and rose, a feature fireplace, and wood-effect flooring.
Bathroom: Located on the ground floor off the hallway, this modern fully tiled bathroom suite includes a bath with glass screen and overhead shower, dark vanity wash basin, and WC.
Open-Plan Kitchen, Dining & Living Hub: A standout feature of the home, this open-plan layout brings together cooking, dining, and relaxed family living.
The kitchen is fitted with shaker-style cabinetry, contrasting worktops, under-cabinet lighting, integrated cooking appliances, and ambient plinth lighting.
This flows directly into the dining and living conservatory, which has been upgraded with a solid, plastered vaulted ceiling and recessed spotlights-ensuring it remains comfortable and usable throughout all four seasons.
Large windows provide plenty of natural light and garden views, while double French doors open straight out onto the patio.
First Floor Bedroom 1: A generous master double bedroom with dual windows letting in plenty of natural light, alongside full-width sliding wardrobes providing extensive storage.
Bedroom 2: A second double bedroom complete with a built-in cupboard and recessed alcove shelving. Bedroom 3: A well-proportioned third bedroom currently utilized as a home office/study.
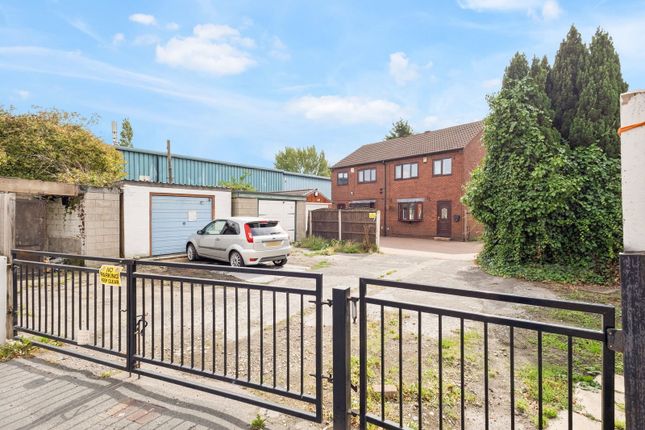
Exterior & Grounds Front: Double wrought-iron gates open onto a spacious block-paved driveway providing convenient off-street parking.
Rear Garden: The rear garden is arranged into three distinct zones: A stone-paved patio area immediately outside the French doors, a central lawn, and a raised wooden decking area positioned toward the rear boundary for outdoor seating.
A detached garden shed / store provides valuable external storage space.
Material Information: Utilities Electric: Mains Water: Mains Heating: Gas Broadband: Fibre Sewerage: Mains Rights and Restrictions Private rights of way: None Public rights of way: None Listed property: No Risks Flooded in last 5 years: No Flood defences: N/A Source of flood: N/A anti money laundering: Should a purchaser have an offer accepted, they will need to meet our legal requirements under Anti Money Laundering Regulations (aml).
We use a specialist third party service to verify your information and the cost of these checks is £30 per person, which is paid in advance and none refundable.
Payment is made when a sale is agreed and prior to a memorandum of sale being produced.
Living Room 3.32m x 4.78m - 10'11” x 15'8” Kitchen 5.67m x 1.82m - 18'7” x 5'12” Living/Dining Room 5.23m x 3.01m - 17'2” x 9'11” Bathroom 1.66m x 1.87m - 5'5” x 6'2” Bedroom 1 4.85m x 2.68m - 15'11” x 8'10” Bedroom 2 2.69m x 3.95m - 8'10” x 12'12” Bedroom 3 2.85m x 3.03m - 9'4” x 9'11”
Value & comps
No previous sales on record.
Returns
Set an offer; the calculator follows it.
We're still gathering serviced-accommodation data for this area.
Archie refurb estimate: a Pro feature
0.0% below asking
This is not financial or investment advice. Prop AI Deals is not authorised by the Financial Conduct Authority (FCA) to provide investment advice.
All investment calculators, property analyses, and AI-generated insights are for informational purposes only. Property investment carries risk and may result in financial loss. All calculations should be independently verified and you should consult with FCA-authorised financial advisors before making any investment decisions.
Past performance does not guarantee future results. Tax implications vary by individual circumstances.
Deal
Properties like this can earn 2–3x BTL yields when converted to HMO, with retrofit costs around £10k/room. Sign in to see the full tier, yield projection, and cost breakdown.
Commercial properties like this can earn 30-50% higher yields when converted to residential under Class MA / Q / P / PA, with prior approval costing ~GBP 96/unit. Sign in to see the recommended route, yield uplift, and cost breakdown.
BRRR-suited properties can recycle 80-100% of investor capital on refi, leaving a high-yielding rental with most of the money out. Sign in to see the refurb cost stack, ARV projection, and refinance maths.
Detached + large garden = sub-division play. Pro tier unlocks the tier badge, plot size, uplift estimate, and regional land benchmark.
Short-lease flats trade at deep discount, but extending under the 1993 Act often costs far less than the discount. Pro tier unlocks the tier badge, premium breakdown, long-lease ARV and arbitrage maths.
See projected short-stay revenue vs a vanilla BTL for this property.
See real sub-let margins (HMO room rates & SA nightly rates) vs the landlord rent.
Area
Agent & docs

FAQ
About 7, Northfield Road, Knottingley
Explore nearby