We've tightened what earns a Pursue. A home now needs a published valuation, a strategy that still makes money after real running costs and lender stress tests, and no listing problems that would stop a mortgage. You'll see fewer Pursues, and each one has been checked harder.
See how verdicts work3-bedroom flat · NG24 1TU
For saleReduced £10k (−6.3%) on 10 SepListed 124 days
Opportunity summary
See Archie’s verdict, returns by strategy and what to check before viewing.
About
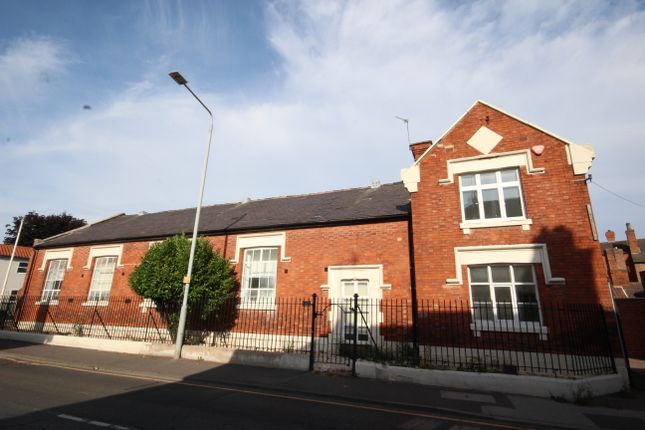
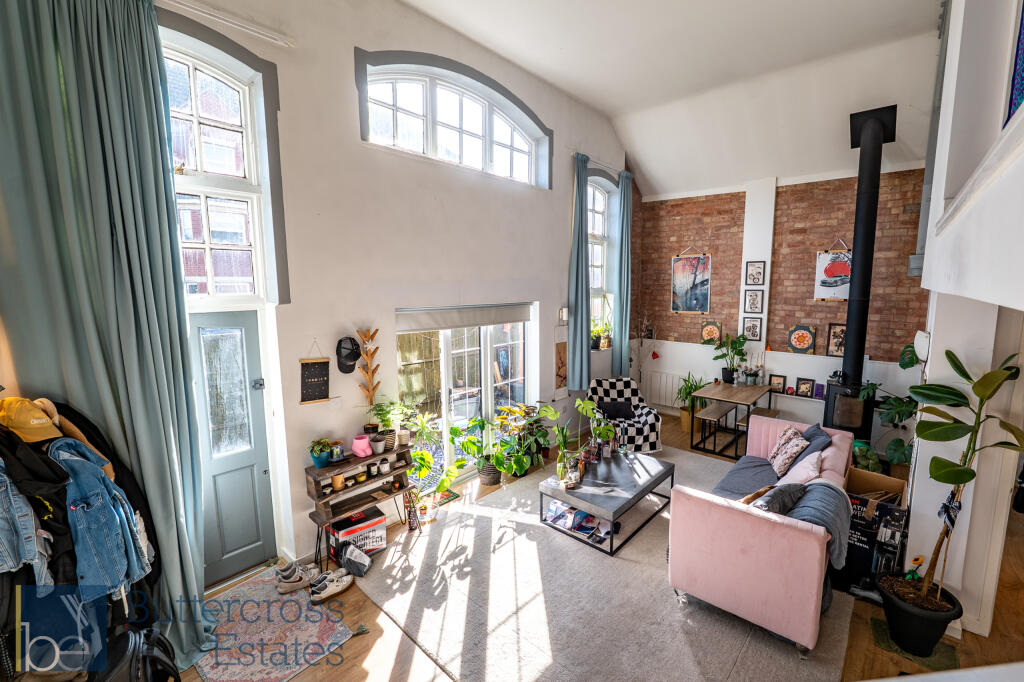
Copious & contemporary convenience!.. This superbly spacious second floor apartment is an outstanding find!
Situated in close proximity to the Town Centre, surrounded by amenities galore and ease of access to both train stations. One of which boasts a direct link to kings cross station!..
Via North Gate Station. This generous & well-maintained home is ready and waiting for your appreciation. Showcasing an expansive layout that almost reaches 1,000 square/ft.
Promoting adaptable & free-flowing space, comprising: Inviting entrance hall, a useful utility cupboard, a magnificent 22ft open-plan living/ dining kitchen space.
Hosting a range of integrated appliances and large sliding door out to a delightful balcony. Allowing you to watch the world go by!
The apartment is enhanced by a stylish shower room and three bedrooms. The master bedroom also boasts an en-suite shower room.
Additional benefits of this impressive modern home include double glazing throughout and efficient electric heating. The complex also provides access to a popular coffee shop and gymnasium.
The apartment is accessed via a communal lift with a secure telecom entry system. There is also an allocated parking space, accessed to the rear of the building, via a secure barrier.
Marketed with no onward chain & promising effortless living with a lovely lifestyle in-mind. Do not delay, book your viewing today!
Entrance Hall: (5.59m x 2.72m (18'4 x 8'11)) Max measurements provided.
Utility Store: (1.40m x 1.17m (4'7 x 3'10)) Open-Plan Living/ Dining Kitchen: (6.86m x 5.38m (22'6 x 17'8)) Max measurements provided.
Balcony/ Seating Area: (3.30m x 1.40m (10'10 x 4'7)) Master Bedroom: (3.89m x 3.58m (12'9 x 11'9)) En-Suite Shower Room: (2.29m x 1.40m (7'6 x 4'7)) Bedroom Two: (5.54m x 2.69m (18'2 x 8'10 )) Max measurements provided.
Bedroom Three: (3.61m x 2.77m (11'10 x 9'1)) Max measurements provided.
Stylish Modern Shower Room: (2.59m x 1.91m (8'6 x 6'3)) Allocated Parking Space The property provides an allocated parking space, via a secure access barrier.
The allocated space is marked out as 'C201'. Approximate Size: 930 Square Ft. Measurements are approximate and for guidance only. Services: Mains water, drainage, and electricity are all connected.
The property also provides electric heating and double glazing throughout.
Please note: We have not and will not be testing any equipment, services or appliances and cannot verify that they are in full working order.
The buyer is advised to obtain verification from their solicitor or a surveyor. Tenure: Leasehold. Sold with vacant possession on completion. Lease Information: Management Company: Fletcher Gate Ltd.
Length Of Lease: 125 Years from March 2010. Years Remaining on Lease: 110 Years. Current Ground Rent: £100 per annum Current Service Charge: £2,010 per annum.
Paid directly to Warwick Brewery Management ltd. This includes buildings insurance. Please note: This information has been provided by the vendor and has not been clarified by the agent.
Local Authority: Newark & Sherwood District Council.
Council Tax: Band 'c' Epc: Energy Performance Rating: 'tbc'- On Order A copy of the full Energy Performance Certificate for this property is available upon request unless exempt.
Please be advised if you are considering purchasing a property for Buy To Let purposes, from 1st April 2018 without an EPC rated E or above it will not be possible to issue a new tenancy, or renew an existing tenancy agreement.
Local Information & Amenities: This property is conveniently located in a highly sought after and central location, close along the banks of the River Trent.
The apartment complex is primely situated within comfortable walking distance to Newark North Gate and Castle Gate Train Stations (with a fast-track railway link to London Kings Cross from Newark North Gate station in approximately 75 minutes).
Within the development is a coffee shop, gymnasium and a beauticians.
Newark-on-Trent has many tourist attractions and has many events taking place on the showground, one of the biggest being the famous antiques fairs attracting visitors from all over the globe.
Adjacent to the showground is the Newark Air Museum which also has open days to the public.
There are many well-known shops, public houses, boutiques, restaurants and attractions in the town with the marketplace overlooked by the attractive Georgian Town Hall.
Agents Note: External Cladding: The Roundhead Building is above 18 meters in height, therefore requiring a completed External Wall System (EWS1) form of an A1, A2 or B1 rating, completed by a qualified professional.
Please speak to the agent for further clarification. Viewing Arrangements: Strictly by appointment only through the agent. Available 7 days A week. Subject to availability.
For further details or if you wish to arrange an appointment, please contact us on: Money Laundering Regulations: Please be aware that any intending purchaser(s) will be required to produce two forms of Identification documentation in order for the transaction to proceed.
Draft Details-Awaiting Approval: These are draft particulars awaiting final approval from the vendor, therefore the contents may be subject to change and must not be relied upon as an entirely accurate description of the property.
Although the particulars are believed to be materially correct, their accuracy cannot be guaranteed and they do not form part of any contract.
Fixtures, fittings and furnishings are not included in a sale, unless specifically mentioned.
Value & comps
No previous sales on record.
Returns
Set an offer; the calculator follows it.
We're still gathering serviced-accommodation data for this area.
Archie refurb estimate: a Pro feature
0.0% below asking
This is not financial or investment advice. Prop AI Deals is not authorised by the Financial Conduct Authority (FCA) to provide investment advice.
All investment calculators, property analyses, and AI-generated insights are for informational purposes only. Property investment carries risk and may result in financial loss. All calculations should be independently verified and you should consult with FCA-authorised financial advisers before making any investment decisions.
Past performance does not guarantee future results. Tax implications vary by individual circumstances.
Deal
Properties like this can earn 2–3x BTL yields when converted to HMO, with retrofit costs around £10k/room. Sign in to see the full tier, yield projection, and cost breakdown.
Commercial properties like this can earn 30-50% higher yields when converted to residential under Class MA / Q / P / PA, with prior approval costing ~GBP 96/unit. Sign in to see the recommended route, yield uplift, and cost breakdown.
BRRR-suited properties can recycle 80-100% of investor capital on refi, leaving a high-yielding rental with most of the money out. Sign in to see the refurb cost stack, ARV projection, and refinance maths.
Detached + large garden = sub-division play. Pro tier unlocks the tier badge, plot size, uplift estimate, and regional land benchmark.
Short-lease flats trade at deep discount, but extending under the 1993 Act often costs far less than the discount. Pro tier unlocks the tier badge, premium breakdown, long-lease ARV and arbitrage maths.
See projected short-stay revenue vs a vanilla BTL for this property.
See real sub-let margins (HMO room rates & SA nightly rates) vs the landlord rent.
Area
Agent & docs

FAQ
About Flat 201, The Roundhead Building, Warwick Brewery, Newark
Explore nearby