We've tightened what earns a Pursue. A home now needs a published valuation, a strategy that still makes money after real running costs and lender stress tests, and no listing problems that would stop a mortgage. You'll see fewer Pursues, and each one has been checked harder.
See how verdicts work4-bedroom detached house · BN27 4SF
For saleListed 110 days
Opportunity summary
See Archie’s verdict, returns by strategy and what to check before viewing.
About
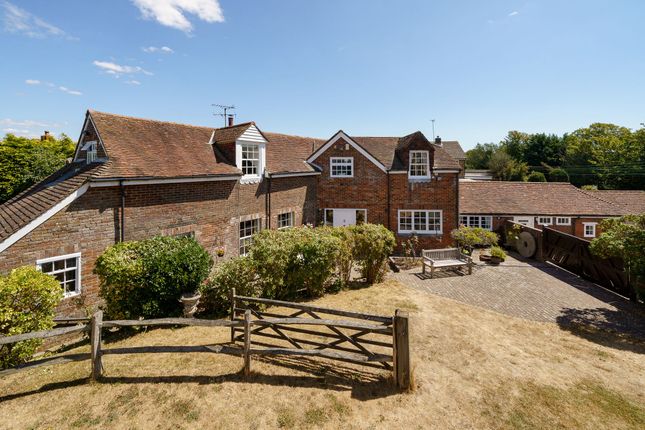
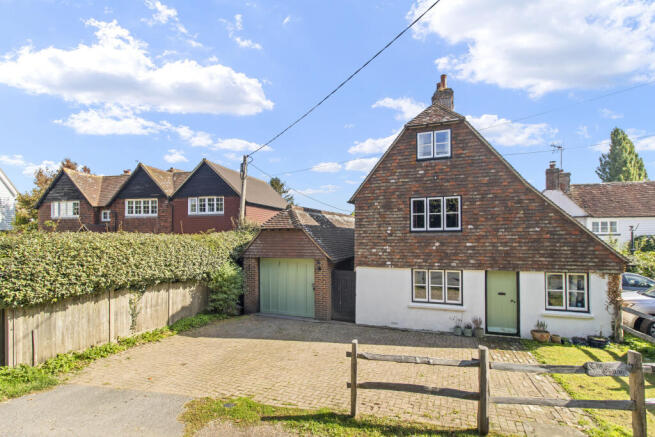
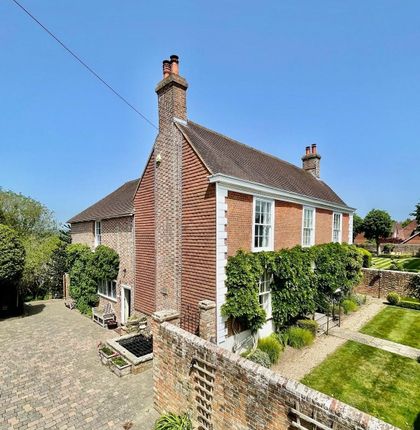
Price guide £800,000 - £850,000 watch the film and 3D tour and view expert photography at (all provided free for all our sellers) Steeped in over 500 years of history, this extraordinary Grade II Listed village home is far more than a house, it is a remarkable piece of England's past, lovingly preserved and ready for its next chapter.
Believed to date back to around 1460 as a Wealden Hall house, this enchanting detached residence has evolved through the centuries, each generation leaving its mark while respecting the character that makes it so unique.
Originally built as an impressive family home, it has evolved through a number of distinguished chapters – from a bustling village tea room to two charming cottages, and later an acclaimed luxury restaurant.
Each incarnation has added to its unique character creating a home that blends historical significance with timeless elegance and is now restored to the exceptional private home it is today.
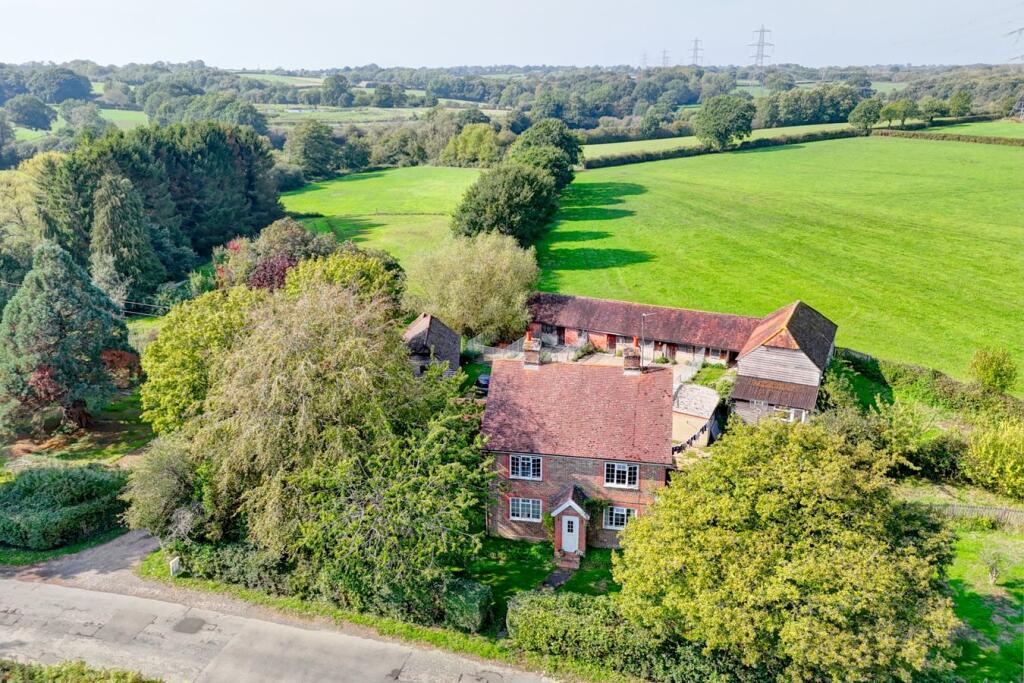
Approached with an immediate sense of arrival, the house occupies an elevated position on just over an acre, commanding breathtaking views across the High Weald National Landscape to the rear and, on clear days, stretching across the Pevensey Levels towards the sea from the front.
Inside, every room tells a story. Ancient exposed timbers, magnificent fireplaces and centuries-old craftsmanship create an atmosphere that simply cannot be replicated.
The house has been thoughtfully adapted over time allowing its next owners to shape the space around their own lifestyle while preserving its remarkable heritage.
Four distinctive reception rooms offer endless flexibility, whether for elegant entertaining, cosy evenings by the fire, creative pursuits or working from home.
The impressive rear extension provides a wonderful light-filled space that could become an exceptional living room or perhaps the kitchen and family room of your dreams.
The existing kitchen is complemented by a practical scullery, while two ground-floor cloakrooms add further convenience.
Upstairs, the sense of history continues throughout the four characterful bedrooms, each with its own individual charm, served by two bathrooms that comfortably accommodate family life or visiting guests.
Outside, the grounds are every bit as captivating as the house itself.
Rather than imposing a formal garden, the current owners have embraced the landscape, allowing the woodland to flourish into a rich, natural, private wilderness alive with wildlife.
It is a place to wander, explore and enjoy nature literally from your own doorstep.
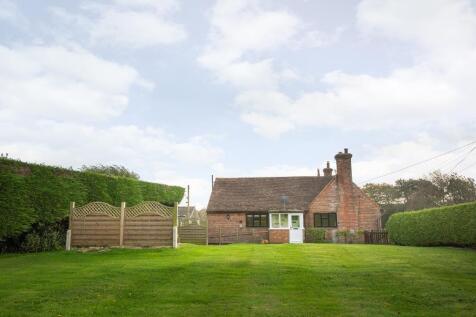
Hidden away within the grounds sits a detached double garage, although in a derelict condition, it offers an intriguing opportunity for restoration, subject to any necessary consents.
A substantial private parking area, a reminder of the home former life as a restaurant provides exceptional parking capacity for family and guests.
Despite its rural setting, this is a home that offers the best of both worlds.
The current owners successfully commuted to London for many years, proving that life in an historic country house needn't come at the expense of modern connectivity.
Homes of this age, authenticity and provenance are exceptionally rare.
For those seeking not simply a beautiful property, but a home with soul, history and an enduring sense of place, this remarkable residence presents a truly once in a generation opportunity.
Scullery - 17' 9" x 7' 8" 17' 9" x 7' 8" (5.41m x 2.34m) Jetty Room - 26' 3" x 15' 9" 26' 3" x 15' 9" (8.00m x 4.80m) Maximum measurements given.
Living Room - 26' 4" x 12' 5" 26' 4" x 12' 5" (8.03m x 3.78m) Family Room - 24' 7" x 20' 5" 24' 7" x 20' 5" (7.49m x 6.22m) Kitchen - 21' 2" x 10' 4" 21' 2" x 10' 4" (6.45m x 3.15m) Dining Hall - 19' 11" x 9' 6" 19' 11" x 9' 6" (6.07m x 2.90m) Bedroom 1 - 15' 3" x 11' 11" 15' 3" x 11' 11" (4.66m x 3.38m) Bedroom 2 - 16'8" x 6' 9" 16'8" x 6' 9" (5.12m x 2.06m) Bedroom 3 - 10' 9" x 9' 11" 10' 9" x 9' 11" (3.28m x 3.02m) Bedroom 4 - 10' 9" x 9' 2" 10' 9" x 9' 2" (3.28m x 2.79m) The Local Area Village life is enhanced by excellent pubs in both Boreham Street and the neighbouring villages, offering welcoming places to meet the local community.
For a wider choice of shopping, leisure and everyday amenities, Hailsham and the vibrant coastal town of Eastbourne are both within easy reach, with Eastbourne's beautiful seafront the perfect setting for walks, dining and seaside recreation.
There's also access to the South Downs National Park. Families are well served by a choice of highly regarded local state schools, and a number of renowned independent schools'
Value & comps
No previous sales on record.
Returns
Set an offer; the calculator follows it.
We're still gathering serviced-accommodation data for this area.
Archie refurb estimate: a Pro feature
0.0% below asking
This is not financial or investment advice. Prop AI Deals is not authorised by the Financial Conduct Authority (FCA) to provide investment advice.
All investment calculators, property analyses, and AI-generated insights are for informational purposes only. Property investment carries risk and may result in financial loss. All calculations should be independently verified and you should consult with FCA-authorised financial advisers before making any investment decisions.
Past performance does not guarantee future results. Tax implications vary by individual circumstances.
Deal
Properties like this can earn 2–3x BTL yields when converted to HMO, with retrofit costs around £10k/room. Sign in to see the full tier, yield projection, and cost breakdown.
Commercial properties like this can earn 30-50% higher yields when converted to residential under Class MA / Q / P / PA, with prior approval costing ~GBP 96/unit. Sign in to see the recommended route, yield uplift, and cost breakdown.
BRRR-suited properties can recycle 80-100% of investor capital on refi, leaving a high-yielding rental with most of the money out. Sign in to see the refurb cost stack, ARV projection, and refinance maths.
Detached + large garden = sub-division play. Pro tier unlocks the tier badge, plot size, uplift estimate, and regional land benchmark.
Short-lease flats trade at deep discount, but extending under the 1993 Act often costs far less than the discount. Pro tier unlocks the tier badge, premium breakdown, long-lease ARV and arbitrage maths.
See projected short-stay revenue vs a vanilla BTL for this property.
See real sub-let margins (HMO room rates & SA nightly rates) vs the landlord rent.
Area
Agent & docs

FAQ
About The Chestnut Tree, Boreham Street
Explore nearby