We've tightened what earns a Pursue. A home now needs a published valuation, a strategy that still makes money after real running costs and lender stress tests, and no listing problems that would stop a mortgage. You'll see fewer Pursues, and each one has been checked harder.
See how verdicts work4-bedroom house · TA17 8SH
Listing removedListed 134 days
Opportunity summary
See Archie’s verdict, returns by strategy and what to check before viewing.
About
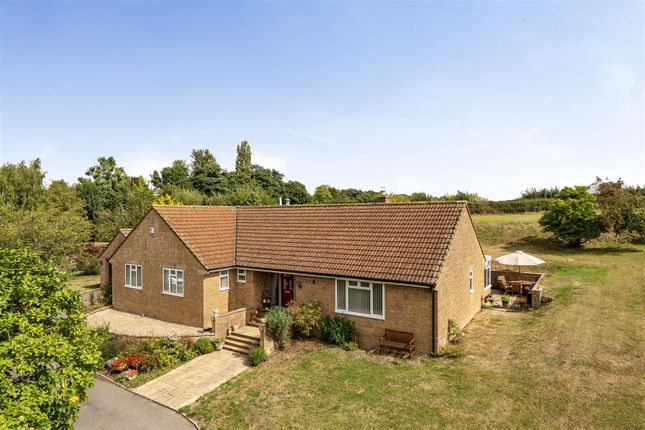
Presented in exceptional condition throughout, this beautifully renovated four-bedroom detached residence occupies a privileged position at the end of a peaceful cul-de-sac in the highly sought-after village of Hinton St George.
Thoughtfully upgraded and meticulously maintained by the current owners, the property seamlessly combines elegant contemporary living with the warmth and character of a family home.
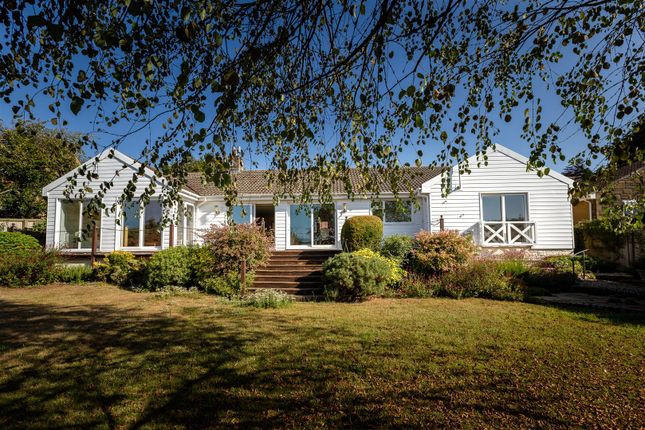
Approached via a generous driveway providing ample off-road parking, the property is complemented by a substantial double garage and immediately impresses with its attractive presentation.
Upon entering, a spacious porch leads into a welcoming entrance hall, complete with a cloakroom and useful understairs storage.
At the heart of the home lies a stunning open-plan kitchen and dining room, flooded with natural light and designed for both everyday family life and entertaining.
Beautiful work surfaces are paired with an extensive range of wall and base units, whilst a striking Rangemaster cooker, large ceramic sink, integrated dishwasher, and breakfast bar create a practical yet stylish space.
Adjoining the kitchen is a delightful additional reception area, enjoying lovely views over the rear garden, alongside a well-appointed utility room and separate boot room.
The principal living room is a superb space, offering both comfort and sophistication.
A charming wood-burning stove creates a cosy focal point, while bi-fold doors open seamlessly into a further reception room that truly captures the essence of this remarkable home.
From here, breathtaking far-reaching views stretch across the Somerset countryside, providing an ever-changing backdrop throughout the seasons.
The first floor offers four well-proportioned bedrooms, including three generous doubles and a spacious single bedroom.
The principal suite enjoys attractive garden views, fitted storage, and a luxurious en-suite bathroom featuring a freestanding roll-top bath, separate shower enclosure, WC, and twin wash basins.
Bedrooms two and three also benefit from built-in storage, while the family bathroom is beautifully appointed with a bath and shower over, WC, wash hand basin, and heated towel rail.
Outside, the gardens have been thoughtfully landscaped and are predominantly laid to lawn, providing an idyllic setting for families and keen gardeners alike.
A separate enclosed south-facing patio offers the perfect space for outdoor dining and relaxation, enjoying sunshine throughout the day.
The spectacular countryside views and tranquil surroundings must be experienced firsthand to be fully appreciated.
Further enhancing the property's appeal is the large double garage, which incorporates an additional room to the rear, ideally suited as a home office, studio, gym, or hobby space.
This is an outstanding village home that effortlessly blends style, space, and practicality, offering a rare opportunity to acquire a beautifully presented property in one of Somerset's most desirable locations.
Viewing is highly recommended to appreciate the quality, setting, and lifestyle on offer. Material Information Freehold Council Tax Band - D EPC - E Mains Drainage, Water, Gas and Electric ? Boiler -?
Loft - With loft ladder, partially boarded, with lighting ? Parking or garage?
Flood Zone 1 - Low Flood Risk () Broadband - Superfast 80Mpbs available (Ofcom Broadband Checker) Approach The property can be found as you enter Hinton Close, to the back of the cul-de-sac.
Ground Floor Upon entering the property, you are welcomed by an inviting porch which leads into a spacious entrance hall, complete with a cloakroom and useful understairs storage.
To the left, the heart of the home unfolds into an impressive open-plan kitchen and dining area, perfectly positioned to enjoy picturesque views across the rear garden.
Beautifully appointed, the kitchen features quality worktops, a striking Rangemaster cooker with hob, a ceramic Belfast-style sink, and an extensive range of wall and base units, providing both style and practicality.
A stylish breakfast bar creates an ideal space for casual dining and entertaining.
Adjacent to the kitchen is a versatile reception room, flooded with natural light through large windows, making it perfectly suited as a home office, family room, or additional bedroom.
Continuing through the property, the utility room offers plumbing for a washing machine and a fitted sink, leading seamlessly into the practical boot room.
From here, a rear access door opens onto a private patio terrace, a wonderfully secluded spot that enjoys sunshine throughout the day.
To the right-hand side of the entrance hall, a generously proportioned living room provides a warm and welcoming retreat.
Centred around a charming wood-burning stove and enhanced by large windows that bathe the room in natural light, this inviting space flows effortlessly through bi-fold doors into a second reception room.
Boasting expansive glazing and breathtaking views across the Somerset Levels, this stunning room also provides direct access to the rear garden, creating a seamless connection between indoor and outdoor living.
First Floor The staircase rises to a spacious first-floor landing, providing access to four well-proportioned bedrooms and the family bathroom.
The principal bedroom is an impressive retreat, benefiting from two built-in wardrobes, a well-appointed en-suite bathroom, and delightful views across the surrounding countryside to the rear.
The en-suite is fitted with a bath, separate shower cubicle, WC, and dual wash basins, creating a luxurious and practical space.
The second bedroom also enjoys the same far-reaching rear views and offers generous accommodation.
Bedroom three is a comfortable front-facing double room and benefits from a useful built-in storage cupboard, while the fourth bedroom provides a versatile space that would work equally well as a single bedroom, nursery, or home office.
Completing the first floor is the family bathroom, fitted with a panelled bath with shower over, wash basin, WC, and a heated towel rail, all finished in a clean and contemporary style.
External To the front, the property enjoys a well-maintained and easily manageable garden, complemented by off-road parking for two vehicles and a substantial garage.
The garage is equipped with an electric up-and-over door, power, and lighting, and further benefits from an additional room to the rear, presenting excellent potential for conversion into a home office, gym, studio, or other versatile living space, subject to any necessary consents.
The rear garden is a particular highlight of the property, enjoying breathtaking panoramic views across the Somerset Levels.
Predominantly laid to lawn, the garden provides an attractive and peaceful outdoor setting, with a private pathway leading around the grounds to a secluded seating area, perfectly positioned to take full advantage of the stunning surroundings and spectacular sunsets.
Value & comps
No previous sales on record.
Returns
Set an offer; the calculator follows it.
We're still gathering serviced-accommodation data for this area.
Archie refurb estimate: a Pro feature
0.0% below asking
This is not financial or investment advice. Prop AI Deals is not authorised by the Financial Conduct Authority (FCA) to provide investment advice.
All investment calculators, property analyses, and AI-generated insights are for informational purposes only. Property investment carries risk and may result in financial loss. All calculations should be independently verified and you should consult with FCA-authorised financial advisers before making any investment decisions.
Past performance does not guarantee future results. Tax implications vary by individual circumstances.
Deal
Properties like this can earn 2–3x BTL yields when converted to HMO, with retrofit costs around £10k/room. Sign in to see the full tier, yield projection, and cost breakdown.
Commercial properties like this can earn 30-50% higher yields when converted to residential under Class MA / Q / P / PA, with prior approval costing ~GBP 96/unit. Sign in to see the recommended route, yield uplift, and cost breakdown.
BRRR-suited properties can recycle 80-100% of investor capital on refi, leaving a high-yielding rental with most of the money out. Sign in to see the refurb cost stack, ARV projection, and refinance maths.
Detached + large garden = sub-division play. Pro tier unlocks the tier badge, plot size, uplift estimate, and regional land benchmark.
Short-lease flats trade at deep discount, but extending under the 1993 Act often costs far less than the discount. Pro tier unlocks the tier badge, premium breakdown, long-lease ARV and arbitrage maths.
See projected short-stay revenue vs a vanilla BTL for this property.
See real sub-let margins (HMO room rates & SA nightly rates) vs the landlord rent.
Area
Agent & docs
FAQ
About 6, Hinton Close, Hinton St. George
Explore nearby