We've tightened what earns a Pursue. A home now needs a published valuation, a strategy that still makes money after real running costs and lender stress tests, and no listing problems that would stop a mortgage. You'll see fewer Pursues, and each one has been checked harder.
See how verdicts work2-bedroom bungalow · BS48 4BT
Opportunity summary
See Archie’s verdict, returns by strategy and what to check before viewing.
About
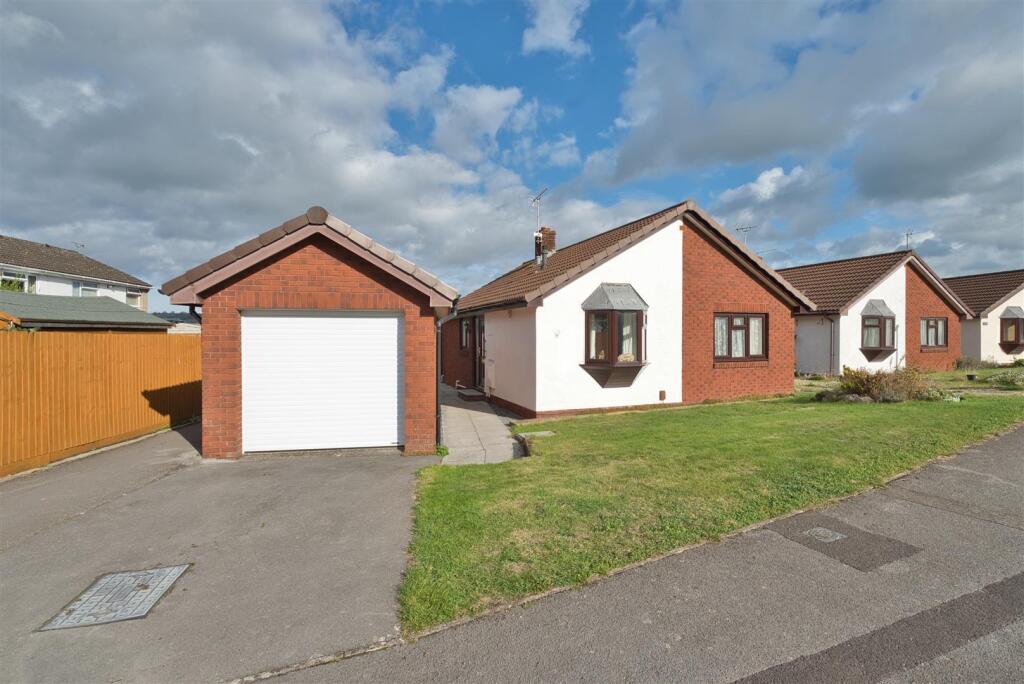
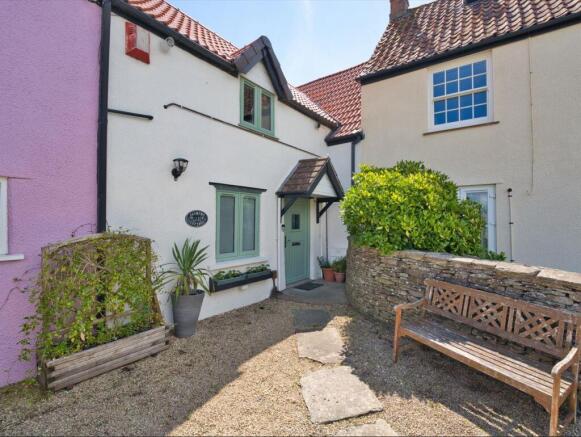
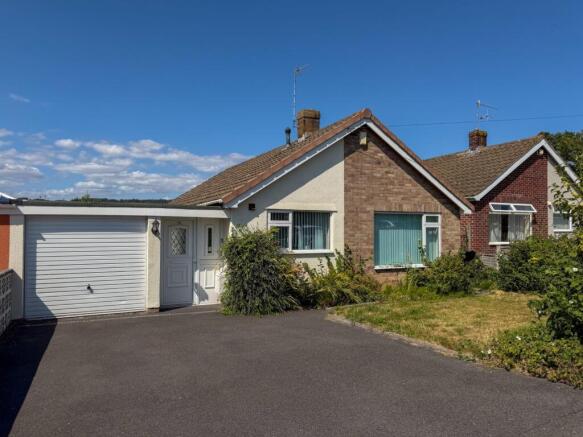
A well presented 2 double bedroom, 2 bathroom individual detached bungalow standing at the head of a quiet lane towards the western edge of Nailsea in a level position that is within easy reach of local amenities and picturesque open countryside on the edge of the town.
Very few individual bungalows have been built this century in Nailsea and so this property built in 2011 by a respected local building company is a rare find.
The property is discreetly positioned in one of the town’s oldest lanes, on the edge of the historic Old Village.
Set well away from passing traffic and enjoying a pleasing sense of privacy, the property is nevertheless remarkably convenient.
Everyday amenities in North Street and Hannah Moor Road are within easy reach, while open countryside can be accessed on foot within moments, creating an excellent balance between town and country living.
The bungalow has been well maintained since new and was finished to a high standard throughout, with particular attention given to comfort, energy efficiency and ease of maintenance.
Excellent levels of insulation, efficient gas central heating with a combination boiler, high-performance uPVC double glazing and low-maintenance external finishes all contribute to a home designed for straightforward modern living.
A broad veranda-style entrance porch shelters the front door, which opens into a welcoming central hall.
Traditional panelled doors, moulded skirtings and architraves introduce a smart finish that continues throughout the accommodation.
A useful full-height storage cupboard is provided, together with access to the large fully insulated loft.
The living room is a particularly attractive and generously proportioned reception space, positioned to take full advantage of the sunny southerly outlook via the conservatory across the rear garden.
French doors, flanked by matching glazed panels, introduce excellent natural light and open to the conservatory that creates an easy connection between the house and garden.
Adjoining the living room is the well-appointed kitchen fitted with an attractive range of wall and base units complemented by generous work surfaces and tiled finishes.
Integrated appliances include a dishwasher, washing machine and fridge freezer, while a gas hob, electric double oven and chimney-style cooker hood complete the arrangement.
Recessed lighting and an outlook across the rear garden add to the bright and contemporary feel. There are two comfortable double bedrooms, both positioned to the front of the bungalow.
The principal bedroom benefits from an en-suite shower room, which is finished with natural stone-style ceramic tiling and includes a generous shower enclosure, wash basin, WC and heated towel rail.
The second bedroom is also well proportioned and again offers an outlook to the front.
A full bathroom completes the accommodation and is again attractively finished, with a classic white suite including a panelled bath with thermostatically controlled shower above, wash basin and WC.
Natural stone-style wall and floor tiling, recessed lighting and a heated towel rail provide a smart and coordinated finish.
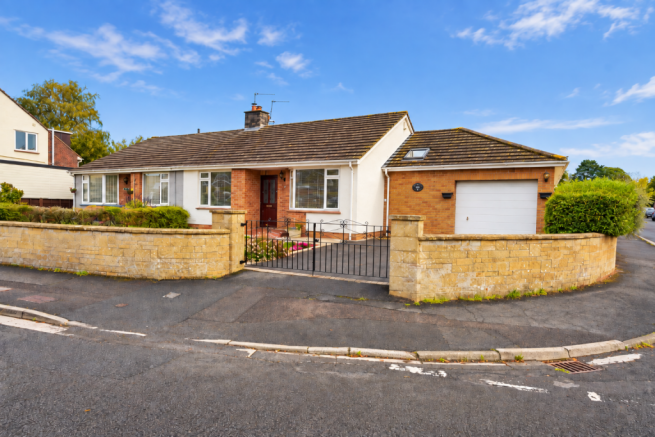
Outside The approach creates an excellent first impression, with an impressive stone-pillared entrance opening onto a private forecourt with contrasting block-paved edging.
There is ample space for parking and manoeuvring, while a paved pathway leads to the covered entrance.
The frontage is pleasantly screened by fencing and walling, with an attractive section of traditional Nailsea stone wall adding character and helping the property sit comfortably within its established surroundings.
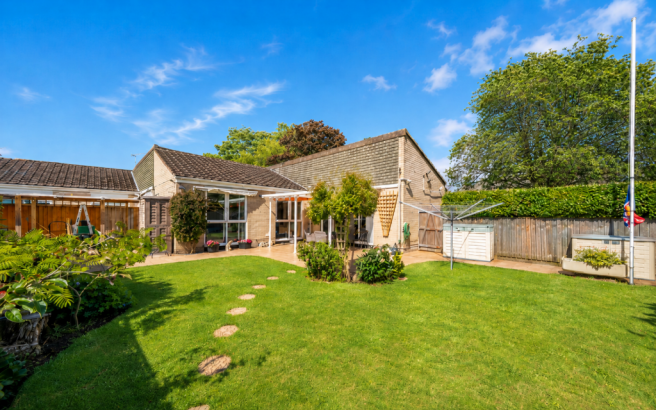
A gated side pathway leads through to the level south-facing rear garden.
Designed to be both attractive and manageable, the garden includes a paved terrace immediately adjoining the bungalow, providing an ideal setting for outdoor dining and relaxation.
Natural stone walling to one side and timber fencing provide a good degree of privacy, while the southerly aspect ensures the garden enjoys plenty of sunshine.
The Location Nailsea remains affectionately known by many as “the village”, yet today offers all the convenience of a thriving North Somerset town.
This particular position is especially appealing, being close to the historic Old Village and conservation area while also providing almost immediate access to open countryside.
The town offers a comprehensive range of everyday amenities, including supermarkets and independent shops, health centres, dental practices, a library, cafés and other services.
For commuters, Nailsea is exceptionally well placed.
Bristol lies approximately eight miles away, while Nailsea & Backwell railway station provides regular local and intercity services, making the town a popular choice for those seeking excellent communications together with a more relaxed residential setting.
The combination of a peaceful position, southerly garden, modern low-maintenance construction and convenient access to both local amenities and countryside makes this a particularly appealing bungalow in one of Nailsea’s most established settings.
Energy Performance The bungalow has been assessed as a very good EPC Band B rating of B(83). Services and Outgoings All mains services are connected.
FTTP and FTTC broadband services are available, with download speeds of up to 1Gb or faster. Cable TV, broadband and telephone services are also available. Gas-fired central heating.
uPVC double glazing. Council Tax Band D. Construction & Mortgages The property is of standard traditional construction and is therefore fully mortgageable.
For more information about mortgages, please call us and we will be pleased to arrange free, impartial whole-of-market mortgage advice. Viewing By appointment with the Sole Agents, Hensons.
Hensons – Over 100 years of local property knowledge, experience and results. Family-owned since 1909. Important Notice N.B.
The agent has not tested any apparatus, equipment, fixtures, fittings or services and therefore cannot verify that they are in working order or connected.
Buyers are advised to obtain appropriate verification from their solicitor, surveyor or other suitably qualified professional. These particulars are provided subject to contract.
Floor plans are intended only to provide a general indication of the layout of the property and are not to scale unless expressly stated.
Drone and similar photographs are provided for identification purposes and general guidance only and should not be relied upon as an accurate indication of boundaries.
Digital and AI-assisted tools may be used in the preparation or enhancement of marketing content, including photographs and descriptive material.
Any such use is intended to improve presentation and not to materially alter or misrepresent the property.
All measurements are approximate and may be rounded up or down when converted between metric and imperial measurements.
All fixtures and fittings are excluded from the sale unless specifically included within the fixtures and fittings information provided by the seller’s conveyancer or solicitor as the sale proceeds.
Any reference to planning consent, land areas or development potential is an opinion or estimate or, where stated, is based upon information supplied by the seller or other third parties.
Where the potential for development, improvement or extension is mentioned, no guarantee is given that planning or other necessary consents will be granted, and no detailed investigation of such potential should be assumed to have been undertaken unless expressly stated as having been carried out by Hensons rather than by the seller or their architect or planning adviser.
For further information regarding planning requirements or development potential, an appointment can be arranged with our fully qualified planning consultant; a charge may apply for this service.
These particulars are intended as a fair representation of the property but do not form part of any contract or offer, and no warranty is given as to their accuracy.
Prospective purchasers should satisfy themselves by inspection and through their solicitor, surveyor or other appropriate professional before entering into a contract. © Hensons 2026
Value & comps
No previous sales on record.
Returns
Set an offer; the calculator follows it.
We're still gathering serviced-accommodation data for this area.
Archie refurb estimate: a Pro feature
0.0% below asking
This is not financial or investment advice. Prop AI Deals is not authorised by the Financial Conduct Authority (FCA) to provide investment advice.
All investment calculators, property analyses, and AI-generated insights are for informational purposes only. Property investment carries risk and may result in financial loss. All calculations should be independently verified and you should consult with FCA-authorised financial advisers before making any investment decisions.
Past performance does not guarantee future results. Tax implications vary by individual circumstances.
Deal
Properties like this can earn 2–3x BTL yields when converted to HMO, with retrofit costs around £10k/room. Sign in to see the full tier, yield projection, and cost breakdown.
Commercial properties like this can earn 30-50% higher yields when converted to residential under Class MA / Q / P / PA, with prior approval costing ~GBP 96/unit. Sign in to see the recommended route, yield uplift, and cost breakdown.
BRRR-suited properties can recycle 80-100% of investor capital on refi, leaving a high-yielding rental with most of the money out. Sign in to see the refurb cost stack, ARV projection, and refinance maths.
Detached + large garden = sub-division play. Pro tier unlocks the tier badge, plot size, uplift estimate, and regional land benchmark.
Short-lease flats trade at deep discount, but extending under the 1993 Act often costs far less than the discount. Pro tier unlocks the tier badge, premium breakdown, long-lease ARV and arbitrage maths.
See projected short-stay revenue vs a vanilla BTL for this property.
See real sub-let margins (HMO room rates & SA nightly rates) vs the landlord rent.
Area
Agent & docs

FAQ
About North Lane, Nailsea - a spacious bungalow offering modern comfort in Nailsea’s desirable West End
Explore nearby