We've tightened what earns a Pursue. A home now needs a published valuation, a strategy that still makes money after real running costs and lender stress tests, and no listing problems that would stop a mortgage. You'll see fewer Pursues, and each one has been checked harder.
See how verdicts work5-bedroom detached house · DT11 0RQ
For saleListed 136 days
Opportunity summary
See Archie’s verdict, returns by strategy and what to check before viewing.
About
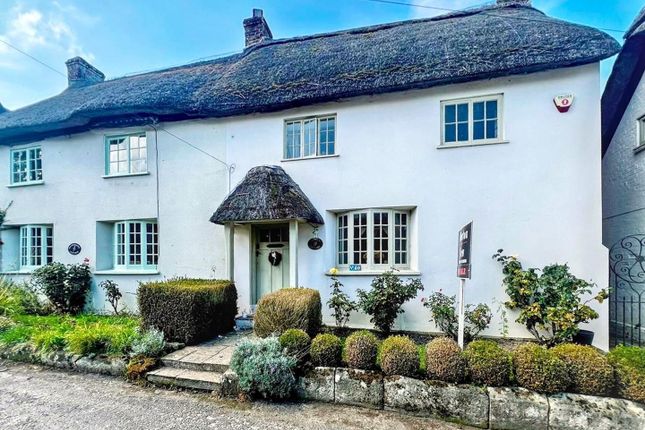
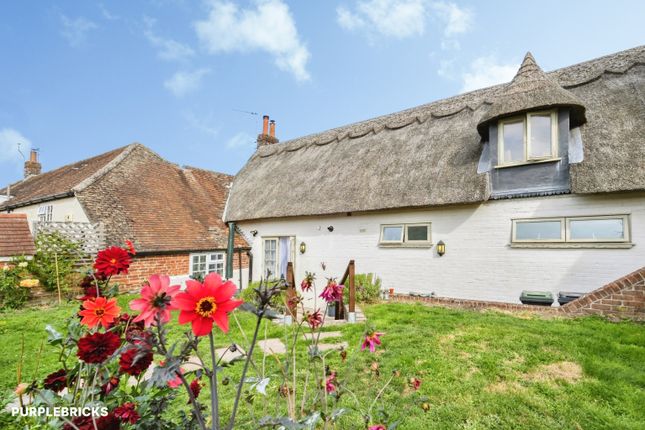
A fine Grade II listed 18c farmhouse with notable historic extensions set within south and west facing gardens to the rear, Coach House and further parking on the edge of this excellent village.
The Property The porch covers the front door and this leads to a large dining hall with inglenook fireplace inset with a wood burning stove and original Bluestone flagstones.
From here it leads to the inner hallway which has fine 'Plank & Muntin' partition walls, with the two informal reception rooms to the left, the study and the sitting room.
Further along is a wonderful drawing room with Georgian proportions, measuring some 11.39m x 5.36m.
Flooded with south & west light, there are original 'Georgian' sash windows either side of the large French doors to the rose garden. The kitchen also leads from the dining hall.
This is a lovely bright room with an array of wall and floor units, an island with gas hob above and the Aga as a central feature.
The kitchen gives vistas over the garden and also access to the patio area and loggia which is also accessed to the inner hallway. A sash window also gives glimpses of the indoor swimming pool.
The swimming pool is accessed from the side door of the house as well as the main house through the utility room. There is a separate WC and shower adjacent the pump room.
The pool measures some 9.30m x 4.60m with the room being some 12.25m x 6.61m and further access to the garden and patio area is via French doors and good western light from the sash windows facing the garden.
Outside The property is set back a little off the village road with a strip of garden and a flight of stone steps leading up to the front porch.
The magnificent gardens lie at the rear and to one side of the property.
On the southern side, French windows from the drawing room lead to a fully walled rose garden comprising a lawn surrounded by well-stocked borders and with a small naturally fed pond at its centre.
Wrought iron gates lead through to a gravelled parking area, set behind wooden gates to the village road, and the former Coach House constructed of brick, rendered and timber clad elevations under a slate roof providing garaging and with original stalls and a first floor hay loft.
To the rear of the Coach House is another attached double garage with village road access.
The back door of the main house opens onto the Loggia and paved patio area with alternative access to the kitchen.
Steps lead up to the main garden, which consists of lawns, well-stocked borders, a small pond, mature trees and kitchen garden area.
Close by is the original timber and tiled Granary, raised up on staddle stones with a dovecote in the top section.
Situation The property is situated on the southern edge of the village of Okeford Fitzpaine which has a number of local facilities including St Andrews parish church, village shop/Post Office and an active community/village hall.
There are a number of excellent schools in the area including Sturminster Newton School (secondary), Bryanston, Sherborne Schools, Port Regis, Hanford, Clayesmore and Knighton House together with others.
The town of Sturminster Newton is easily accessible and Blandford Forum provides extensive business and shopping facilities. The county town of Dorchester is within easy driving distance.
Nearby access onto the A357 providing an east/west link joining the A350 and A354 for a north/south route. There is a mainline rail service from Sherborne and Dorchester to London (Waterloo).
A Bournemouth and Exeter Airports are both easily accessible offering connections within the UK, to Europe and other destinations. Services Mains water, electricity, gas and drainage.
Gas fired central heating (underfloor heating in kitchen, rear hall, master en-suite, utility and wc) and Aga.
Directions What3words///volcano.allows.sweetened Material Information Standard, superfast & ultrafast broadband is available.
There is mobile coverage in the area, please refer to Ofcom’s website for more details.
Council Tax Band: G Dorset Council Tel: EPC: Exempt Photographs taken May 2026 Agents Note: At the time of launching the vendor has gained planning permission to convert the stables to residential for their own use.
This is well away from the house and has separate access. Therefore the gardens have already been separated and a new hedge line is maturing. Planning No: P/ful/2024/07611
Value & comps
No previous sales on record.
Returns
Set an offer; the calculator follows it.
We're still gathering serviced-accommodation data for this area.
Archie refurb estimate: a Pro feature
0.0% below asking
This is not financial or investment advice. Prop AI Deals is not authorised by the Financial Conduct Authority (FCA) to provide investment advice.
All investment calculators, property analyses, and AI-generated insights are for informational purposes only. Property investment carries risk and may result in financial loss. All calculations should be independently verified and you should consult with FCA-authorised financial advisers before making any investment decisions.
Past performance does not guarantee future results. Tax implications vary by individual circumstances.
Deal
Properties like this can earn 2–3x BTL yields when converted to HMO, with retrofit costs around £10k/room. Sign in to see the full tier, yield projection, and cost breakdown.
Commercial properties like this can earn 30-50% higher yields when converted to residential under Class MA / Q / P / PA, with prior approval costing ~GBP 96/unit. Sign in to see the recommended route, yield uplift, and cost breakdown.
BRRR-suited properties can recycle 80-100% of investor capital on refi, leaving a high-yielding rental with most of the money out. Sign in to see the refurb cost stack, ARV projection, and refinance maths.
Detached + large garden = sub-division play. Pro tier unlocks the tier badge, plot size, uplift estimate, and regional land benchmark.
Short-lease flats trade at deep discount, but extending under the 1993 Act often costs far less than the discount. Pro tier unlocks the tier badge, premium breakdown, long-lease ARV and arbitrage maths.
See projected short-stay revenue vs a vanilla BTL for this property.
See real sub-let margins (HMO room rates & SA nightly rates) vs the landlord rent.
Area
Agent & docs

FAQ
About Rosehill Farmhouse, Higher Street, Blandford Forum
Explore nearby