3-bedroom house · BB1 4HN
Sold STCReduced £10k (−4%) on 15 JulListed 133 days
Opportunity summary
See Archie’s verdict, returns by strategy and what to check before viewing.
About
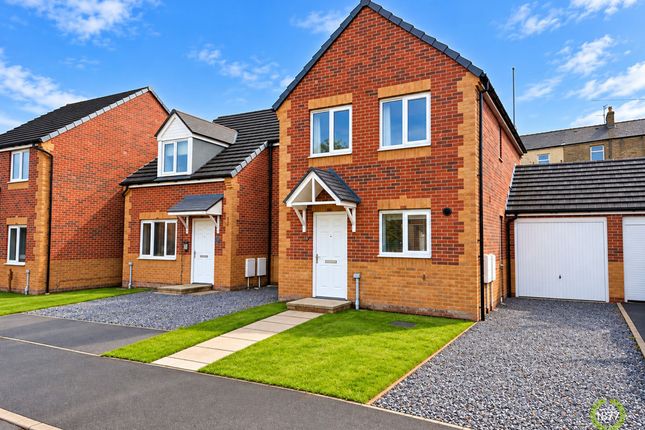
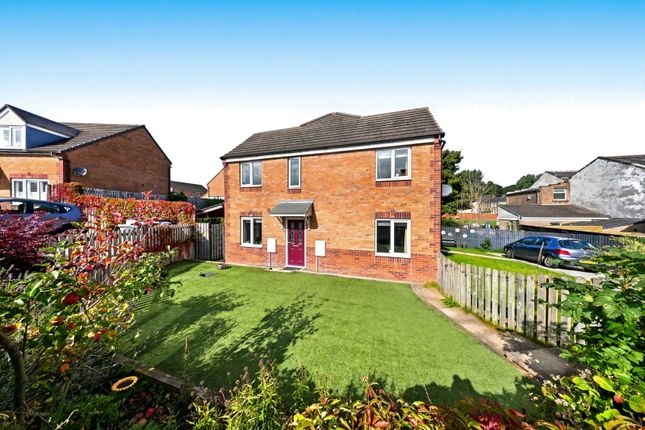
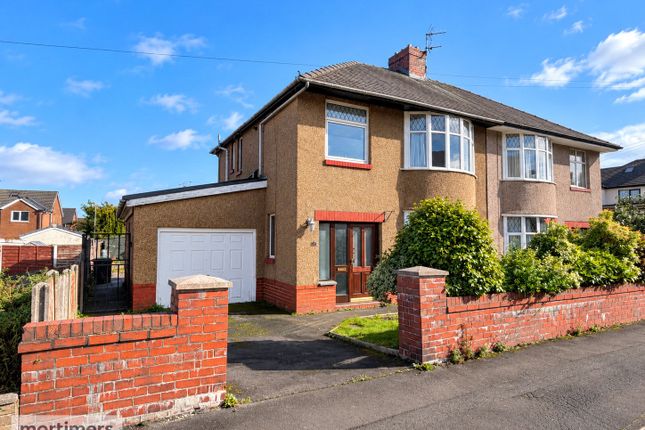
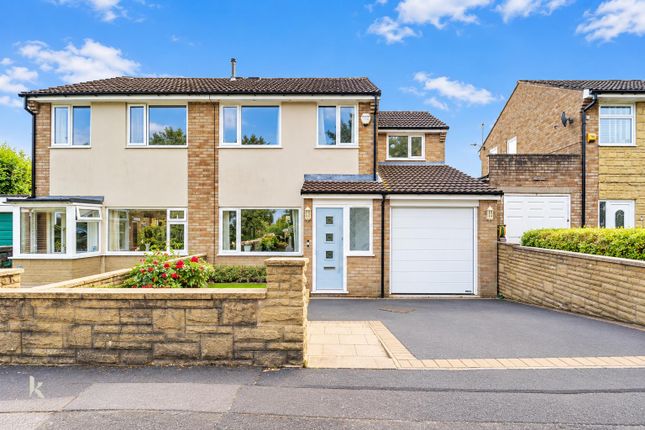
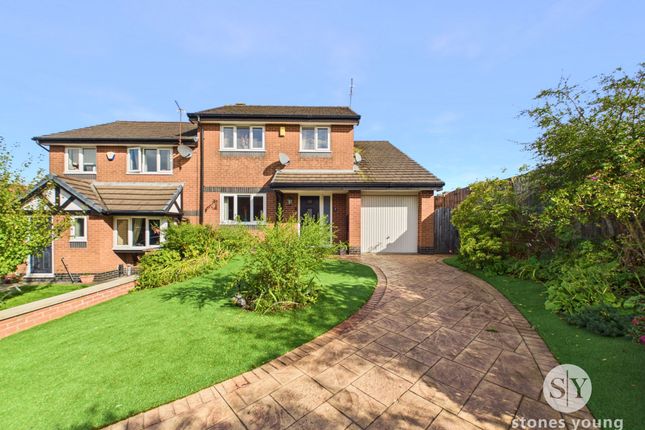
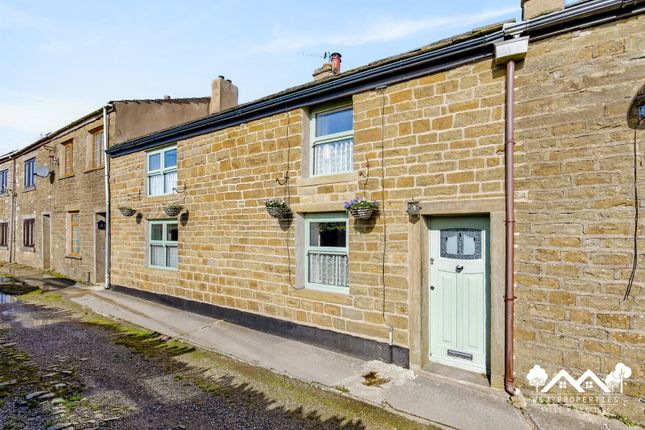
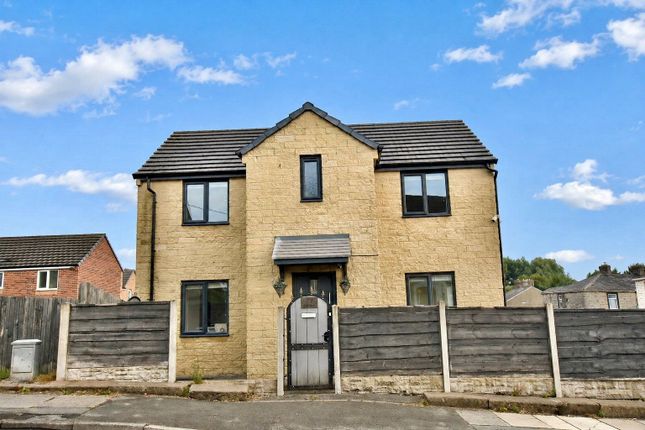
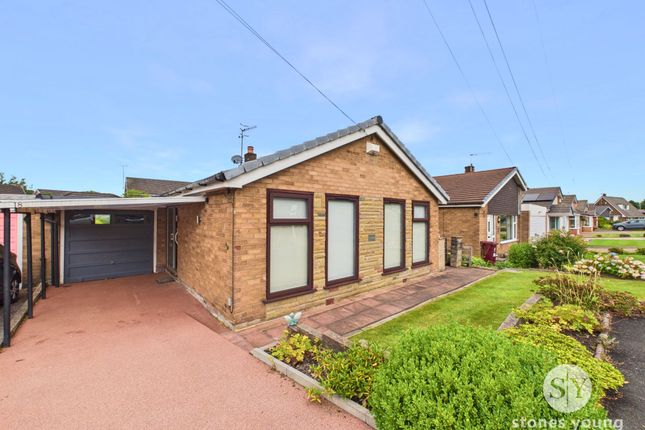
Beautifully maintained three bedroom detached property on quiet cul-de-sac in rishton!
Complete with two reception rooms, three bedrooms, driveway parking as well as a detached double garage which stands alongside the spacious rear garden, this property has a lot to offer and provides a wonderful opportunity to make this your family home.
The property briefly comprises of an entrance porch and hallway which leads to the well sized living room, with a centrally located electric fire and double doors which flow well into the dining area, perfect for family meals and entertaining guests.
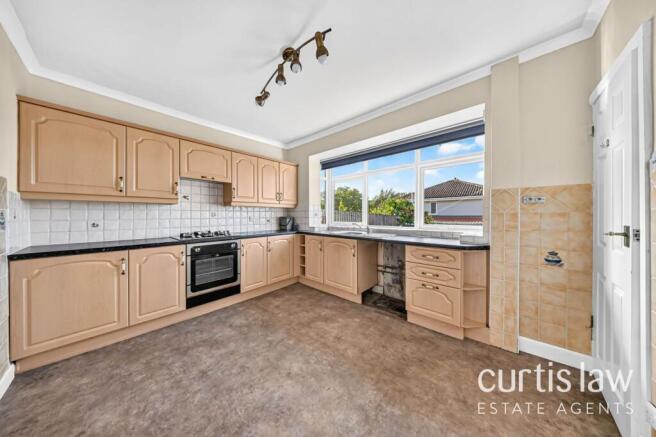
The kitchen is complete with plentiful storage units as well as integrated appliances and space and plumbing for a washing machine.
Ascending to the first floor, you will find two double bedrooms, the master benefitting from fitted wardrobes which allow the floorspace to be utilised perfectly.
Whilst the third bedroom is a spacious single and provides a diverse room for a child’s bedroom or alternatively a home office.
Completing the property internally is the three piece family bathroom suite with modern tiling from floor to ceiling and a walk-in shower.
Externally, this wonderful home benefits from a well maintained front garden which stands alongside a gated driveway with parking for multiple vehicles and leads to a rear car port and double garage which has both power and lighting.
The well sized rear garden is a private space and features both laid to lawn grass, Indian flagged seating area and even has space for a greenhouse, perfect for entertaining guests and those who love gardening.
Rishton is a popular location thanks to the local amenities in close proximity and easy access to transport links. Early viewing is advised due to the high standard of accommodation on offer.
Porch UPVC front door and uPVC double glazed window x2, carpet flooring, door to internal hallway. Hallway Carpet flooring, storage cupboard, stairs to first floor.
Kitchen Tiled flooring, uPVC double glazed door and window, panel radiator, ceiling spotlights, range of wall and base units and contrasting work surfaces, integrated 4x ring gas hob, electric oven & grill, extractor fan, sink & drainer, fridge freezer, space & washing for washing machine, under stairs storage cupboard.
Living Room Carpet flooring, uPVC double glazed window, panel radiator, electric fire in stone hearth & surround, double doors into dining room.
Dining Room Carpet flooring, uPVC double glazed window & sliding door to rear garden, panel radiator. Landing Carpet flooring, uPVC double glazed window, loft access.
Master Bedroom Carpet flooring, uPVC double glazed window, panel radiator, fitted wardrobes. Bedroom Two Carpet flooring, uPVC double glazed window, panel radiator.
Bedroom Three Carpet flooring, uPVC double glazed window, panel radiator.
Bathroom Three piece suite in white with mains fed shower, tiled flooring, uPVC double glazed frosted window, tiled from floor to ceiling, ceiling spotlights.
Disclaimer Stones Young Sales and Lettings provides these particulars as a guide only and does not guarantee accuracy. They do not form part of any offer, contract, or warranty.
Buyers or tenants must verify all information through their own inspections, surveys, and enquiries.
Statements are not representations of fact, and no guarantees are given by Stones Young, its employees, or agents.
Photographs reflect the property at the time taken and may not show current conditions. Measurements and distances are approximate.
References to alterations or use do not confirm that necessary permissions have been obtained. In line with legal requirements, Anti-Money Laundering (aml) checks must be completed for all purchasers.
A fee of £25 (including VAT) per buyer is payable upon acceptance of an offer to cover these checks.
Value & comps
No previous sales on record.
Returns
Set an offer; the calculator follows it.
We're still gathering serviced-accommodation data for this area.
Archie refurb estimate: a Pro feature
0.0% below asking
This is not financial or investment advice. Prop AI Deals is not authorised by the Financial Conduct Authority (FCA) to provide investment advice.
All investment calculators, property analyses, and AI-generated insights are for informational purposes only. Property investment carries risk and may result in financial loss. All calculations should be independently verified and you should consult with FCA-authorised financial advisers before making any investment decisions.
Past performance does not guarantee future results. Tax implications vary by individual circumstances.
Deal
Properties like this can earn 2–3x BTL yields when converted to HMO, with retrofit costs around £10k/room. Sign in to see the full tier, yield projection, and cost breakdown.
Commercial properties like this can earn 30-50% higher yields when converted to residential under Class MA / Q / P / PA, with prior approval costing ~GBP 96/unit. Sign in to see the recommended route, yield uplift, and cost breakdown.
BRRR-suited properties can recycle 80-100% of investor capital on refi, leaving a high-yielding rental with most of the money out. Sign in to see the refurb cost stack, ARV projection, and refinance maths.
Detached + large garden = sub-division play. Pro tier unlocks the tier badge, plot size, uplift estimate, and regional land benchmark.
Short-lease flats trade at deep discount, but extending under the 1993 Act often costs far less than the discount. Pro tier unlocks the tier badge, premium breakdown, long-lease ARV and arbitrage maths.
See projected short-stay revenue vs a vanilla BTL for this property.
See real sub-let margins (HMO room rates & SA nightly rates) vs the landlord rent.
Area
Agent & docs

FAQ
About 12 Elm Close, Blackburn
Explore nearby