3-bedroom house · BB1 4ET
Listing removedReduced £24.9k (−5%) on 2 JulListed 153 days
Opportunity summary
See Archie’s verdict, returns by strategy and what to check before viewing.
About
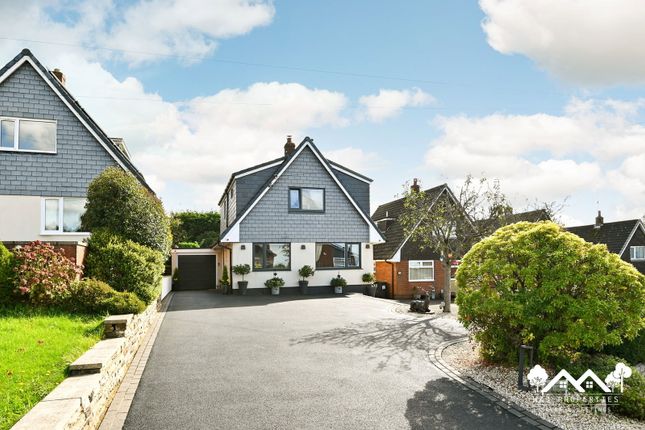
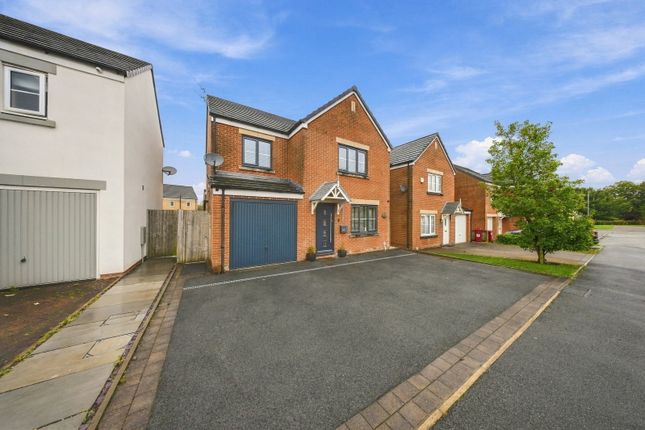
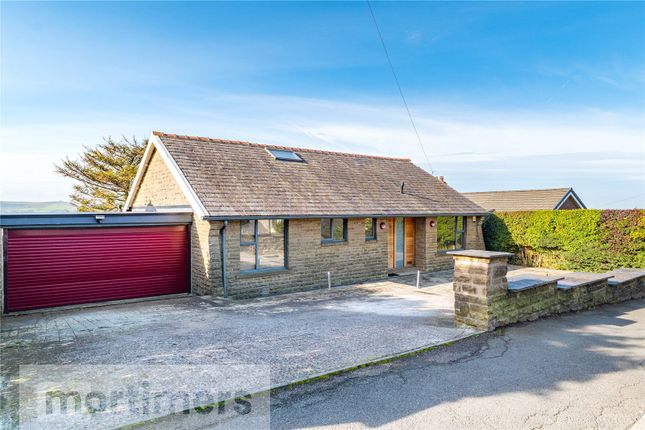
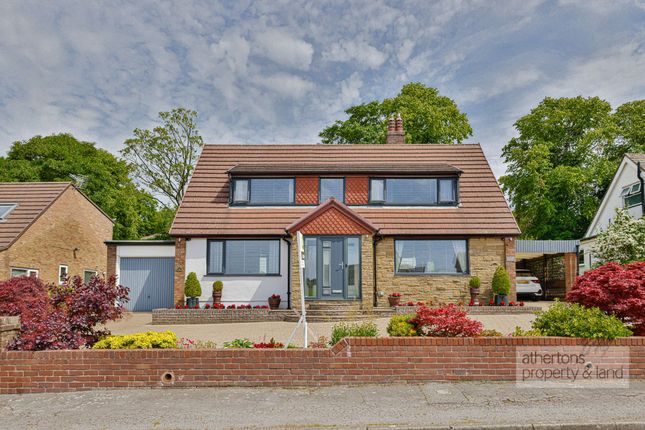
Please contact Louis Percival Real Estate or for online enquires to book a viewing quote ref - LP1272 Waters Edge, Rishton An absolutely breathtaking architect-designed home, positioned in a completely private and picturesque setting overlooking Rishton Reservoir and the surrounding countryside.
Built with true architectural brilliance, Waters Edge is a home that completely redefines the traditional new-build concept.
Every aspect of the property has been thoughtfully designed to create a striking modern home that not only looks exceptional but also delivers an incredible living experience throughout.
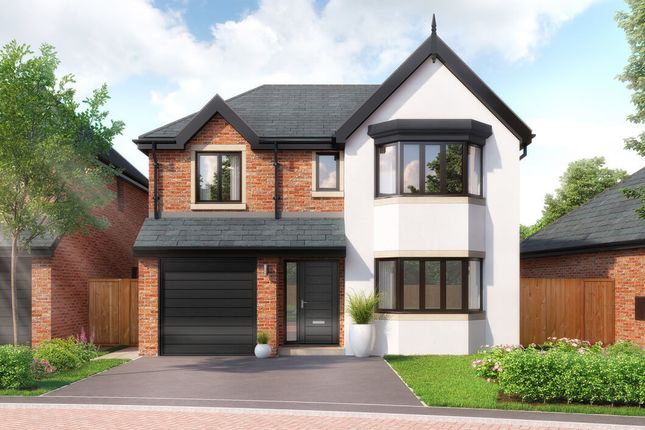
From the moment you arrive, the property makes an unforgettable first impression.
The stunning vaulted gallery frontage and entrance create a dramatic architectural statement, while internally this design forms an incredible entrance hallway and open gallery landing to the first floor — flooding the home with light and creating a wonderful sense of space.
The ground floor offers outstanding open-plan living accommodation centred around expansive floor-to-ceiling glazing, allowing the spectacular surroundings to become part of the home itself.
The result is a bright, airy and incredibly impressive living space perfectly designed for modern living and entertaining.
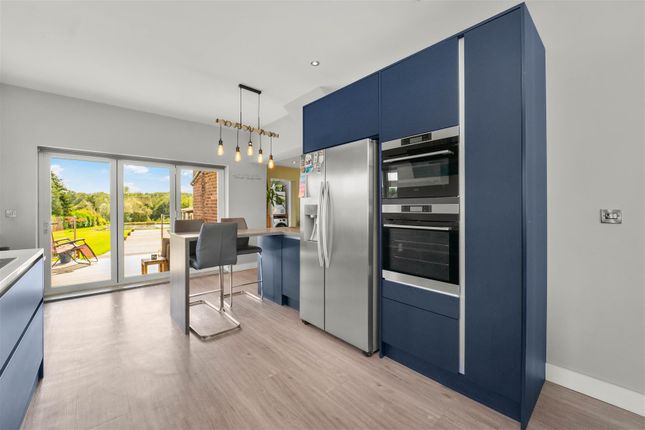
At the heart of this space is a top-of-the-range contemporary kitchen complete with fully integrated appliances, quartz worktops and a sleek high-spec finish throughout.
The ground floor also benefits from a luxurious principal bedroom suite with en-suite shower room, alongside a utility/plant room and separate WC.
Further luxury is provided by full underfloor heating throughout the entire ground floor.
To the first floor, there are two further generous double bedrooms, both benefitting from their own beautifully finished en-suite bathrooms, continuing the exceptional standard found throughout the property.
Externally, Waters Edge becomes truly something special.
Occupying a substantial plot, the property enjoys complete privacy and tranquillity, with uninterrupted views over Rishton Reservoir and beyond.
Accessed via private electric gates, the home benefits from a large driveway providing parking for numerous vehicles, while the surrounding setting creates a feeling of total escape rarely found.
This is far more than just a home — it is a lifestyle property in one of the most unique and peaceful settings imaginable.
Viewing is absolutely essential to fully appreciate just how special Waters Edge truly is.
We enter the property through a stunning high-spec aluminium entrance door leading into an incredible vaulted entrance hallway.
This spectacular space immediately sets the tone for the home, featuring a dramatic pitched vaulted ceiling, Karndean flooring and a striking glass balustrade staircase rising to the first floor.
The hallway creates an amazing sense of openness and architectural design from the moment you walk in.
Located off the hallway is a handy downstairs WC fitted with a wash basin, providing excellent practicality for guests and day-to-day living.
The main living space is exceptionally impressive, offering expansive open-plan accommodation flooded with natural light from floor-to-ceiling windows that perfectly frame the breathtaking views across Rishton Reservoir and the surrounding countryside.
The living area is beautifully finished with Karndean flooring, stylish light fittings and neutral contemporary décor, creating a bright and calming atmosphere throughout.
Open-plan to the living space is the stunning high-spec kitchen, fitted with a range of modern wall and base units complemented by quartz worktops.
Appliances include an electric oven, microwave, ceramic hob, integrated fridge freezer and integrated dishwasher, along with a boiling water tap for added luxury and convenience.
Karndean flooring continues seamlessly through the kitchen area, which also benefits from spotlights and access into the utility room via a solid oak door.
The utility room is fitted with matching units and quartz worktops, along with additional storage space, creating a highly practical secondary working area.
The entire ground-floor living and kitchen space benefits from underfloor heating, operated via two separate thermostats, providing exceptional comfort throughout.
The principal bedroom suite is also conveniently located on the ground floor and is beautifully presented with soft beige carpets, neutral décor and central light fitting.
The room benefits from a stylish en-suite shower room complete with walk-in shower, vanity unit, illuminated bluetooth mirror and spotlights.
To the first floor, the impressive gallery landing overlooks the entrance hallway below and provides access to two further double bedrooms.
Both bedrooms are finished with fitted carpets and central light fittings, while Velux windows allow plenty of natural light into the rooms.
Each bedroom also benefits from its own beautifully finished en-suite shower room, continuing the luxurious standard found throughout the home.
The property is heated via an energy-efficient heat pump system, making this one of the most energy-efficient homes currently available on the market.
Externally, the property is accessed through private electric sliding gates operated via fob entry, creating an incredible sense of privacy and exclusivity.
There is ample parking for multiple vehicles along with beautifully maintained wraparound lawned gardens.
The property also enjoys a fantastic south-facing position, allowing owners to fully appreciate the peaceful setting and stunning reservoir views throughout the day.
Representing Agent - Louis Percival EPC rating - B Tenure - Freehold Council tax band - tbc
Value & comps
No previous sales on record.
Returns
Set an offer; the calculator follows it.
We're still gathering serviced-accommodation data for this area.
Archie refurb estimate: a Pro feature
0.0% below asking
This is not financial or investment advice. Prop AI Deals is not authorised by the Financial Conduct Authority (FCA) to provide investment advice.
All investment calculators, property analyses, and AI-generated insights are for informational purposes only. Property investment carries risk and may result in financial loss. All calculations should be independently verified and you should consult with FCA-authorised financial advisors before making any investment decisions.
Past performance does not guarantee future results. Tax implications vary by individual circumstances.
Deal
Properties like this can earn 2–3x BTL yields when converted to HMO, with retrofit costs around £10k/room. Sign in to see the full tier, yield projection, and cost breakdown.
Commercial properties like this can earn 30-50% higher yields when converted to residential under Class MA / Q / P / PA, with prior approval costing ~GBP 96/unit. Sign in to see the recommended route, yield uplift, and cost breakdown.
BRRR-suited properties can recycle 80-100% of investor capital on refi, leaving a high-yielding rental with most of the money out. Sign in to see the refurb cost stack, ARV projection, and refinance maths.
Detached + large garden = sub-division play. Pro tier unlocks the tier badge, plot size, uplift estimate, and regional land benchmark.
Short-lease flats trade at deep discount, but extending under the 1993 Act often costs far less than the discount. Pro tier unlocks the tier badge, premium breakdown, long-lease ARV and arbitrage maths.
See projected short-stay revenue vs a vanilla BTL for this property.
See real sub-let margins (HMO room rates & SA nightly rates) vs the landlord rent.
Area
Agent & docs

FAQ
About 3 Water's Edge, Reservoir Side, Blackburn
Explore nearby