3-bedroom house · CH3 7HW
Listing removedListed 110 days
Opportunity summary
See Archie’s verdict, returns by strategy and what to check before viewing.
About
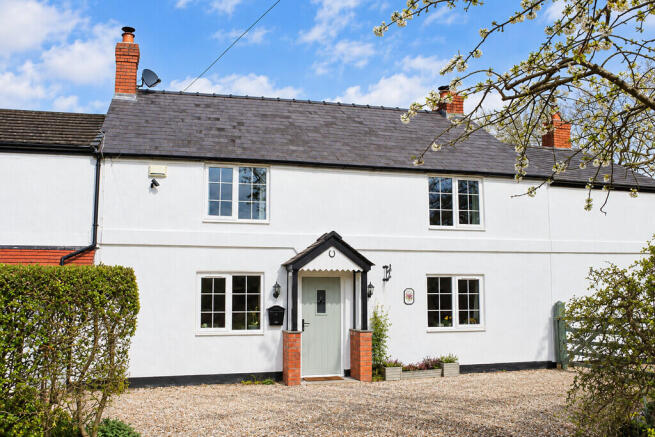
OVERVIEW Ivy Bank Cottage really is one of a kind.
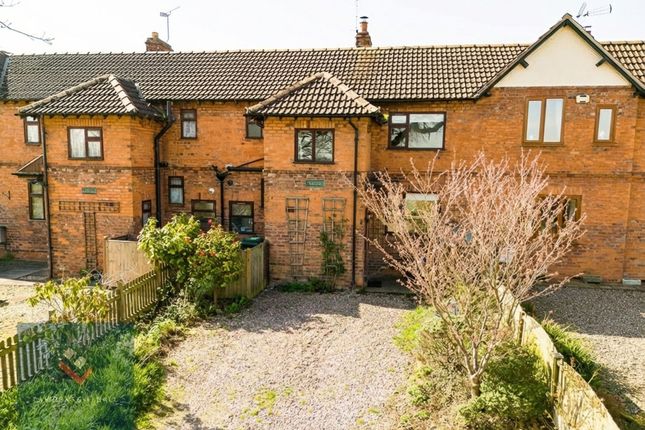
About a 15 minute drive from our wonderful City, this unique home is nicely hidden away through a timber five bar gate in a secluded and pleasant courtyard setting.
The Cottage could be described as charming, full of warmth and character and sure to provide a warm welcome each and every time you return home!
The accommodation starts with a reception hall - an impressive room with a timber turning stair case and garden facing window.
It is suitable for a number of purposes but most likely as a dining hall or a sitting room/snug as it has been in previous times.
The spacious lounge is to your left and enjoys a pleasant courtyard outlook. The cast iron stove sits in an Inglenook style fireplace and creates a lovely and warm ambience on those colder nights.
The kitchen breakfast room comes next , is garden facing and enjoys a spread of flat fronted units, a gas cooking hob and space for a dish washer.
This room features an exposed sandstone wall and a part glazed door opens onto your patio. Moving upstairs and you will find two double bedrooms and a third single.
All are front facing with the master bedroom and bedroom three enjoying Countryside outlooks. The bathroom is a particularly good size and currently comprises of a three piece suite.
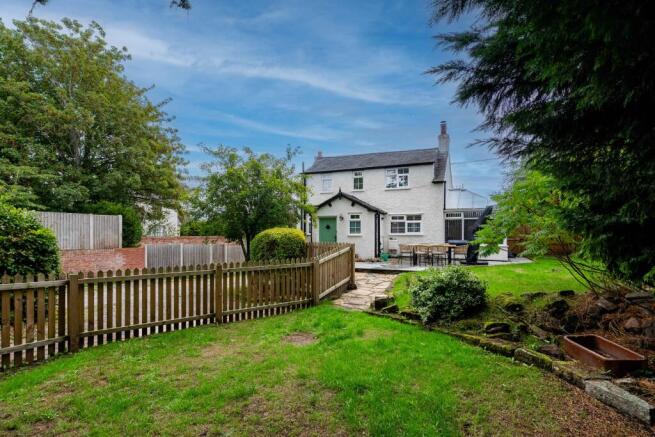
The garden is set on three levels. The lower most is a section of flag to the immediate side of the kitchen and where you have a gate to and from the front aspect.
This section turns to footpath that runs across the back of the property to the utility and storage room where you will find the washing machine and dryer.
About half way along the path, steps lead up through a brick and sandstone retaining wall and onto a flagged garden patio that is surrounded by an abundance of mature plants and shrubs.
Steps lead up to the upper most section which is mainly lawn and is surrounded by green hedging. There is a small tree and a useful storage shed.
Ivy bank cottage really is a lovely home, truly one of a kind and one where we think you will be very happy for many years to come!
GREAT BARROW AND THE LIFESTYLE Great Barrow has always been a very popular village and for all the right reasons too!
We have already said it is just 15 minutes from our beautiful City, but what makes this picturesque village so special is the surroundings and the warm community spirit.
Our property is about a three minute walk to the centre where the White Horse Inn will always provide a warm welcome, a variety of quality drinks and a really good meal!
You will also find the Village Hall here where a number of activities and events run throughout the year.
The beautiful St Bartholomew's Church and the "Good" rated Primary School are both a couple of minute's walk - literally!
The "Foxcote Tea Rooms" is a pleasant 10 minute stroll along the Countryside B5132 and the excellent Stamford Bridge Inn is a similar distance in the opposite direction.
A little further from the Stamford Bridge Inn is a filling station with a large convenience store and there is a Tesco Express and much more in neighbouring Tarvin.
Manley Mere is a short drive where you will find a lake for sailing, wind surfing, canoeing and swimming. There is also an adventure park, a large aqua park and café bar here.
There are a number of golf clubs nearby and a variety of excellent Country Clubs and spas.
If you love the Countryside and walking then Great Barrow should make the ideal base, and if you love the unique setting then this property might just be the one for you!
DINING HALL 12' 0" x 9' 2" (3.66m x 2.8m) THE LOUNGE 14' 11" x 12' 1" (4.56m x 3.68m) KITCHEN DINER 15' 8" max x 9' 1" max (4.79m max x 2.77m max) LANDING 11' 9" max x 6' 6" max (3.6m max x 1.99m max) BEDROOM 1 14' 3" max x 12' 0" max (4.35m max x 3.68m max) BEDROOM 2 12' 1" x 7' 3" (3.69m x 2.23m) BEDROOM 3 8' 10" x 7' 4" (2.71m x 2.24m) THE BATHROOM 12' 9" x 9' 1" (3.9m x 2.77m) EXTERNAL UTILITY ROOM GIVE YOURSELF THE BEST CHANCE OF SELLING Need to sell?
Would you really like to increase your opportunity of selling and get the best price in this strong market?
With 2 offices, most likely the largest audience to target, and the know how to maximise your exposure on the portals, To find out why we might be the Estate Agent for you, call us now.
Evening appointments available. VIEWING Viewing is strictly by appointment only through Thomas Property Group.
FLOORPLANS These plans are included as a service to our customers and are intended as a GUIDE TO LAYOUT only. Dimensions are approximate. NOT TO SCALE.
AML ANTI - MONEY LAUNDERING REGULATIONS: Intending purchasers will be asked to produce identification documentation at a later stage and we would ask for your co-operation in order that there will be no delay in agreeing the sale.
COPYRIGHT Copyright (C): Thomas Property Group MMXXII: All Rights Reserved. You may download, store and use the material for your own private and personal use only.
You may not copy, reproduce, republish, retransmit, redistribute or otherwise make the material available to any party, any other agent or third party, or make the same available on any for sale particulars or marketing materials, website, online service or bulletin board of your own or of any other party or make the same available in hard copy or in any other media without the Thomas Property Group's express prior written consent.
The Thomas Property Group copyright remains on all photographs, floorplans and other materials on the sales particulars and websites at all times including after the property is sold or withdrawn from the market.
Value & comps
No previous sales on record.
Returns
Set an offer; the calculator follows it.
We're still gathering serviced-accommodation data for this area.
Archie refurb estimate: a Pro feature
0.0% below asking
This is not financial or investment advice. Prop AI Deals is not authorised by the Financial Conduct Authority (FCA) to provide investment advice.
All investment calculators, property analyses, and AI-generated insights are for informational purposes only. Property investment carries risk and may result in financial loss. All calculations should be independently verified and you should consult with FCA-authorised financial advisors before making any investment decisions.
Past performance does not guarantee future results. Tax implications vary by individual circumstances.
Deal
Properties like this can earn 2–3x BTL yields when converted to HMO, with retrofit costs around £10k/room. Sign in to see the full tier, yield projection, and cost breakdown.
Commercial properties like this can earn 30-50% higher yields when converted to residential under Class MA / Q / P / PA, with prior approval costing ~GBP 96/unit. Sign in to see the recommended route, yield uplift, and cost breakdown.
BRRR-suited properties can recycle 80-100% of investor capital on refi, leaving a high-yielding rental with most of the money out. Sign in to see the refurb cost stack, ARV projection, and refinance maths.
Detached + large garden = sub-division play. Pro tier unlocks the tier badge, plot size, uplift estimate, and regional land benchmark.
Short-lease flats trade at deep discount, but extending under the 1993 Act often costs far less than the discount. Pro tier unlocks the tier badge, premium breakdown, long-lease ARV and arbitrage maths.
See projected short-stay revenue vs a vanilla BTL for this property.
See real sub-let margins (HMO room rates & SA nightly rates) vs the landlord rent.
Area
Agent & docs
FAQ
About Ivy Bank Cottage, Barrow Lane, Great Barrow, CH3
Explore nearby