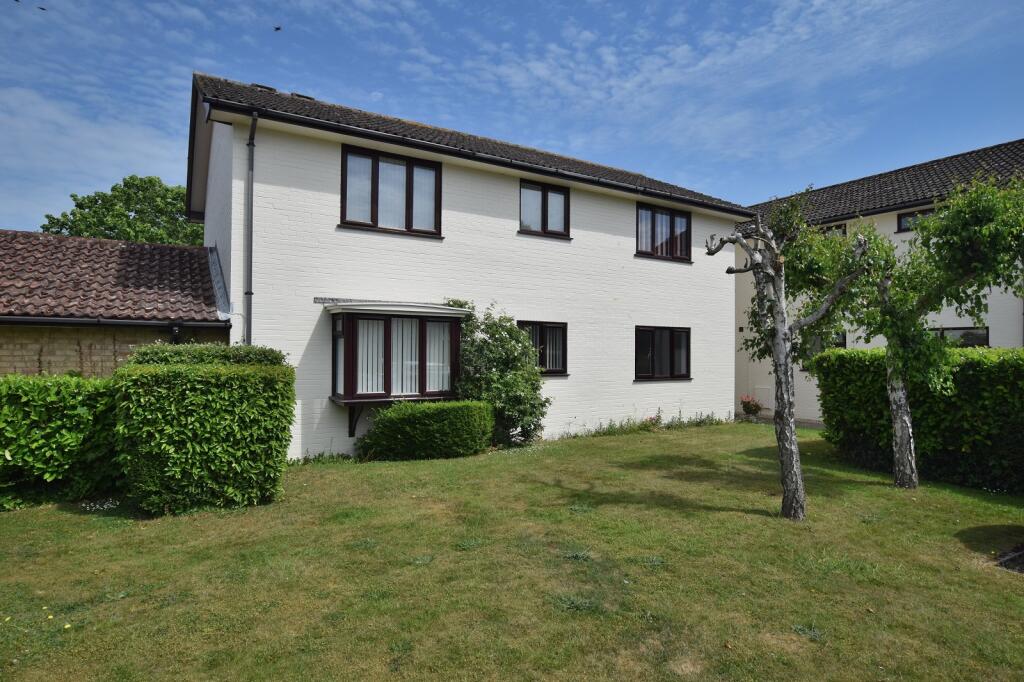
2-bedroom flat · BH25 5PR
For saleReduced £50k (−9.1%) on 27 JulListed 128 days
Opportunity summary
See Archie’s verdict, returns by strategy and what to check before viewing.
About
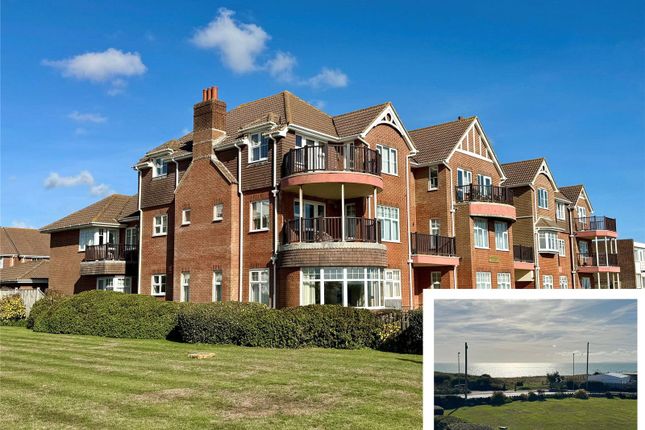
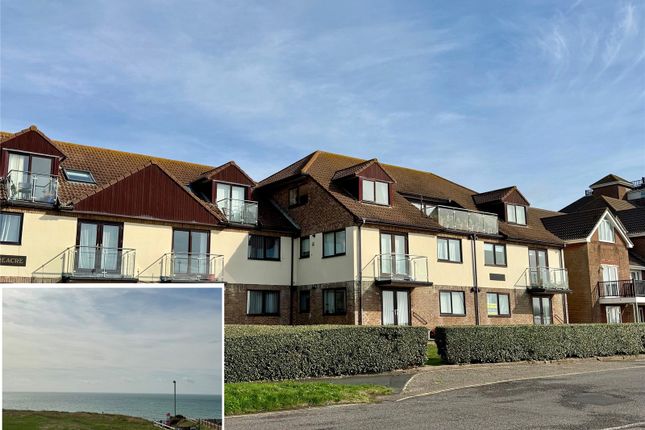
A modern two-bedroom ground floor apartment within a purpose-built development, situated in a peaceful location on one of Barton on Sea’s most sought-after roads, just moments from the cliff top and beach.
From Burley head south to New Milton. From New Milton High Street proceed south, crossing the Lymington Road on to the Milford Road. Take the fourth turning on the right into Barton Common Road.
Proceed along for about 1/4 mile and the property will be found on the right hand side on the corner of Becton Lane. Energy Efficiency Rating: C Current: 69 Potential: 71 All mains services connected.
The apartment forms part of an exclusive gated development, accessed via a private driveway leading to the residents’ parking area.
The property benefits from two allocated parking spaces, including one covered carport. Surrounded by beautifully landscaped communal grounds, the development enjoys a peaceful and attractive setting.
Three circular seating areas are thoughtfully positioned throughout the gardens, providing ideal spaces for outdoor entertaining, socialising, or simply relaxing.
Residents also benefit from access to a large communal storage shed, offering additional practical convenience.
Additional Information: Tenure: Share of freehold Lease Term: 125 years from 1st January 2018 Lease Term Remaining: 116 years Maintenance charge: £3,830 per annum Council Tax Band: E Energy Performance Rating: B Current: 85 Potential: 85 All mains services connected Heating: Gas central heating Flood Risk: Very low Broadband: Mobile - Via 5G network to provide internet to the property Superfast broadband with speeds of up 30 Mbps is available at the property (Ofcom).
Mobile Signal/Coverage: The vendors have advised the property has restricted coverage if not on WiFi. Parking: Two allocated parking spaces along with communal parking.
The apartment offers approximately 950 sq ft of well-designed and beautifully presented accommodation.
A spacious and welcoming entrance hall creates an immediate sense of space and provides access to a large storage and utility cupboard, offering excellent everyday practicality.
At the centre of the home is a superb open-plan kitchen and reception room, finished with engineered hard flooring throughout.
The contemporary kitchen is fitted with an extensive range of high-quality integrated appliances, including a full-size dishwasher, separate fridge and freezer, as well as a built-in oven and microwave.
A selection of neutral wall and base units provides ample storage, while a centrally positioned island offers generous preparation space, casual dining, and a natural separation between the kitchen and living areas.
The reception area is particularly spacious and ideal for both entertaining and everyday living.
Large windows allow an abundance of natural light to fill the room, creating a bright and airy atmosphere.
Double doors open directly onto a south-facing patio area, seamlessly connecting the indoor and outdoor spaces and enjoying delightful views across the extensive communal gardens.
Both bedrooms are generous double rooms, complete with fitted carpets and shutters.
The principal bedroom benefits from a stylish en-suite bathroom featuring a large walk-in shower, separate WC, and contemporary tiling and finishes.
The accommodation is further complemented by a well-appointed family bathroom comprising a generously sized bath, wall-mounted WC, and wash basin, enhanced by modern panelling and hard flooring for a sleek and contemporary appearance.
Value & comps
No previous sales on record.
Returns
Set an offer; the calculator follows it.
We're still gathering serviced-accommodation data for this area.
Archie refurb estimate: a Pro feature
0.0% below asking
This is not financial or investment advice. Prop AI Deals is not authorised by the Financial Conduct Authority (FCA) to provide investment advice.
All investment calculators, property analyses, and AI-generated insights are for informational purposes only. Property investment carries risk and may result in financial loss. All calculations should be independently verified and you should consult with FCA-authorised financial advisers before making any investment decisions.
Past performance does not guarantee future results. Tax implications vary by individual circumstances.
Deal
Properties like this can earn 2–3x BTL yields when converted to HMO, with retrofit costs around £10k/room. Sign in to see the full tier, yield projection, and cost breakdown.
Commercial properties like this can earn 30-50% higher yields when converted to residential under Class MA / Q / P / PA, with prior approval costing ~GBP 96/unit. Sign in to see the recommended route, yield uplift, and cost breakdown.
BRRR-suited properties can recycle 80-100% of investor capital on refi, leaving a high-yielding rental with most of the money out. Sign in to see the refurb cost stack, ARV projection, and refinance maths.
Detached + large garden = sub-division play. Pro tier unlocks the tier badge, plot size, uplift estimate, and regional land benchmark.
Short-lease flats trade at deep discount, but extending under the 1993 Act often costs far less than the discount. Pro tier unlocks the tier badge, premium breakdown, long-lease ARV and arbitrage maths.
See projected short-stay revenue vs a vanilla BTL for this property.
See real sub-let margins (HMO room rates & SA nightly rates) vs the landlord rent.
Area
Agent & docs
FAQ
About 1, Strollers Reach, Barton Common Road, New Milton
Explore nearby