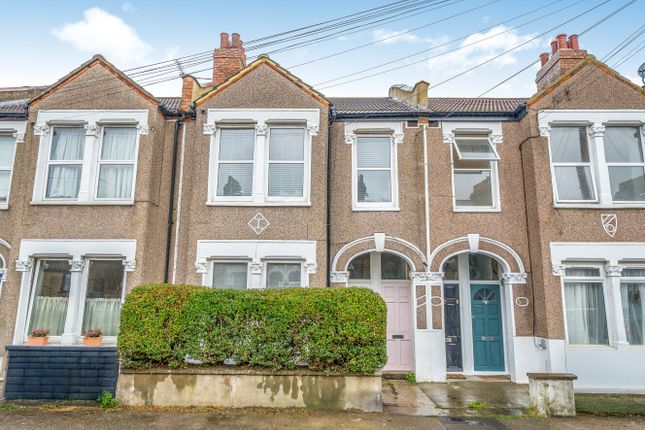
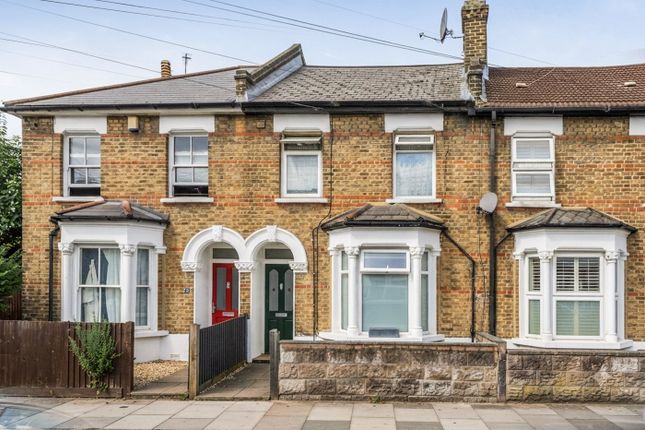
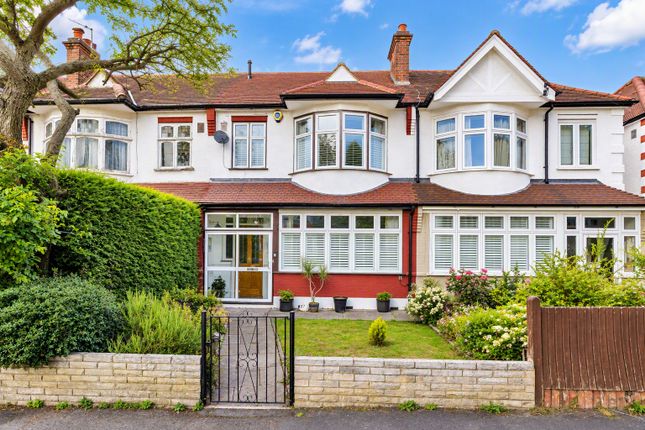
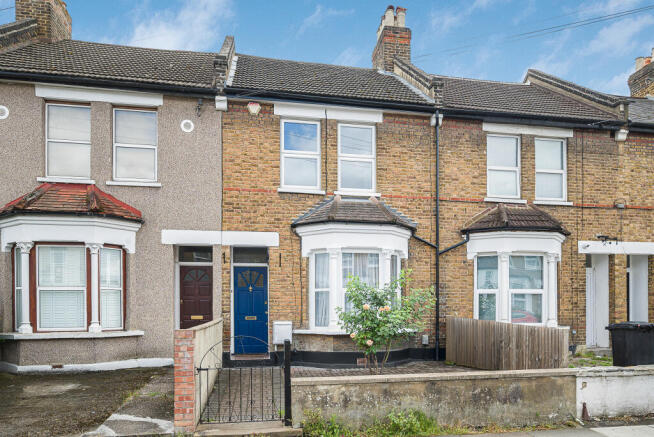
3-bedroom terraced house · SE6 4DB
For saleListed 29 days
Opportunity summary
See Archie’s verdict, returns by strategy and what to check before viewing.
About
The property is fully double glazed throughout and offers well-balanced accommodation across two floors. A guide price of £550,000 is quoted, with a guide range of £550,000-£575,000.
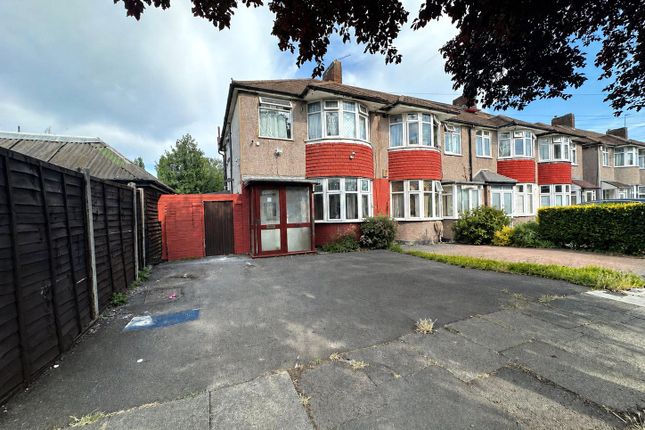
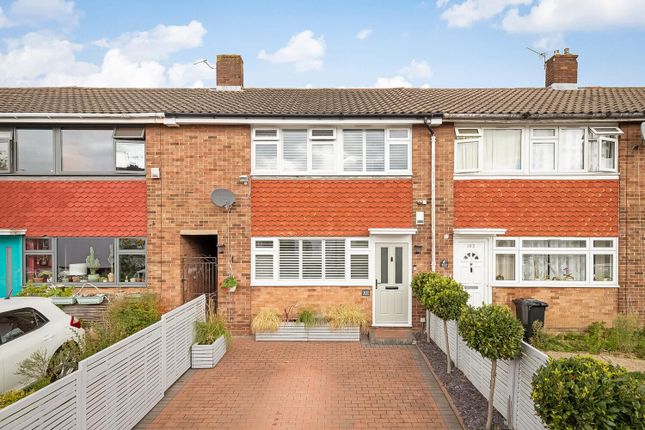
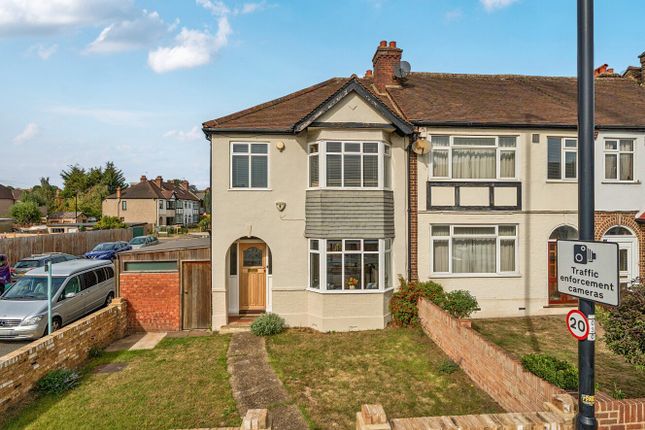
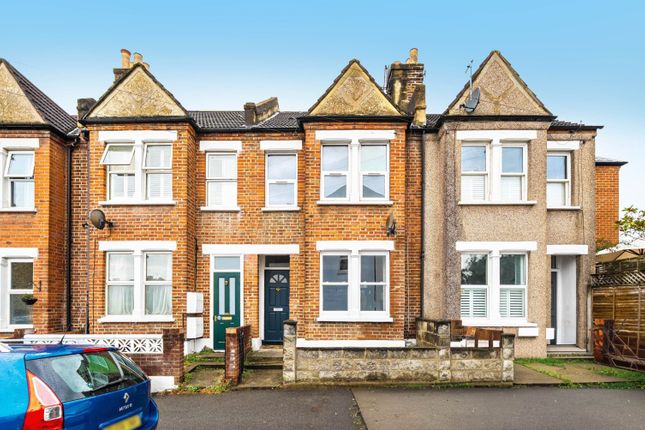
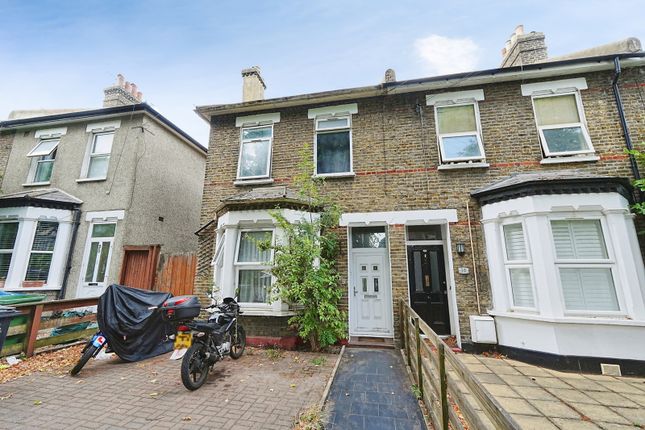
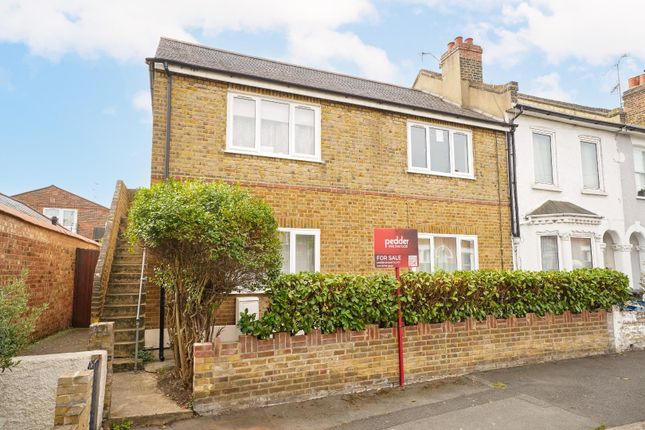
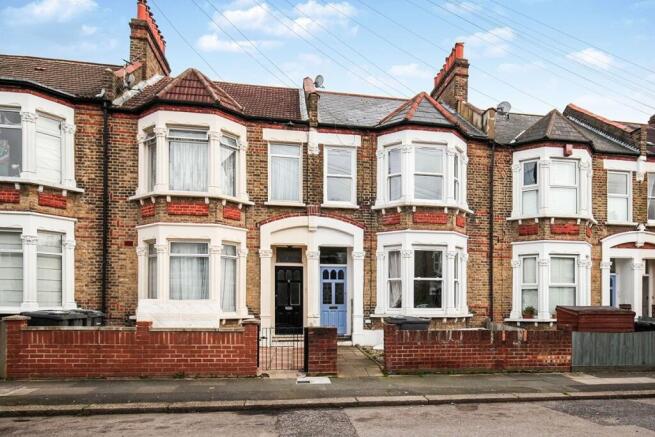
The house is approached through a paved front garden providing off-street parking and entered through an enclosed porch.
Inside, the entrance hall has dark wood flooring that continues into the kitchen and dining room, space for coats and two useful understairs storage cupboards.
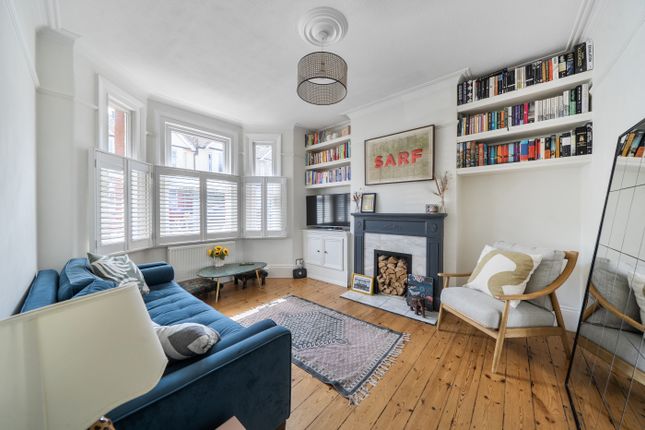
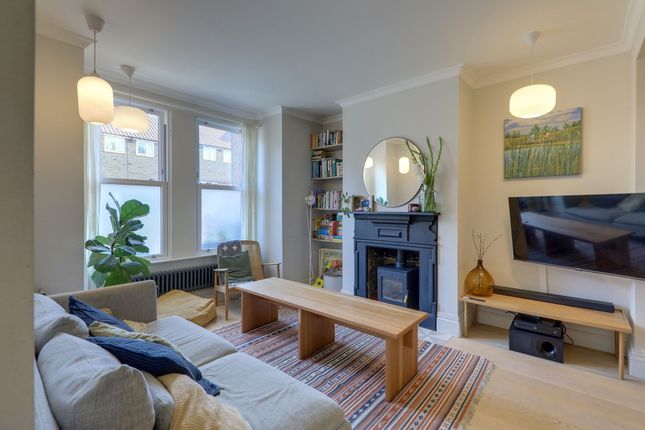
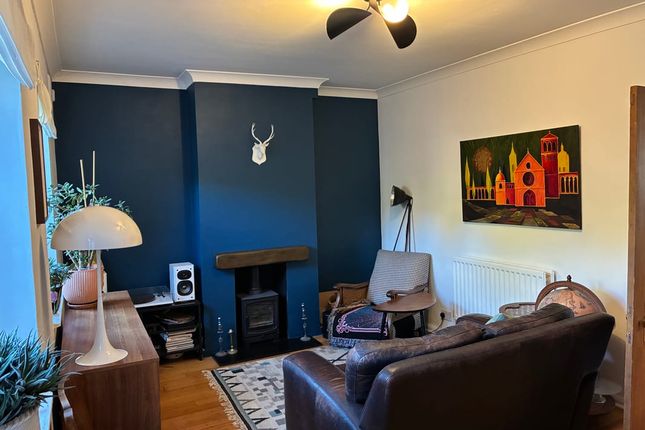
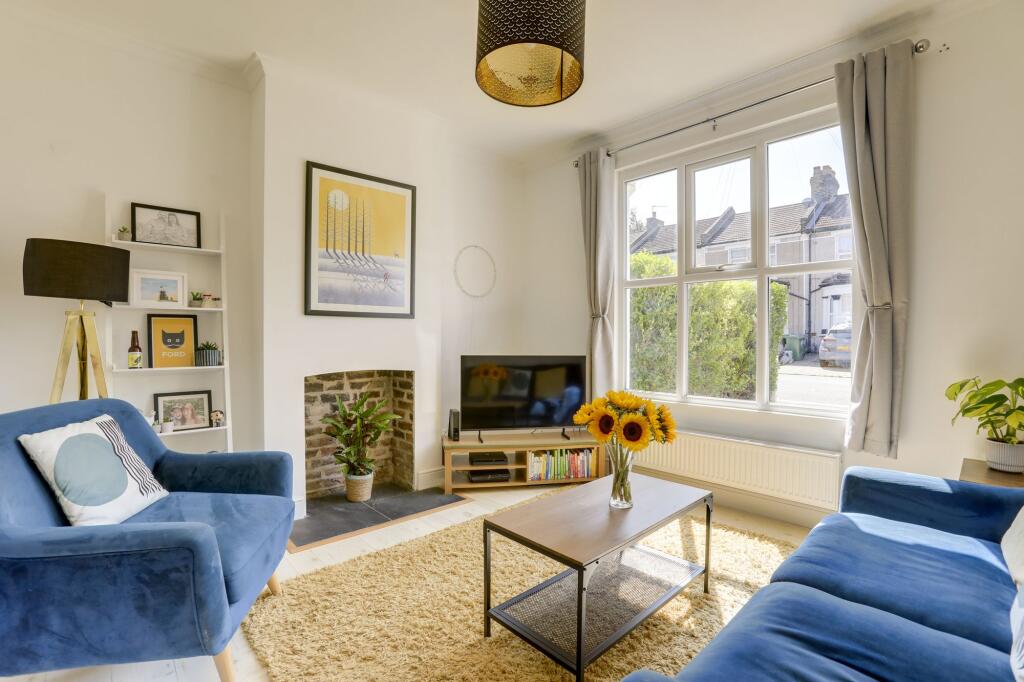
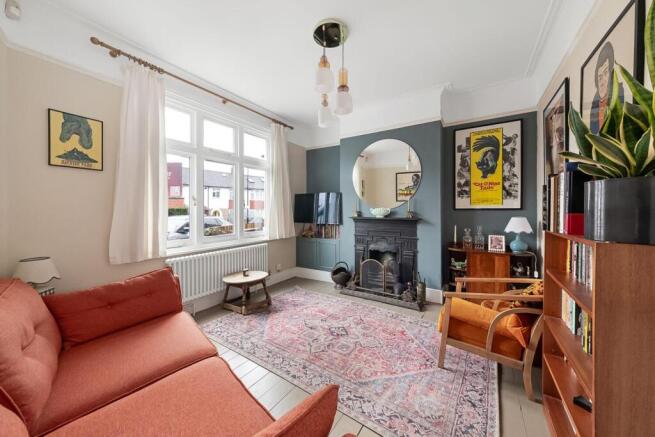
Reception room: To the left is a pretty reception room with a wide bay window overlooking Burford Road. The room has woodblock flooring and fitted storage within both chimney-breast recesses.
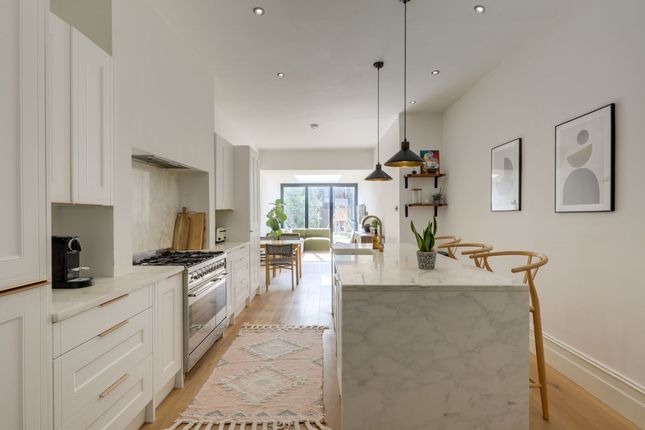
Kitchen and dining room: At the end of the hall is the spacious and particularly bright kitchen and dining room.
It is fitted with an extensive range of white high-gloss units, complemented by granite-effect work surfaces.
Integrated appliances include a full-size dishwasher, double oven and hob, while there is space for two further freestanding appliances.
There is ample room for a full-size dining table and chairs, and glazed double doors open directly onto the rear garden.
First floor: A staircase with an open timber balustrade rises to the first-floor landing, which gives access to all three bedrooms, the bathroom and the loft.
Subject to the necessary planning permission and consents, the loft may offer scope to extend the accommodation.
Bedrooms and bathroom: The principal bedroom is a spacious double with an original fitted wardrobe, an additional full-height built-in wardrobe and a wide bay window overlooking Burford Road.
The second bedroom is another generously proportioned double, with a picture rail, original fitted wardrobe and a large casement window overlooking the garden.
The third bedroom would make an ideal single bedroom, nursery or home office.
The bathroom is attractively fitted with a white three-piece suite, including a bath with shower over, together with a heated towel rail.
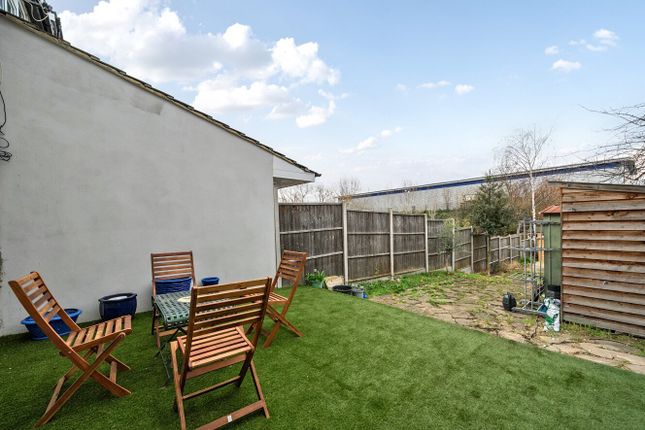
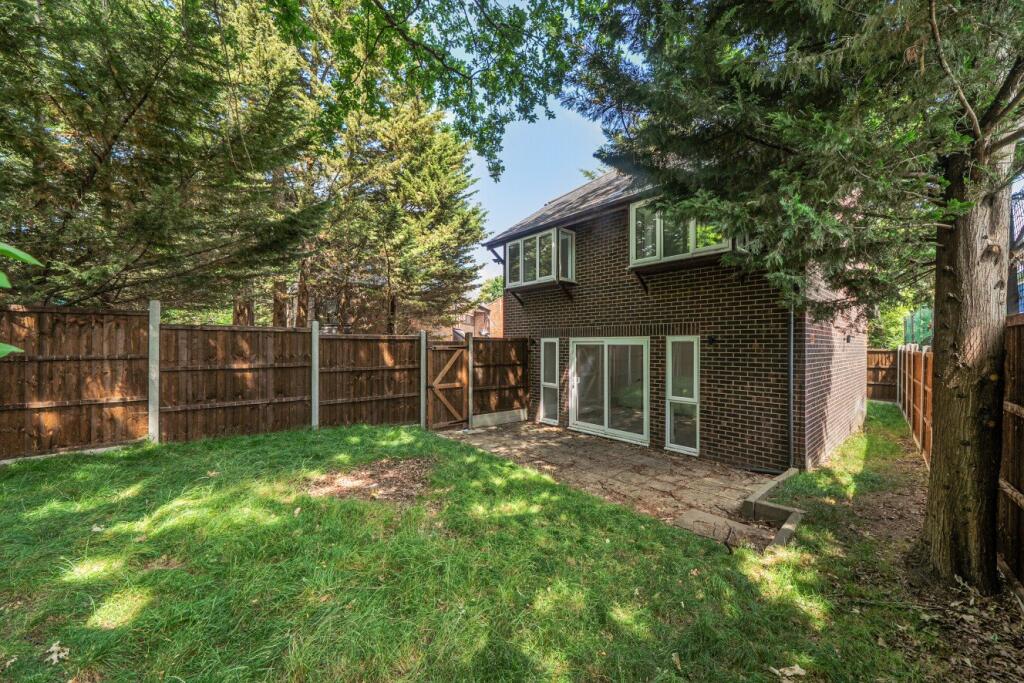
Garden: Immediately outside the kitchen is a raised decked terrace, from which steps with integrated lighting lead down to the main garden.
This is principally laid to lawn, with beds planted with mature shrubs and perennials. At the far end is a second decked seating area and a paved section occupied by a substantial storage shed.
Location: Burford Road occupies a convenient position on the borders of Catford and Forest Hill.
Nearby amenities include the shops and services at Bell Green, including Marks & Spencer, while the popular Perry Hill pub provides an attractive local place to eat and drink.
Mayow Park is within easy reach and offers lawns, mature trees, sports facilities and a café.
The property is also well placed for the independent shops, cafés and restaurants found across Catford, Sydenham and Forest Hill.
Transport: Bellingham Station approximately 0.5 miles Lower Sydenham Station approximately 0.7 miles Catford and Catford Bridge stations approximately 1 mile Regular rail services run to London Bridge, Charing Cross, Blackfriars, City Thameslink, Farringdon and St Pancras International.
Nearby buses: 181 Lewisham, Catford, Bell Green, Downham and Grove Park 202 Blackheath, Lee, Catford, Bell Green, Sydenham and Crystal Palace Both routes can be joined nearby on Perry Hill at Castlands Road.
Value & comps
No previous sales on record.
Returns
Set an offer; the calculator follows it.
We're still gathering serviced-accommodation data for this area.
Archie refurb estimate: a Pro feature
0.0% below asking
This is not financial or investment advice. Prop AI Deals is not authorised by the Financial Conduct Authority (FCA) to provide investment advice.
All investment calculators, property analyses, and AI-generated insights are for informational purposes only. Property investment carries risk and may result in financial loss. All calculations should be independently verified and you should consult with FCA-authorised financial advisors before making any investment decisions.
Past performance does not guarantee future results. Tax implications vary by individual circumstances.
Deal
Properties like this can earn 2–3x BTL yields when converted to HMO, with retrofit costs around £10k/room. Sign in to see the full tier, yield projection, and cost breakdown.
Commercial properties like this can earn 30-50% higher yields when converted to residential under Class MA / Q / P / PA, with prior approval costing ~GBP 96/unit. Sign in to see the recommended route, yield uplift, and cost breakdown.
BRRR-suited properties can recycle 80-100% of investor capital on refi, leaving a high-yielding rental with most of the money out. Sign in to see the refurb cost stack, ARV projection, and refinance maths.
Detached + large garden = sub-division play. Pro tier unlocks the tier badge, plot size, uplift estimate, and regional land benchmark.
Short-lease flats trade at deep discount, but extending under the 1993 Act often costs far less than the discount. Pro tier unlocks the tier badge, premium breakdown, long-lease ARV and arbitrage maths.
See projected short-stay revenue vs a vanilla BTL for this property.
See real sub-let margins (HMO room rates & SA nightly rates) vs the landlord rent.
Area
Agent & docs
FAQ
About 129, Burford Road, London
Explore nearby