3-bedroom house · DE4 3LH
For saleReduced £10k (−2.1%) on 17 SepListed 126 days
Opportunity summary
See Archie’s verdict, returns by strategy and what to check before viewing.
About
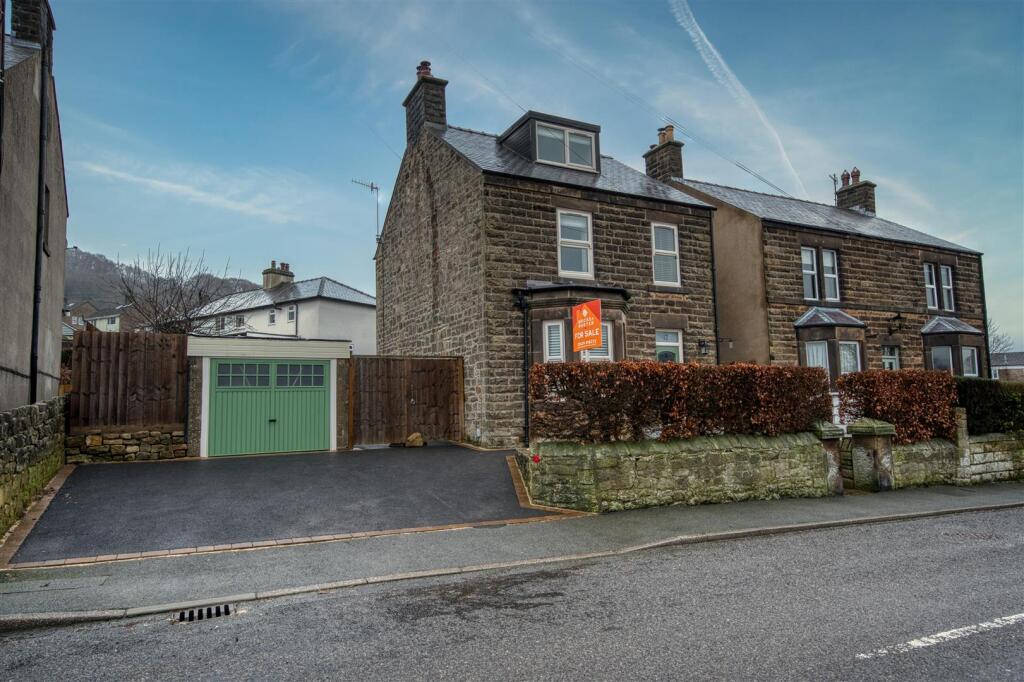
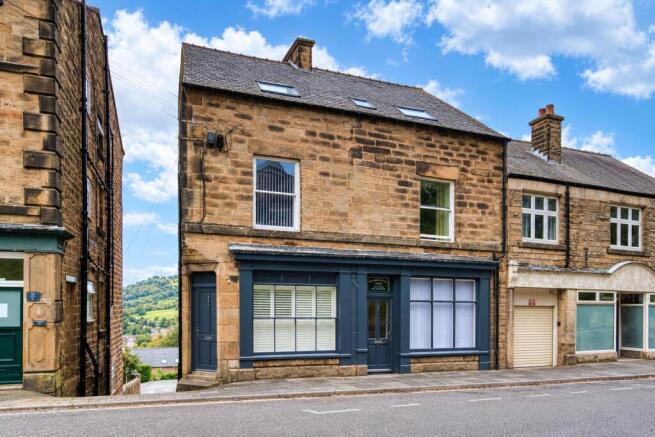
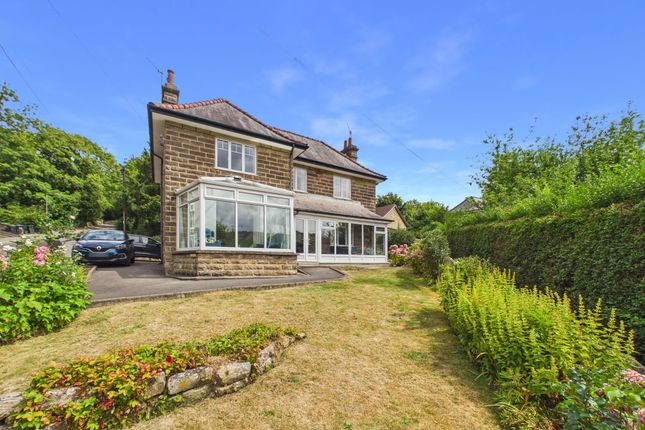
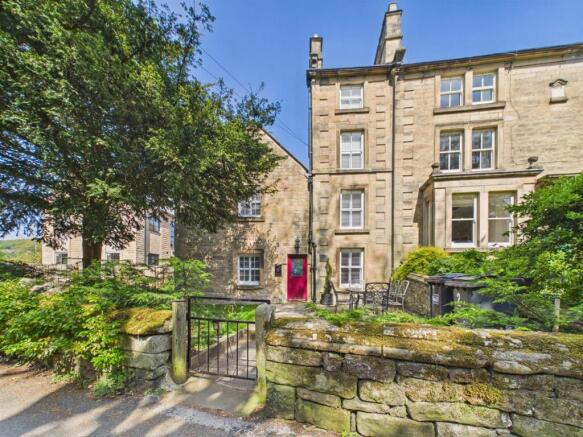
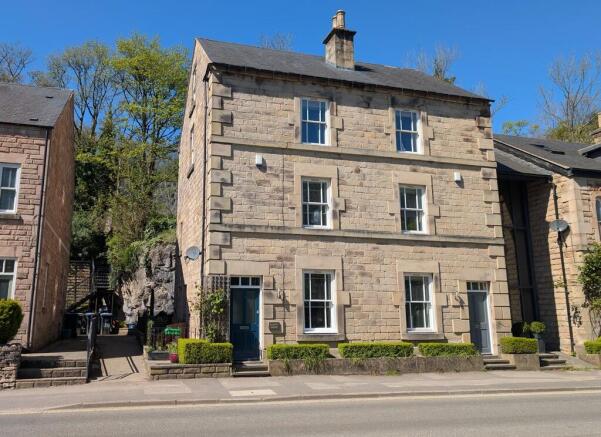
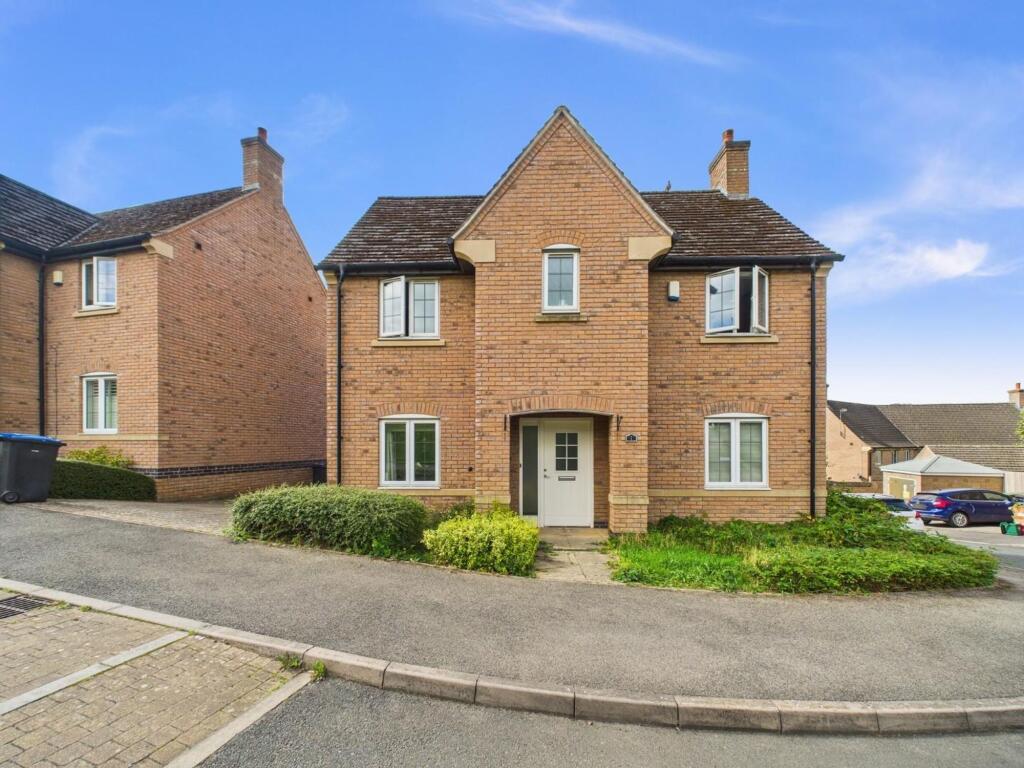
Grants of Derbyshire are delighted to offer this stunning, stone-built, double-fronted, three bedroom detached home, ideally situated just a short walk from Matlock town centre and enjoying an elevated position with simply stunning views over the town and the surrounding countryside.
This home has undergone an extensive but sensitive programme of refurbishment and is extremely well presented throughout.
The home benefits from gas central heating, double glazing and the accommodation comprises; entrance hall, open‐plan dining kitchen, utility cupboard, lounge, downstairs WC and a home office.
On the first floor are two double bedrooms and a single bedroom, currently used as a dressing room, and a family bathroom.
Outside, the property features a low‐maintenance front garden and a driveway providing off‐street parking for several vehicles.
To the rear there is a landscaped and tiered garden with a number of seating areas, perfect for outdoor dining while enjoying spectacular countryside views. Viewing highly recommended.
Virtual tour available.
Ground Floor The flagstone pathway at the side of the driveway leads up to the arch-topped, part glazed, grey composite front door, which opens directly into the Entrance Hall (1.06m x 0.96m) Initially a patterned ceramic tiled floor and then an obscure glazed door opens into this light and airy reception hall where we have a quality oak-effect laminate flooring and where the staircase leads off to the first floor.
Glazed double doors on the right open into the Dining Area (3.95m x 3.53m) The oak-effect laminate flooring from the hallway continues into the dining area which has been stylishly decorated and has elegant coving and ceiling rose to the ceiling.
The double glazed, sash-style window to the front aspect fills the space with natural light. There is ample room for a large dining table and chairs here.
A large opening leads through to the Kitchen (3.45m x 3.61m) This open plan kitchen/dining area features elegant coving and a ceiling rose to match the dining area.
There is a range of contemporary wall, base and soft-closing drawer units topped with a white quartz-effect worktop over and complemented by grey tiled splashbacks.
There is a ceramic inset sink with swan neck mixer tap over and Integrated appliances include an induction hob with extractor unit over, an electric oven and a slimline dishwasher.
A matching central island unit provides additional worktop space with storage cupboards beneath.
A rear aspect double glazed window and a split stable door provide views and direct access to the garden.
There is a handsome stone fireplace with tiled hearth and inset wood-burning stove, a delightful focal point.
A door opens to reveal the Utility Cupboard (2.00m x 0.92m) A practical utility area providing space and plumbing for a washing machine, along with useful storage for household essentials.
The Worcester gas combination boiler is also located here.
Living Room (3.94m x 3.32m) This light and spacious living room has been decorated in neutral tones and is bathed in natural light from the front aspect sash-style double glazed window.
With a luxurious feeling carpet, elegant coving and ceiling rose, this room oozes relaxation. There is an attractive wooden fire surround with a tiled hearth.
A built-in cupboard houses the modern consumer unit. TV point.
A multi-paned door leads through to the Office (1.57m x 2.07m) With a rear‐aspect window overlooking the garden, this room has oak-effect laminate flooring matching the reception hall and dining/kitchen.
This room offers a great space for a home office/study/craft room.
A door opens to reveal the Downstairs WC (1.58m x 0.92m) With oak-effect laminate flooring matching the reception hall and dining/kitchen flooring.
Here we have a two‐piece suite comprising a low‐flush WC, white vanity unit with wash hand basin and chrome tap, complemented by white tiled splashbacks, alongside a chrome ladder‐style radiator.
First Floor Stairs from the entrance hall rise to the first floor landing. Here we find a small, rear aspect sash window overlooking the rear garden and access to the loft.
Bedroom One (4.04m x 4.45m) With a stripped and waxed pine flooring and again decorated with neutral tones, this is a generously sized double bedroom with a front aspect double glazed window enjoying superb, far-reaching views over the surrounding hills and countryside.
Bedroom Two (3.95m x 3.44m) Another well‐proportioned double bedroom, featuring the same stripped pine flooring and enjoying the same stunning views as bedroom one.
Bathroom (1.77m x 2.51m) This fully tiled bathroom is fitted with a three‐piece suite comprising a low‐flush WC, a white pedestal wash hand basin with chrome taps and a panelled bath with mains shower over.
Bedroom Three / Dressing Room (1.62m x 2.50m) With a high vaulted ceiling, flooded with natural light from the roof light overhead, this room is currently used as a dressing room but could easily be a third bedroom.
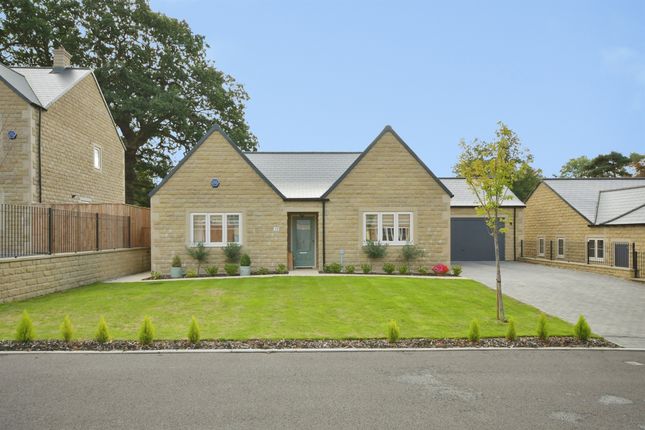
Outside To the front of the property we have a well stocked, low maintenance garden and a tarmac driveway providing off road parking for several vehicles.
The foregarden and driveway is flanked by dry stone walling.
The pathway to the left hand side of the home continues around to the rear passing a covered area, ideal for drying clothes and the storage of firewood.
At the rear of the home, stone steps lead up to a landscaped garden, presented over four levels, each offering a place to sit and enjoy those spectacular views from here, throughout the day.
The garden hosts a wealth of plants and trees and is fully enclosed by dry stone walling and mature hedgerow.
Council Tax Information We are informed by Derbyshire Dales District Council that this home falls within Council Tax Band D which is currently £2470.12 per annum.
Garden Outside, the property features a low‐maintenance front garden and a driveway providing off‐street parking.
To the rear is a tiered garden with a paved seating area, perfect for outdoor dining while enjoying spectacular countryside views. There are external electric points and water tap. Parking - Driveway
Value & comps
No previous sales on record.
Returns
Set an offer; the calculator follows it.
We're still gathering serviced-accommodation data for this area.
Archie refurb estimate: a Pro feature
0.0% below asking
This is not financial or investment advice. Prop AI Deals is not authorised by the Financial Conduct Authority (FCA) to provide investment advice.
All investment calculators, property analyses, and AI-generated insights are for informational purposes only. Property investment carries risk and may result in financial loss. All calculations should be independently verified and you should consult with FCA-authorised financial advisors before making any investment decisions.
Past performance does not guarantee future results. Tax implications vary by individual circumstances.
Deal
Properties like this can earn 2–3x BTL yields when converted to HMO, with retrofit costs around £10k/room. Sign in to see the full tier, yield projection, and cost breakdown.
Commercial properties like this can earn 30-50% higher yields when converted to residential under Class MA / Q / P / PA, with prior approval costing ~GBP 96/unit. Sign in to see the recommended route, yield uplift, and cost breakdown.
BRRR-suited properties can recycle 80-100% of investor capital on refi, leaving a high-yielding rental with most of the money out. Sign in to see the refurb cost stack, ARV projection, and refinance maths.
Detached + large garden = sub-division play. Pro tier unlocks the tier badge, plot size, uplift estimate, and regional land benchmark.
Short-lease flats trade at deep discount, but extending under the 1993 Act often costs far less than the discount. Pro tier unlocks the tier badge, premium breakdown, long-lease ARV and arbitrage maths.
See projected short-stay revenue vs a vanilla BTL for this property.
See real sub-let margins (HMO room rates & SA nightly rates) vs the landlord rent.
Area
Agent & docs
FAQ
About Spring Cottage, Smedley Street, Matlock
Explore nearby